


1101 444 LONSDALE AVENUENorth Vancouver, BC V7M 3H5
Mortgage Calculator
Monthly Payment (Est.)
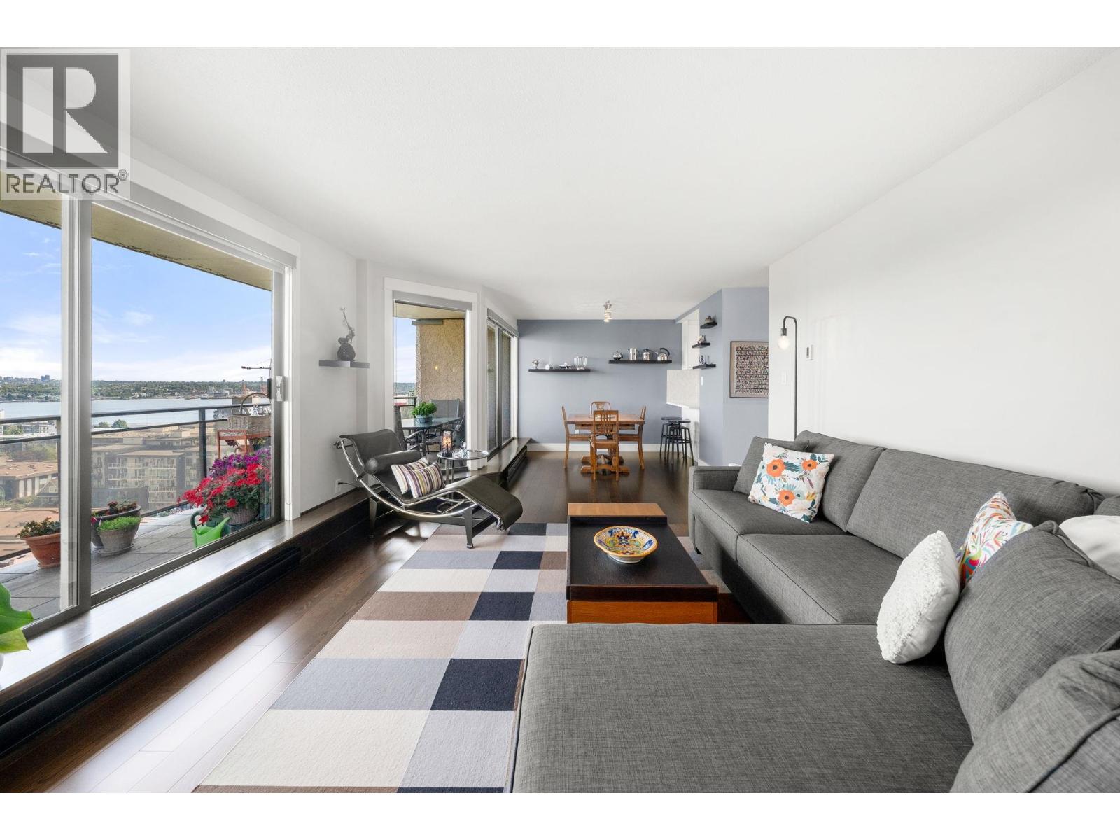
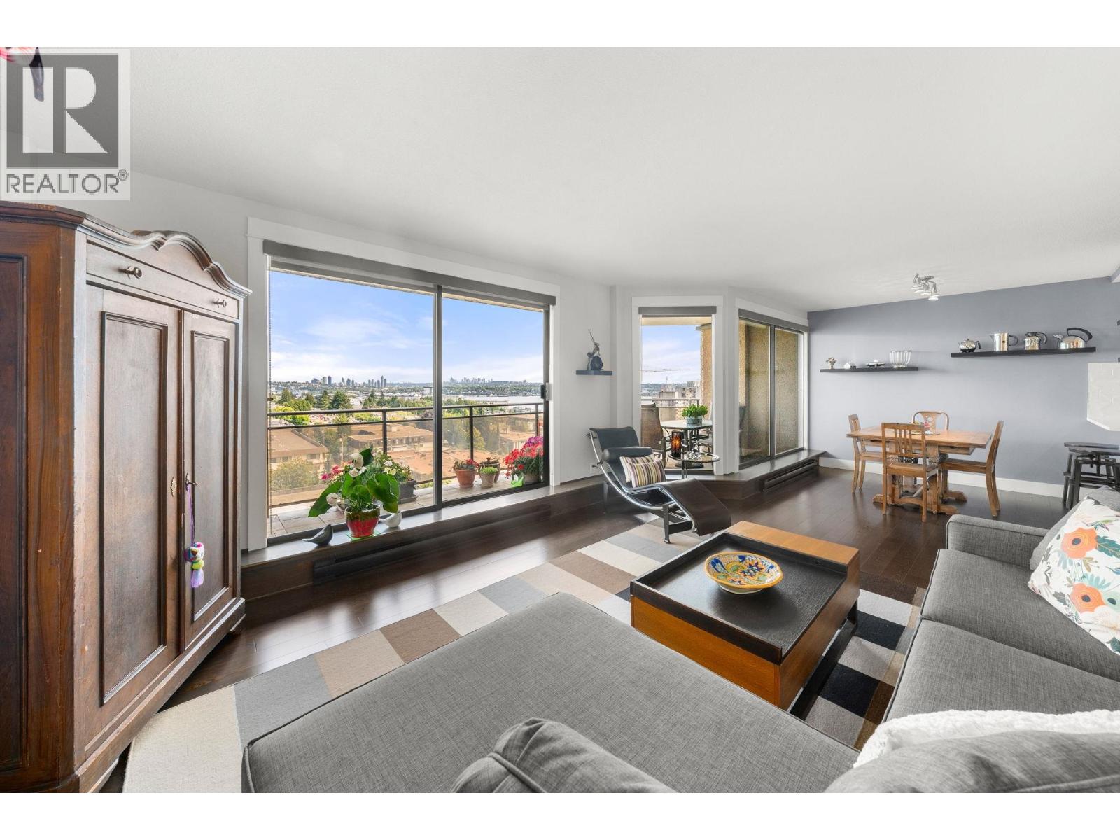
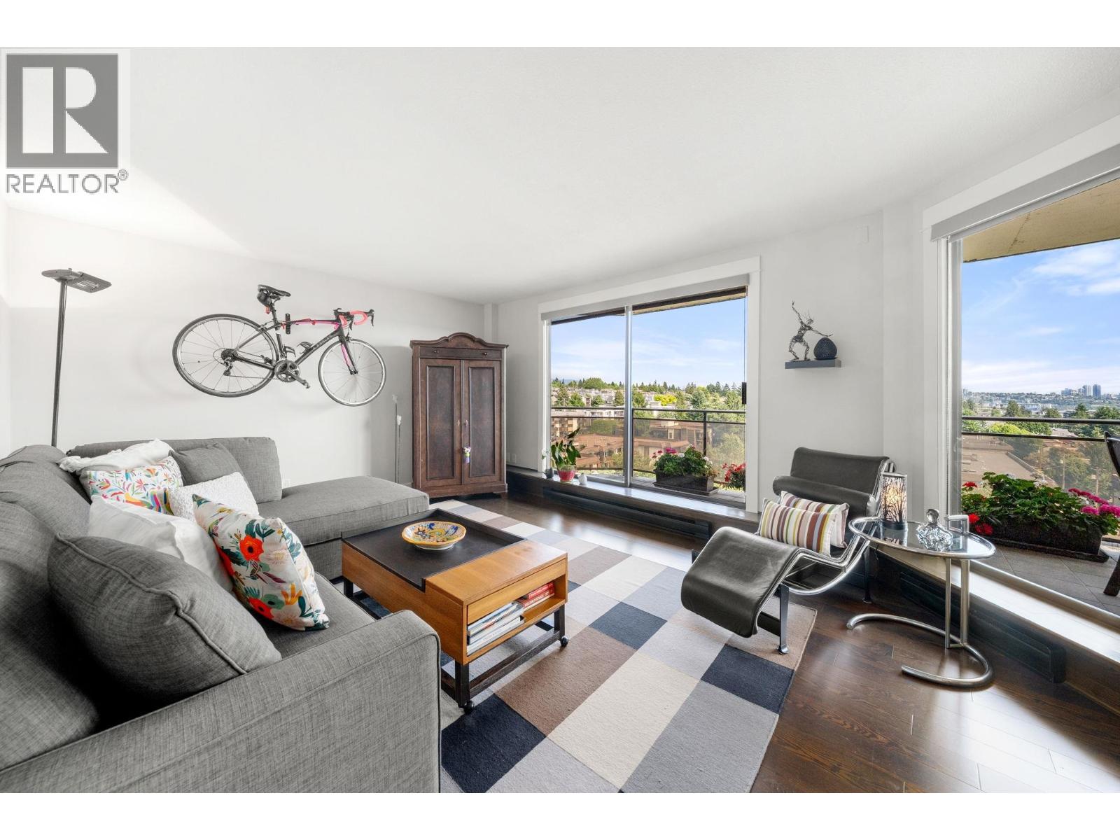
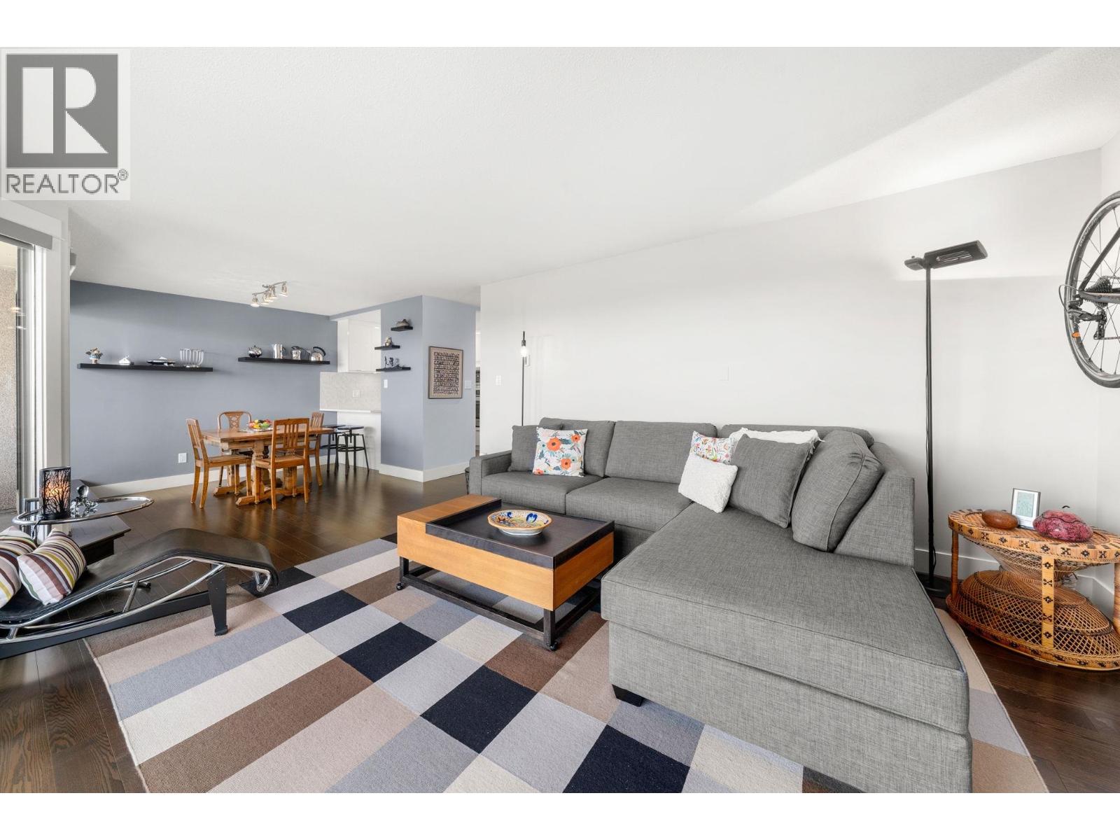
$3,965Spectacular southeast corner SUB-PENTHOUSE offering breathtaking 180 deg views spanning Mount Baker, city skyline & harbour. This beautifully updated 2-bedroom, 1.5 bath city home features 987 square ft of bright, open living, with floor to ceiling windows to capture the views from all angles. Beautifully renovated kitchen boasts quartz countertops, sleek custom cabinetry & premium Bosch & Fisher & Paykel appliances. Oversized balcony! Engineered Hardwood floors! Closet organizers maximize in-suite storage, complemented by in-suite laundry room & storage locker. Exceptional amenities: outdoor pool, sauna, hot tub, gym & workshop. NO PETS. Steps to the Shipyards, Seabus, waterfront, restaurants, shops & all that vibrant Lower Lonsdale has to offer. OPEN Sat, Aug 15th 1-3pm & easy by apt. (id:31684)
| 6 days ago | Listing updated with changes from the MLS® | |
| a week ago | Price changed to $869,000 | |
| a week ago | Status changed to Active | |
| 2 weeks ago | Listing first seen on site |



The trademarks MLS®, Multiple Listing Service® and the associated logos are owned by The Canadian Real Estate Association (CREA) and identify the quality of services provided by real estate professionals who are members of CREA. Used under license.
The trademarks REALTOR®, REALTORS®, and the REALTOR® logo are controlled by The Canadian Real Estate Association (CREA) and identify real estate professionals who are members of CREA. These trademarks are owned or controlled by The Canadian Real Estate Association (CREA) and identify real estate professionals who are members of CREA (REALTOR®) and/or the quality of services they provide (MLS®).
This REALTOR.ca listing content is owned and licensed by REALTOR® members of The Canadian Real Estate Association.