


4855 ELLIS LANEDelta, BC V4K 0C5
Mortgage Calculator
Monthly Payment (Est.)
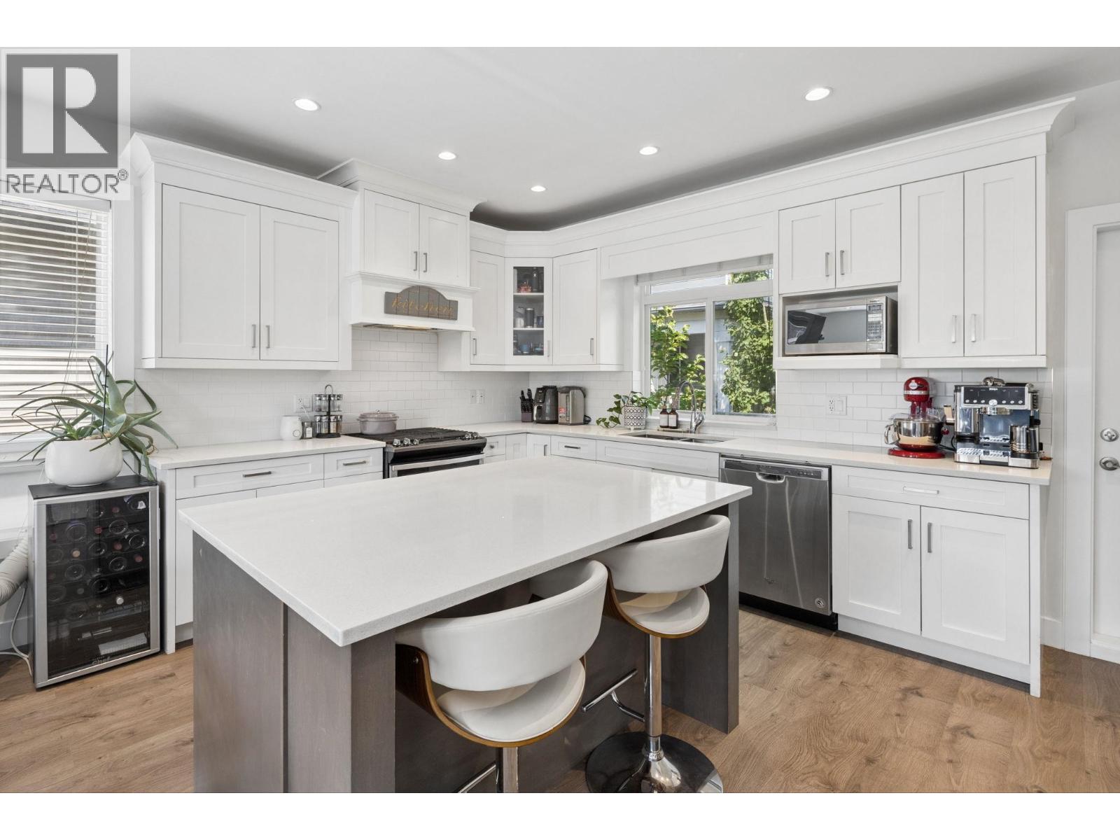
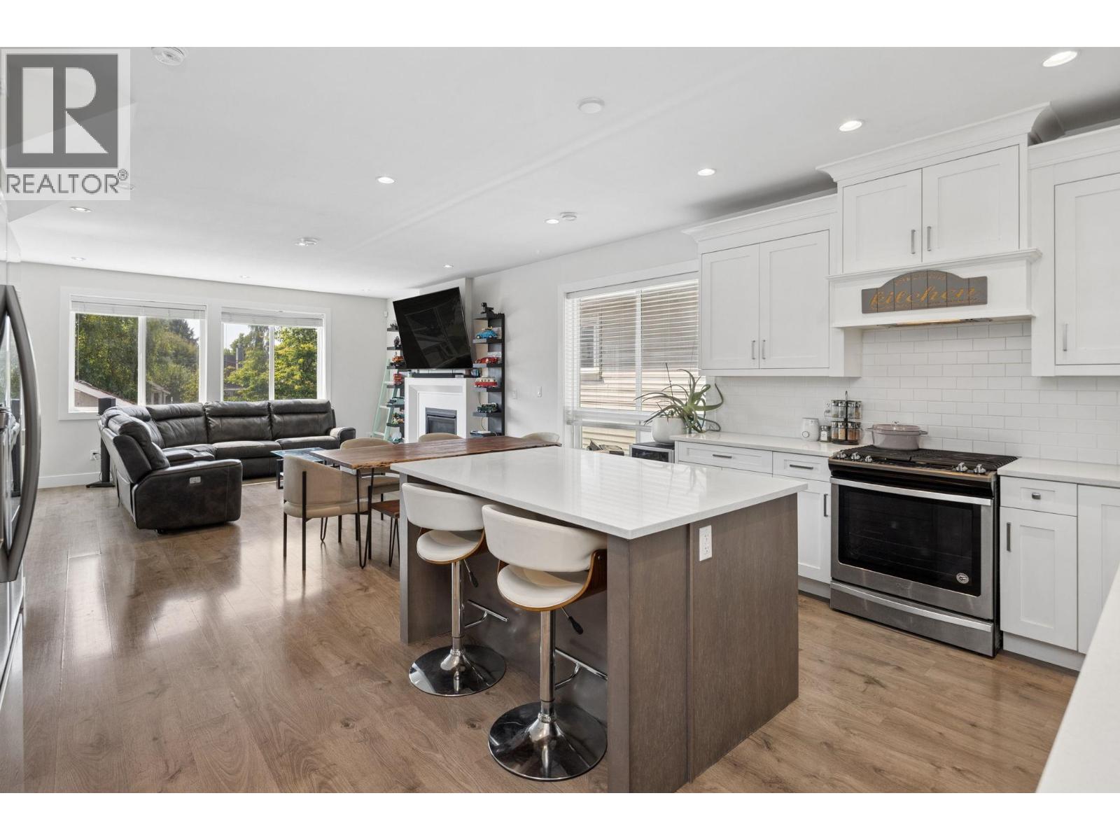
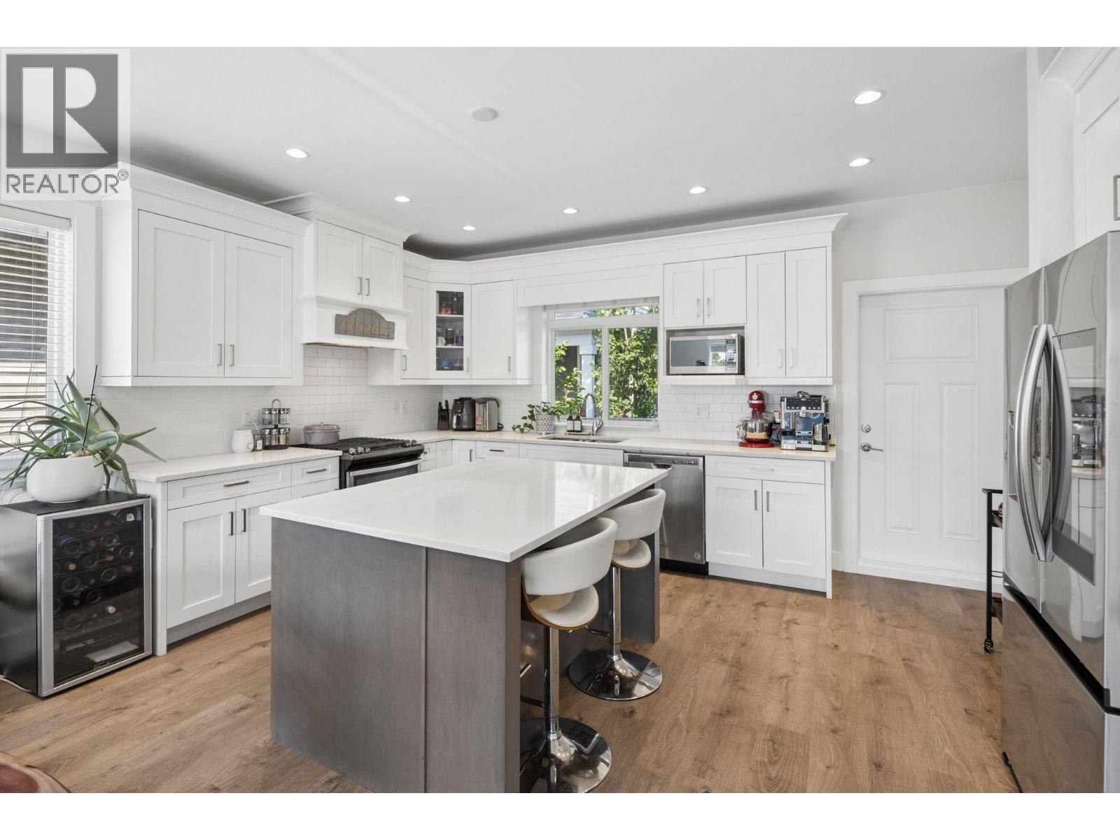
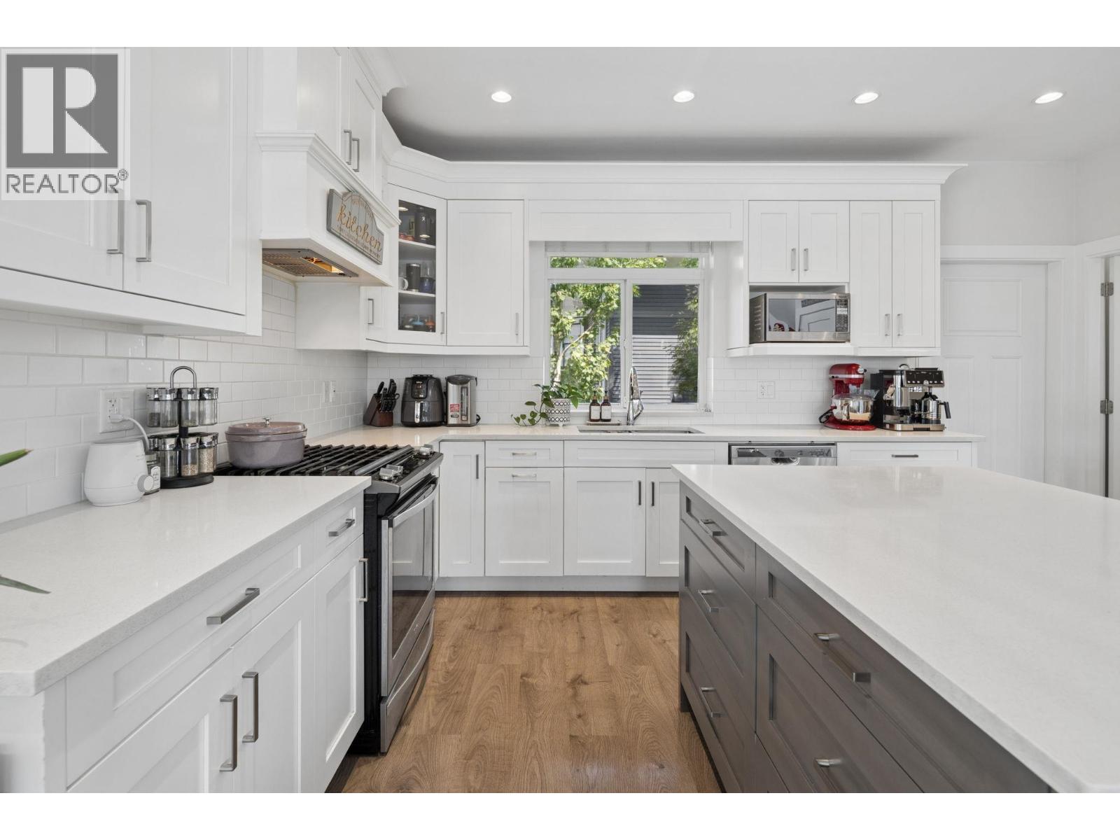
$5,469WOW - BEST VALUE in all of Ladner! Welcome to 4855 Ellis Lane - 2017 built, 4 BED 3.5 BATH detached home features an incredibly functional floorplan. Gourmet kitchen with S/S appliances, gas range, large island, pantry & plenty of cabinetry/counter space for all your cooking needs. Open concept living/dining room filled with natural light & walks out onto a serene balcony. Upstairs offers 3 generous bedrooms - a primary suite with walk-in closet & spa-inspired ensuite. Lower level has a spacious 4th bedroom + ensuite, laundry rough-in, separate entrance ideal for guests/extended family or AIRBNB rental income! Steps to shops, schools, parks, restaurants, transit, and best amenities Ladner has to offer. Double garage & private fenced backyard! Perfect starter family home. DO NOT MISS THIS! (id:31684)
| a week ago | Listing updated with changes from the MLS® | |
| 2 weeks ago | Listing first seen on site |



The trademarks MLS®, Multiple Listing Service® and the associated logos are owned by The Canadian Real Estate Association (CREA) and identify the quality of services provided by real estate professionals who are members of CREA. Used under license.
The trademarks REALTOR®, REALTORS®, and the REALTOR® logo are controlled by The Canadian Real Estate Association (CREA) and identify real estate professionals who are members of CREA. These trademarks are owned or controlled by The Canadian Real Estate Association (CREA) and identify real estate professionals who are members of CREA (REALTOR®) and/or the quality of services they provide (MLS®).
This REALTOR.ca listing content is owned and licensed by REALTOR® members of The Canadian Real Estate Association.