


19664 31A AVENUELangley, BC V2Z 0B2
Mortgage Calculator
Monthly Payment (Est.)
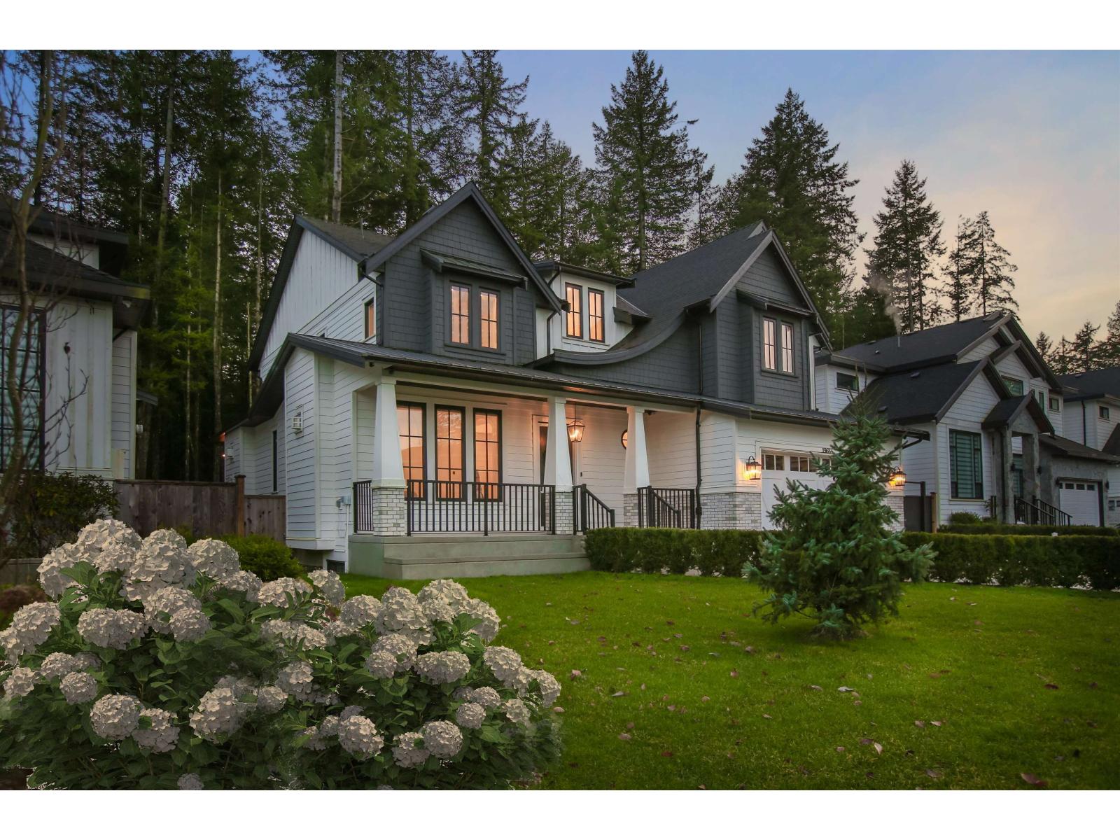
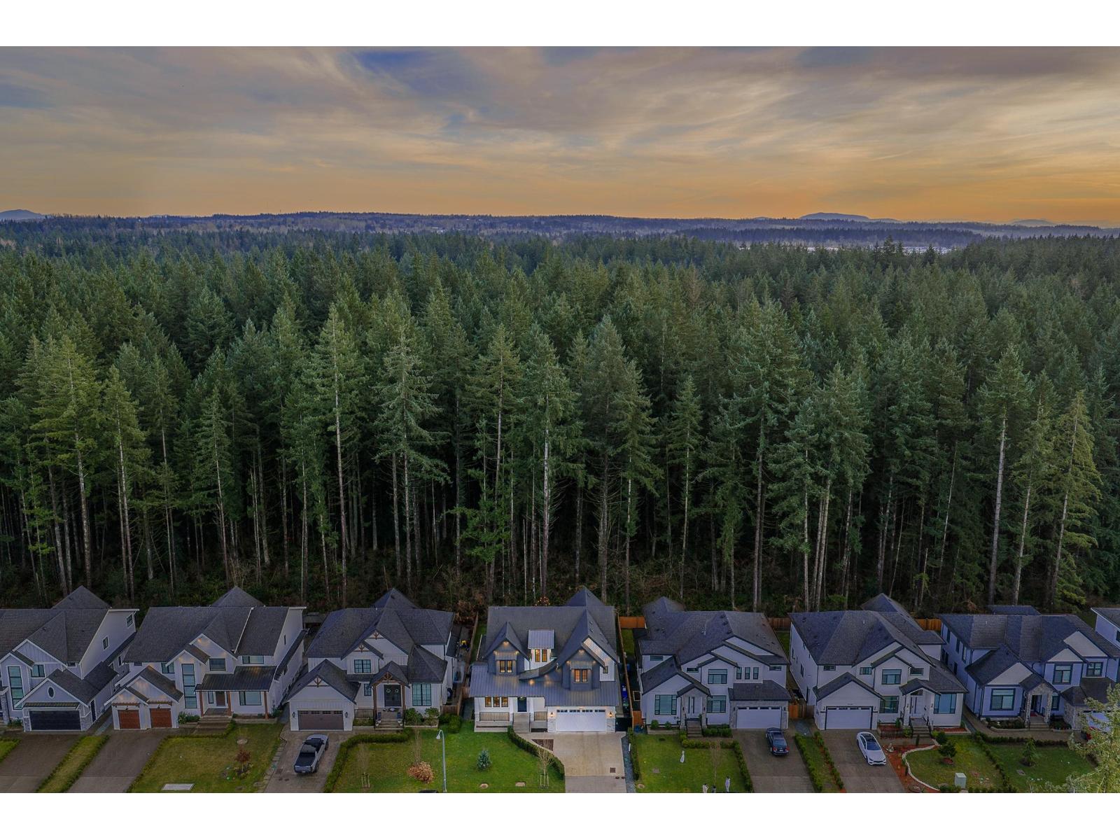
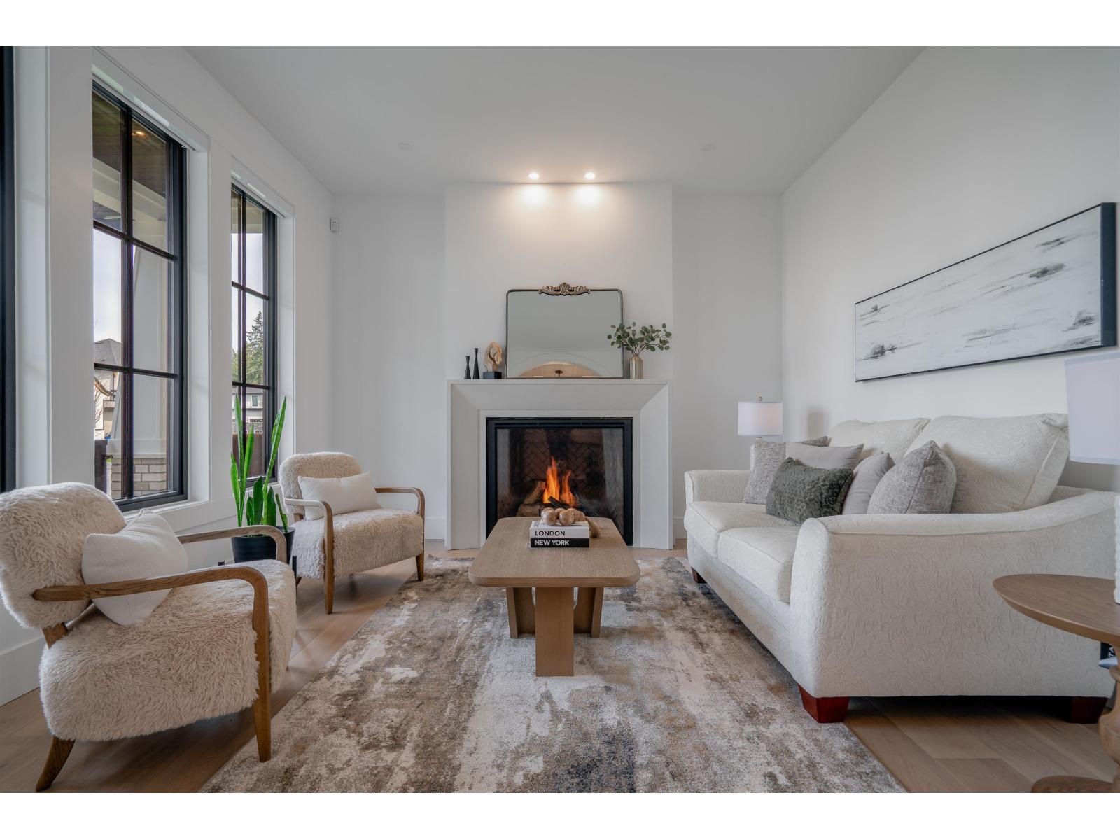
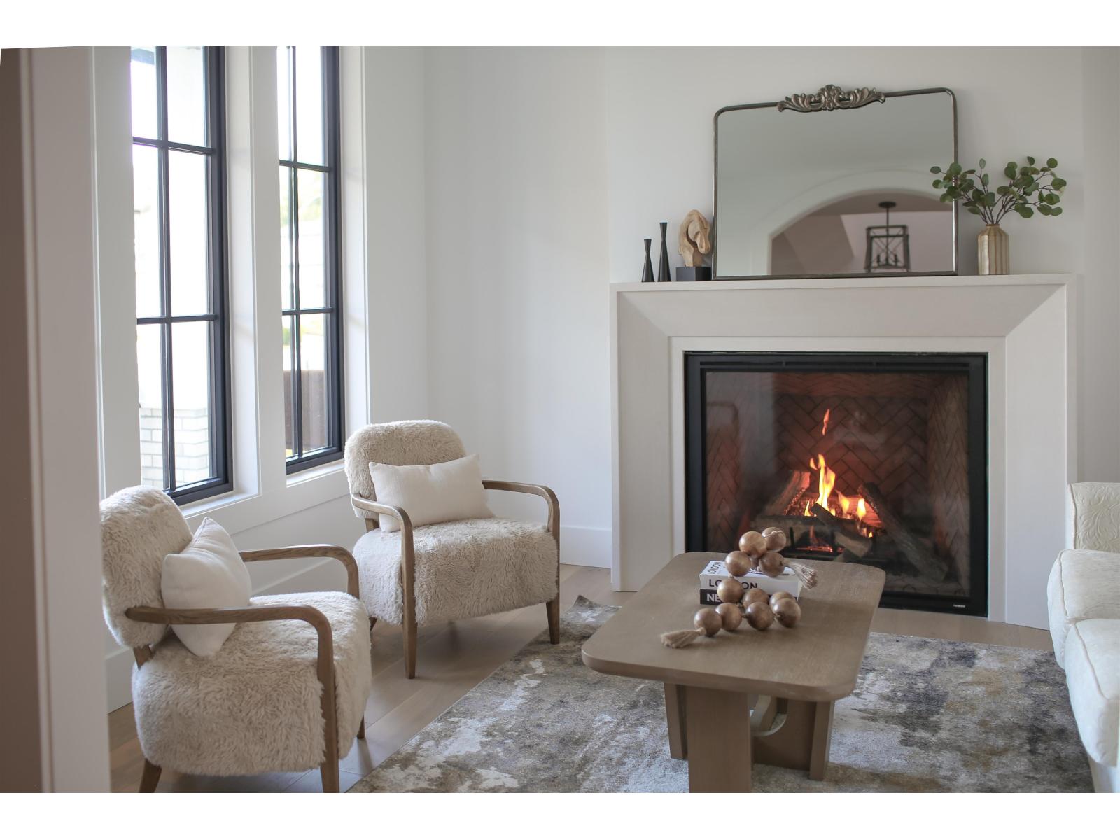
$10,945MODERN FRENCH FARMHOUSE - where timeless design meets tranquility. Southern sun pours in through beautiful COLONIAL WINDOWS + FRENCH DOORS, creating a warm airy ambience. A seamless blend of NATURE + INTERIOR DESIGN with a neutral palette of EARTH TONES & thoughtfully curated textures + finishes including wood, brick, limestone + wide-plank floor. Welcoming + luxurious; polished yet comfortable - vaulted ceilings, ARCHED ENTRYWAYS, ACCENT BEAMS & stunning fireplaces. Chef's kitchen appointed w/PREMIUM APPLIANCES, complemented by a PANTRY + PREP KITCHEN for functional entertaining. NANO DOORS dissolve the boundary between INDOOR-OUTDOOR LIVING, welcoming fresh air, SUN-DRENCHED AFTERNOONS against a PRIVATE backdrop of greenery. IMPECCABLE CRAFTSMANSHIP at every turn. 10/10 SMART HOME! (id:31684)
| a week ago | Listing updated with changes from the MLS® | |
| 2 weeks ago | Status changed to Active | |
| 2 weeks ago | Listing first seen on site |



The trademarks MLS®, Multiple Listing Service® and the associated logos are owned by The Canadian Real Estate Association (CREA) and identify the quality of services provided by real estate professionals who are members of CREA. Used under license.
The trademarks REALTOR®, REALTORS®, and the REALTOR® logo are controlled by The Canadian Real Estate Association (CREA) and identify real estate professionals who are members of CREA. These trademarks are owned or controlled by The Canadian Real Estate Association (CREA) and identify real estate professionals who are members of CREA (REALTOR®) and/or the quality of services they provide (MLS®).
This REALTOR.ca listing content is owned and licensed by REALTOR® members of The Canadian Real Estate Association.