


2805 10750 135A STREETSurrey, BC V3T 0V4
Mortgage Calculator
Monthly Payment (Est.)
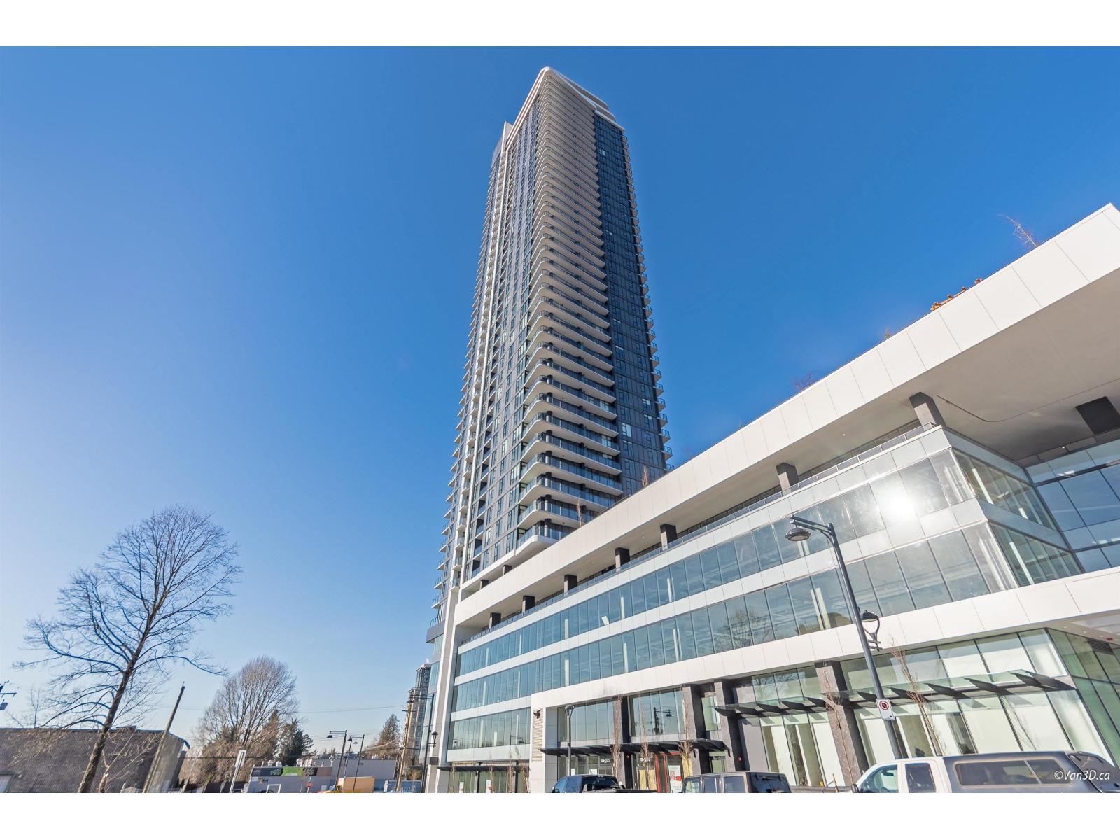
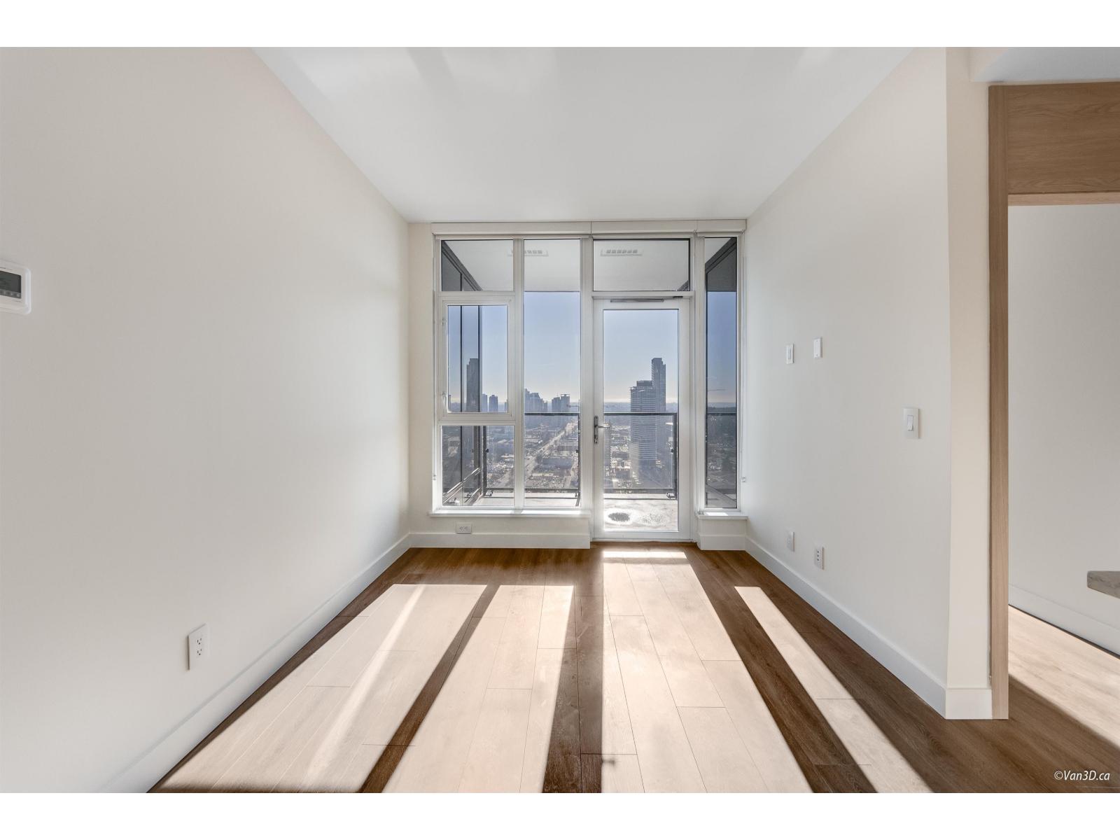
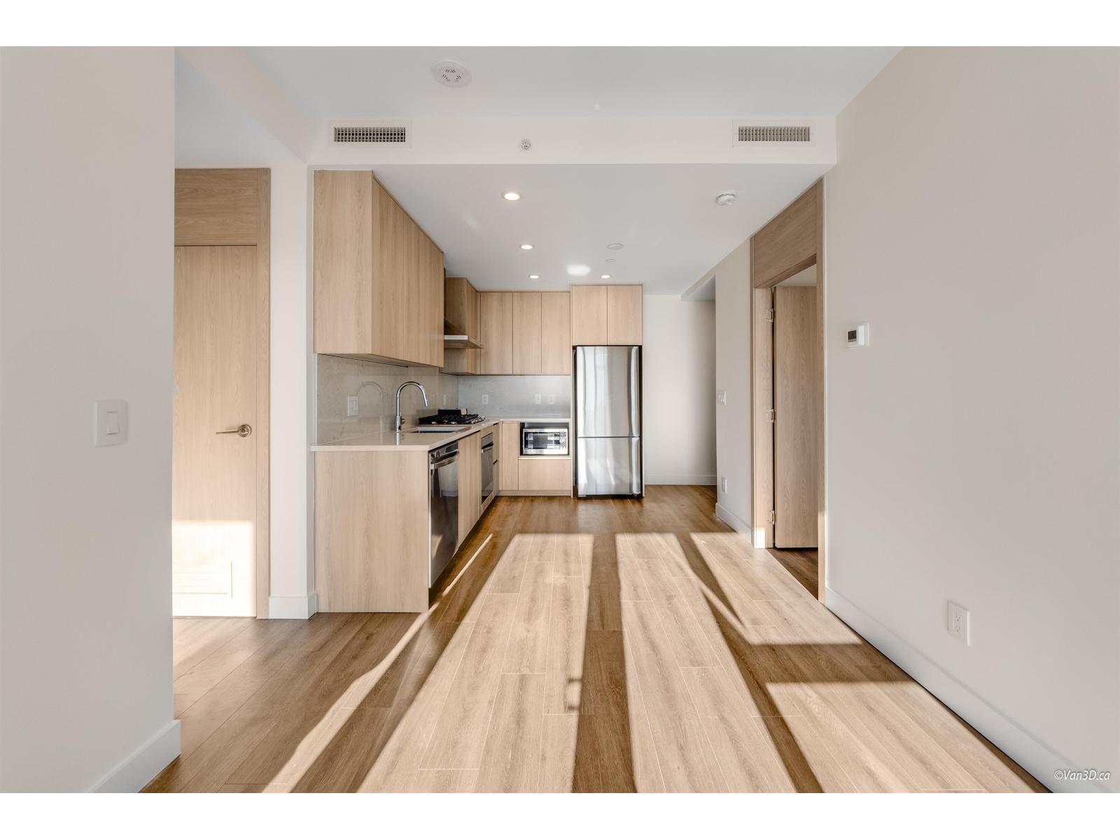
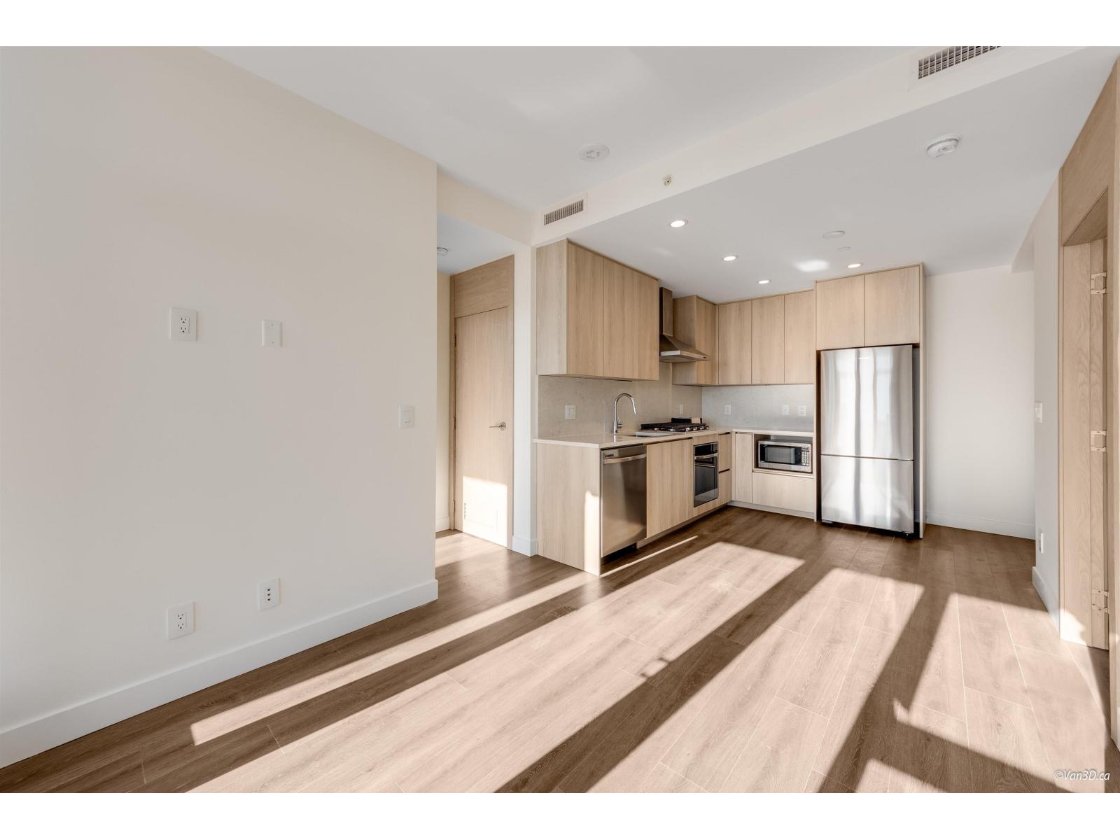
$2,414Discover elevated living at The Grand on King George, Surrey's first luxury high-rise combining premium residences with five floors of commercial space for ultimate convenience. Enjoy on-site coffee shops, medical offices, and daycare facilities, along with 23,000+ sq. ft. pf curated amenities on the sixth floor. These include a 24/7 concierge, an off-leash skypark, a VR room, a fitness centre, and an outdoor area with BBQ facilities, a park, and a playground. Each suite boasts custom millwork doors, built-in closet lights, central heating and cooling, WiFi-enabled Samsung stainless steel appliances, gas cooktops (included in strata), and more, blending style and functionality seamlessly. (id:31684)
| a minute ago | Listing updated with changes from the MLS® | |
| a minute ago | Price changed to $529,000 | |
| 9 minutes ago | Status changed to Active | |
| 2 weeks ago | Listing first seen on site |



The trademarks MLS®, Multiple Listing Service® and the associated logos are owned by The Canadian Real Estate Association (CREA) and identify the quality of services provided by real estate professionals who are members of CREA. Used under license.
The trademarks REALTOR®, REALTORS®, and the REALTOR® logo are controlled by The Canadian Real Estate Association (CREA) and identify real estate professionals who are members of CREA. These trademarks are owned or controlled by The Canadian Real Estate Association (CREA) and identify real estate professionals who are members of CREA (REALTOR®) and/or the quality of services they provide (MLS®).
This REALTOR.ca listing content is owned and licensed by REALTOR® members of The Canadian Real Estate Association.