


203 7220 LINDSAY ROADRichmond, BC V7C 3M6
Mortgage Calculator
Monthly Payment (Est.)
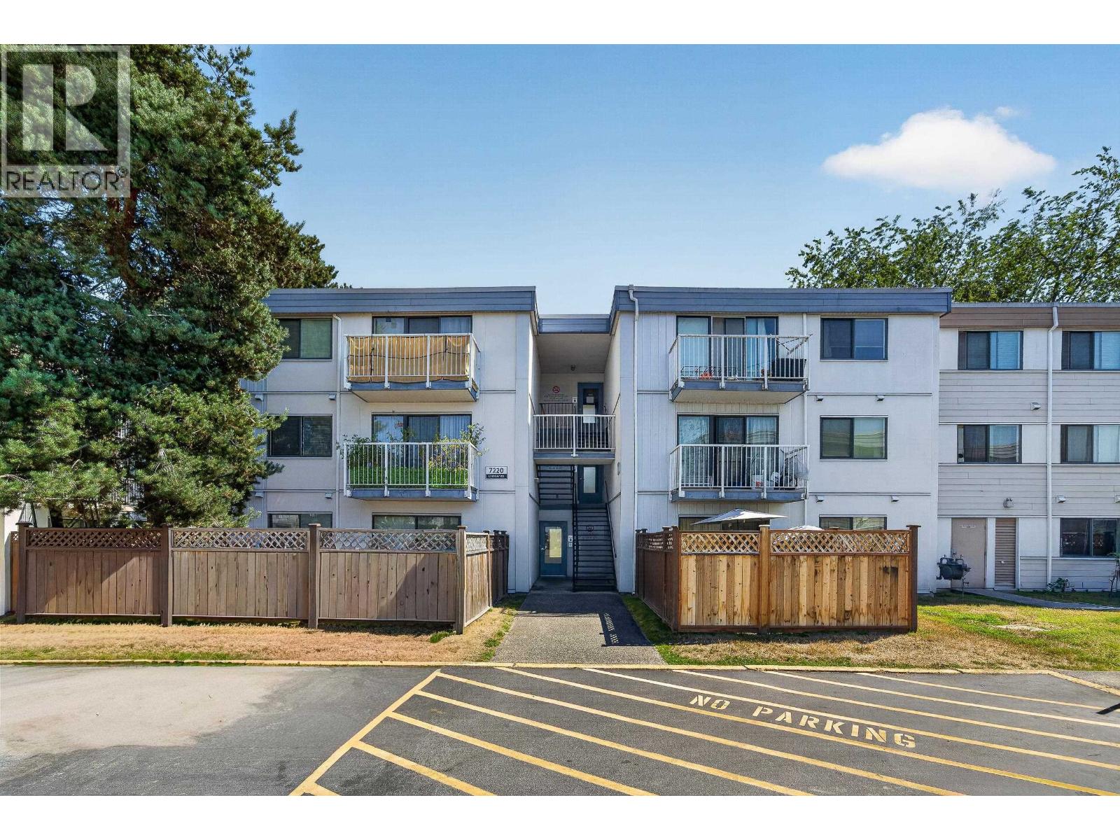
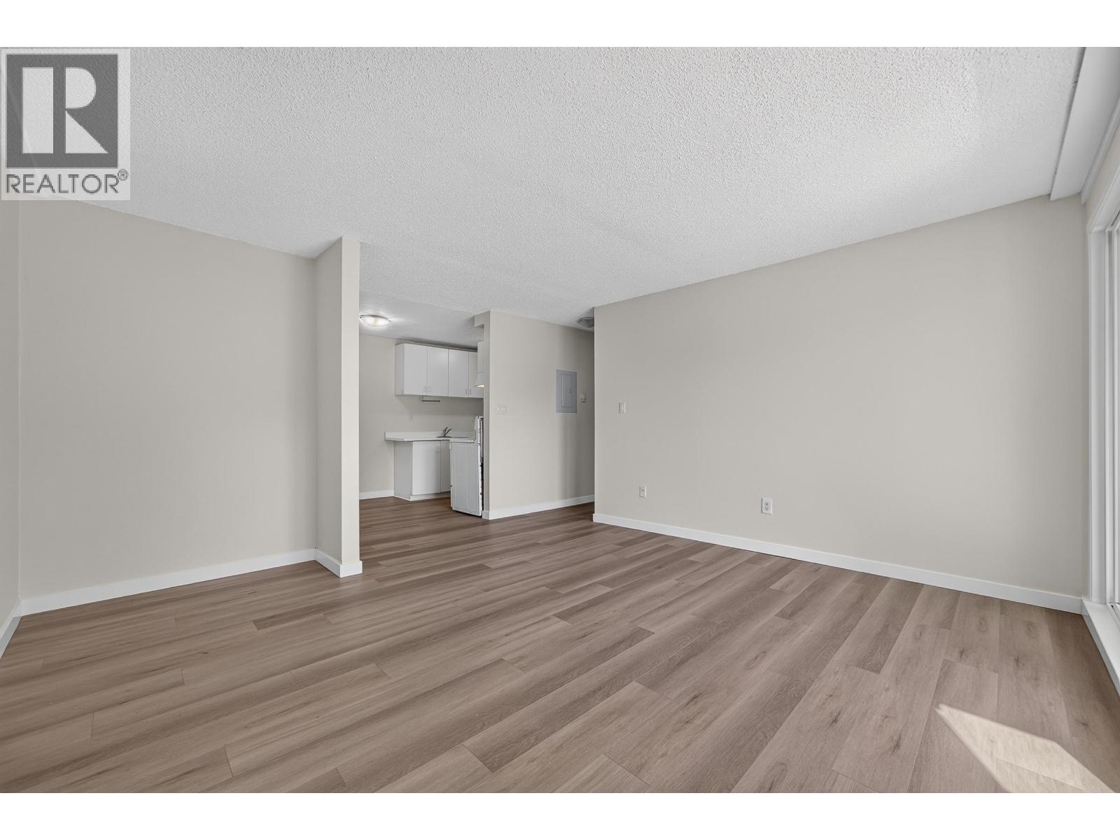
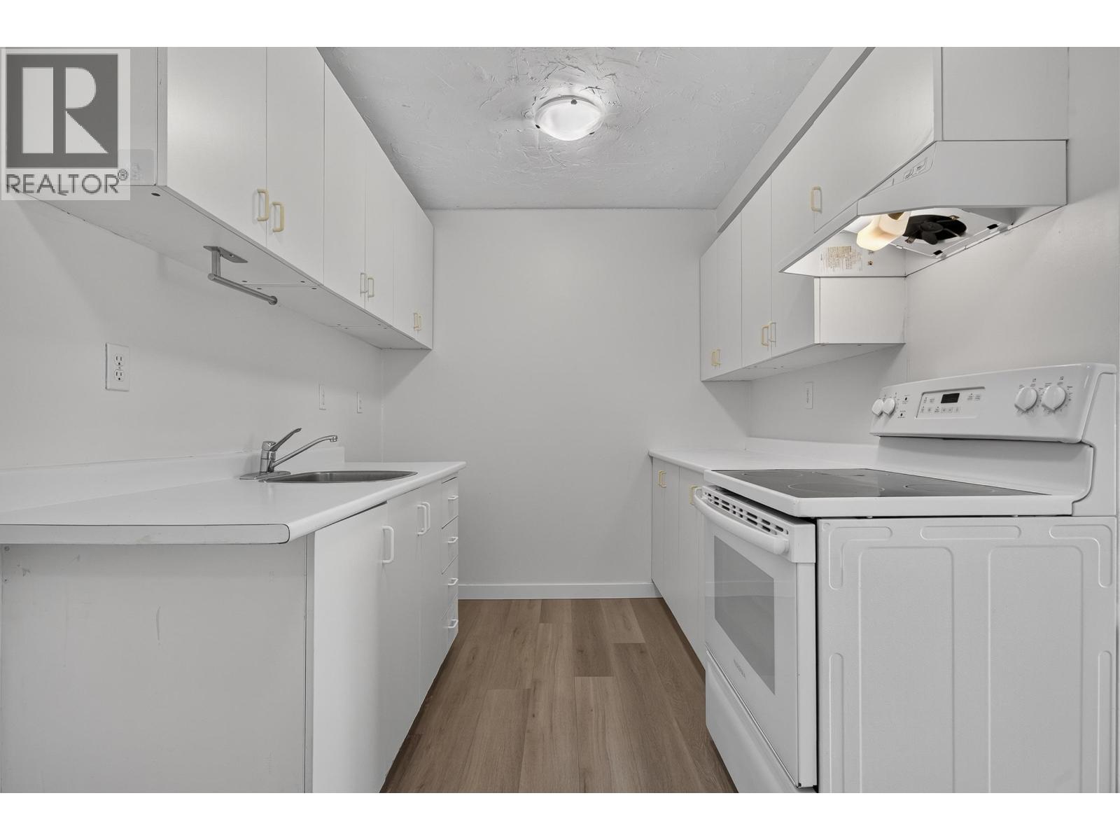
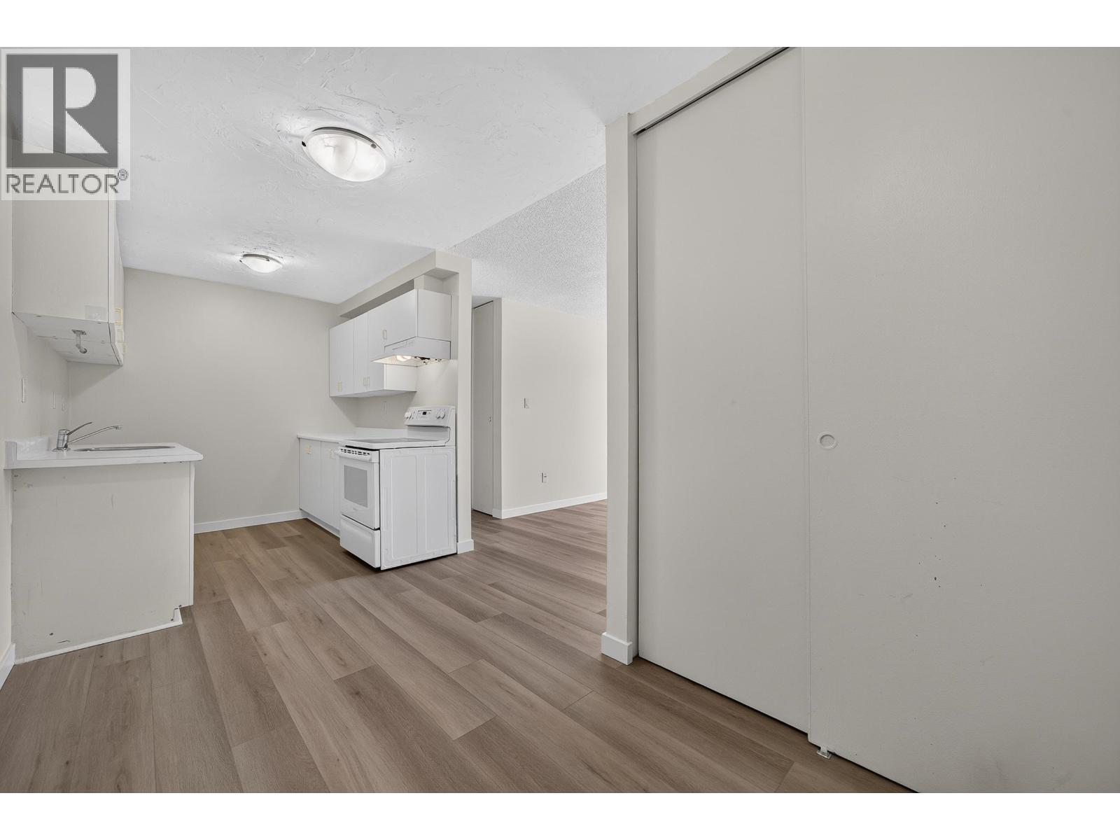
$798Affordable living in popular Sussex Square! This bright and spacious 1-bed 1-bath leasehold home features a functional layout, large windows, and a east-facing balcony overlooking the green space at McKay Elementary. Very well maintained building with updates including exterior wall, plumbing, piping, windows, doors and balcony. The all-inclusive maintenance fee covers heat, hot water, management and property taxes, and the prepaid land lease runs until December 2087. The shared laundry room is conveniently located beside the unit, and rentals are permitted - an excellent opportunity for both homebuyers and investors. Walking distance to transit, Mckay Elementary, Burnett Secondary school, Thompson Community Centre and Railway trail. A must-see! Open House Sun Aug 16, 3 - 4:30 pm. (id:31684)
| a week ago | Listing updated with changes from the MLS® | |
| a week ago | Status changed to Active | |
| 2 weeks ago | Listing first seen on site |



The trademarks MLS®, Multiple Listing Service® and the associated logos are owned by The Canadian Real Estate Association (CREA) and identify the quality of services provided by real estate professionals who are members of CREA. Used under license.
The trademarks REALTOR®, REALTORS®, and the REALTOR® logo are controlled by The Canadian Real Estate Association (CREA) and identify real estate professionals who are members of CREA. These trademarks are owned or controlled by The Canadian Real Estate Association (CREA) and identify real estate professionals who are members of CREA (REALTOR®) and/or the quality of services they provide (MLS®).
This REALTOR.ca listing content is owned and licensed by REALTOR® members of The Canadian Real Estate Association.