


1 19505 68A AVENUESurrey, BC V4N 6K3
Mortgage Calculator
Monthly Payment (Est.)
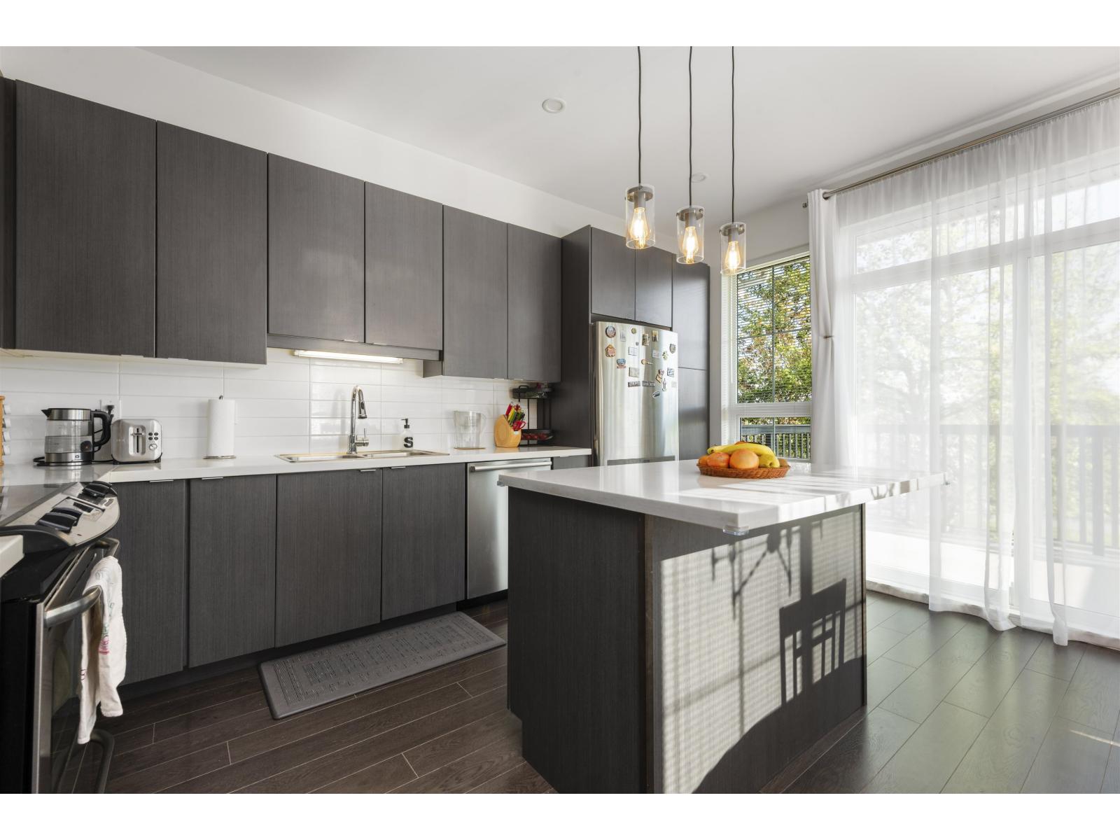
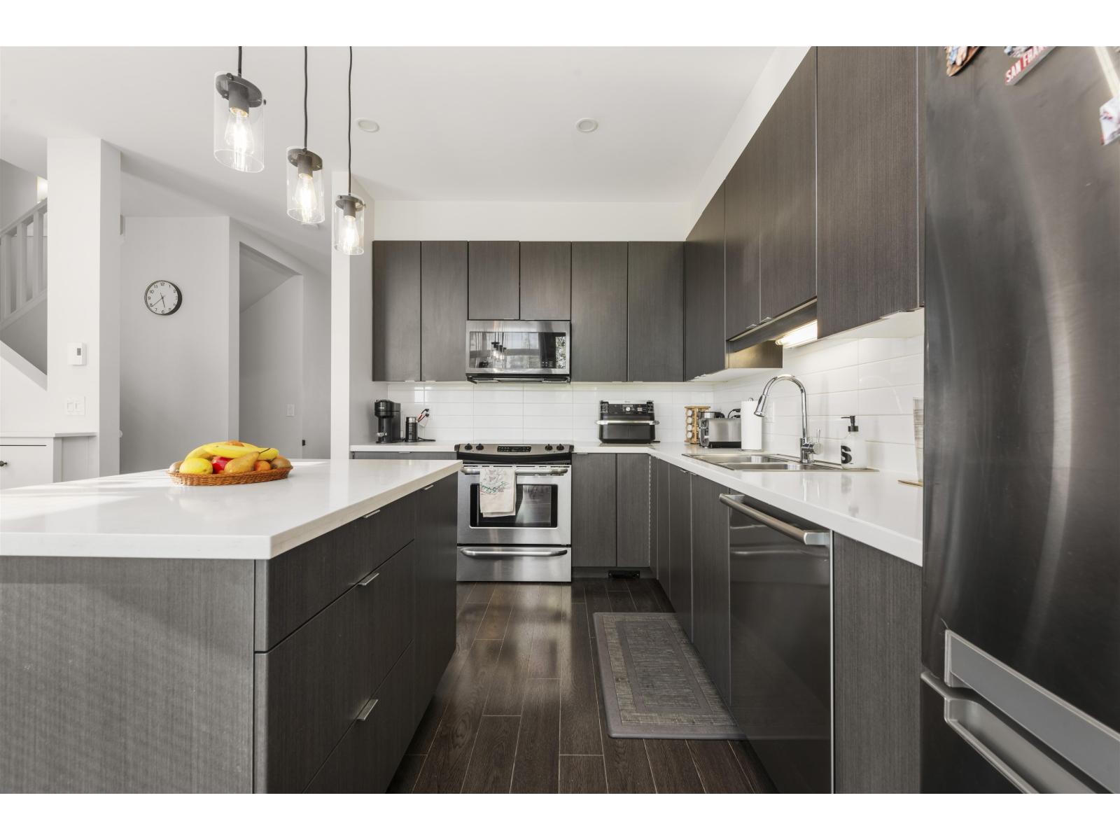
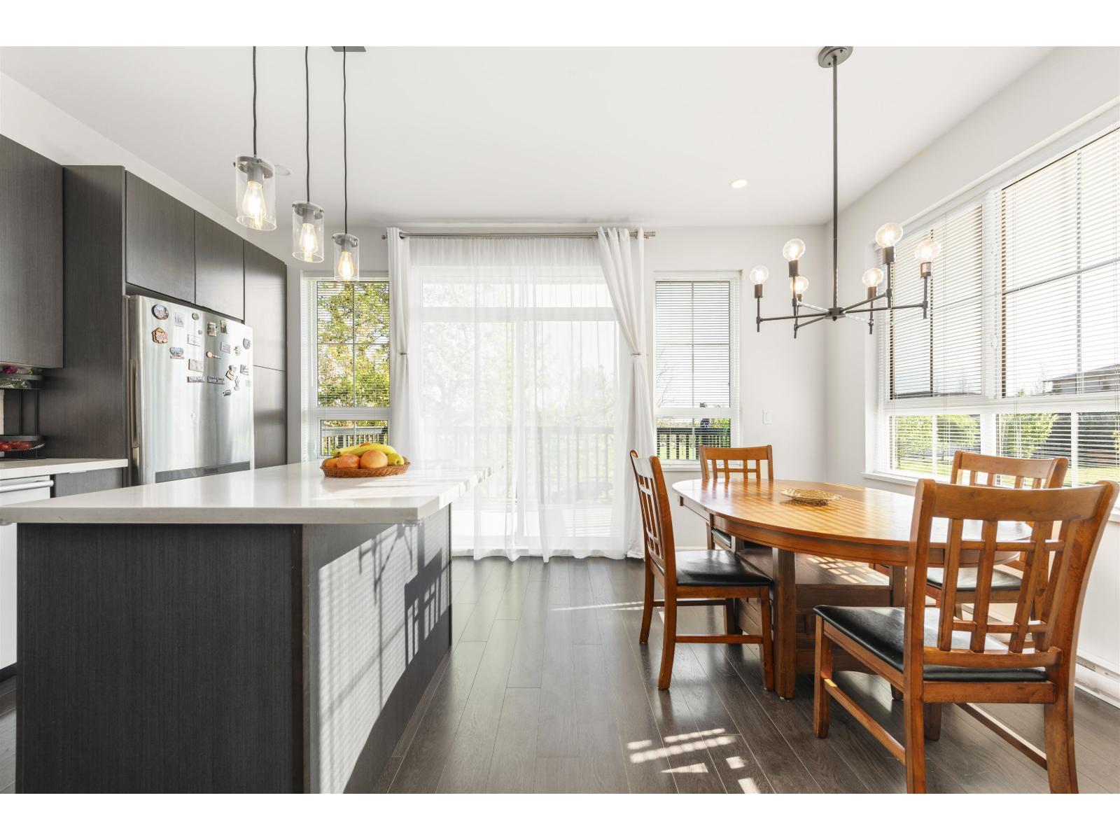
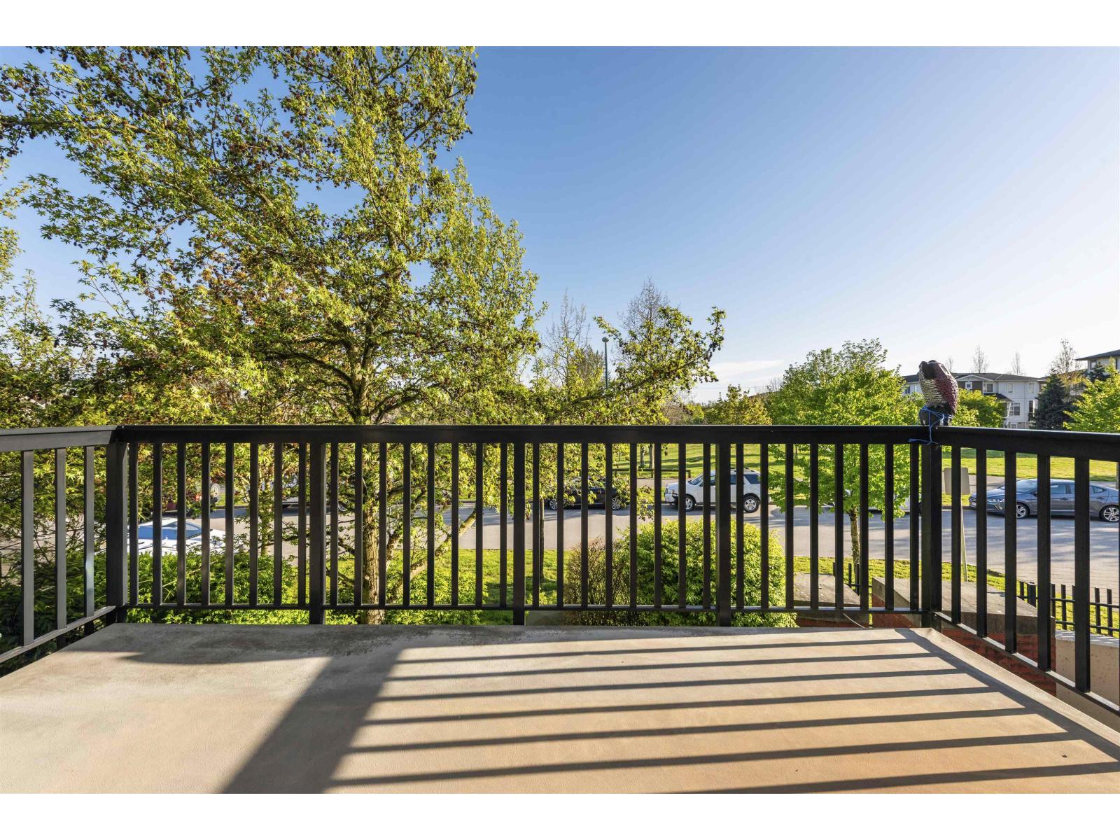
$4,102Spacious 4 bed, 3.5 bath END-unit townhouse that feels like a detached home quality-built by award-winning Townline. Over $25K in upgrades throughout.The bright, open-concept main floor impresses w/ spacious kitchen featuring quartz countertops, SS appliances, custom cabinetry, & built-in entertainment center in living rm. A private 4th bedroom downstairs has its own separate entrance & full bath. Step outside to your sunny, south-facing backyard with lush green grass or enjoy the sunset at large deck overlooking Katzie Park & Mt. Baker. Heated side-by-side 2-car garage + 2 driveway spots means parking is never a concern. Residents enjoy a clubhouse with outdoor pool, gym, and movie room. Steps to Katzie Elementary, scenic trails, shopping, Hwy 1, & future SkyTrain. OH Sat Aug 29 @ 2-4pm. (id:31684)
| 13 hours ago | Listing updated with changes from the MLS® | |
| 13 hours ago | Status changed to Active | |
| 2 weeks ago | Listing first seen on site |



The trademarks MLS®, Multiple Listing Service® and the associated logos are owned by The Canadian Real Estate Association (CREA) and identify the quality of services provided by real estate professionals who are members of CREA. Used under license.
The trademarks REALTOR®, REALTORS®, and the REALTOR® logo are controlled by The Canadian Real Estate Association (CREA) and identify real estate professionals who are members of CREA. These trademarks are owned or controlled by The Canadian Real Estate Association (CREA) and identify real estate professionals who are members of CREA (REALTOR®) and/or the quality of services they provide (MLS®).
This REALTOR.ca listing content is owned and licensed by REALTOR® members of The Canadian Real Estate Association.