


4395 HERMITAGE DRIVERichmond, BC V7E 5B5
Mortgage Calculator
Monthly Payment (Est.)
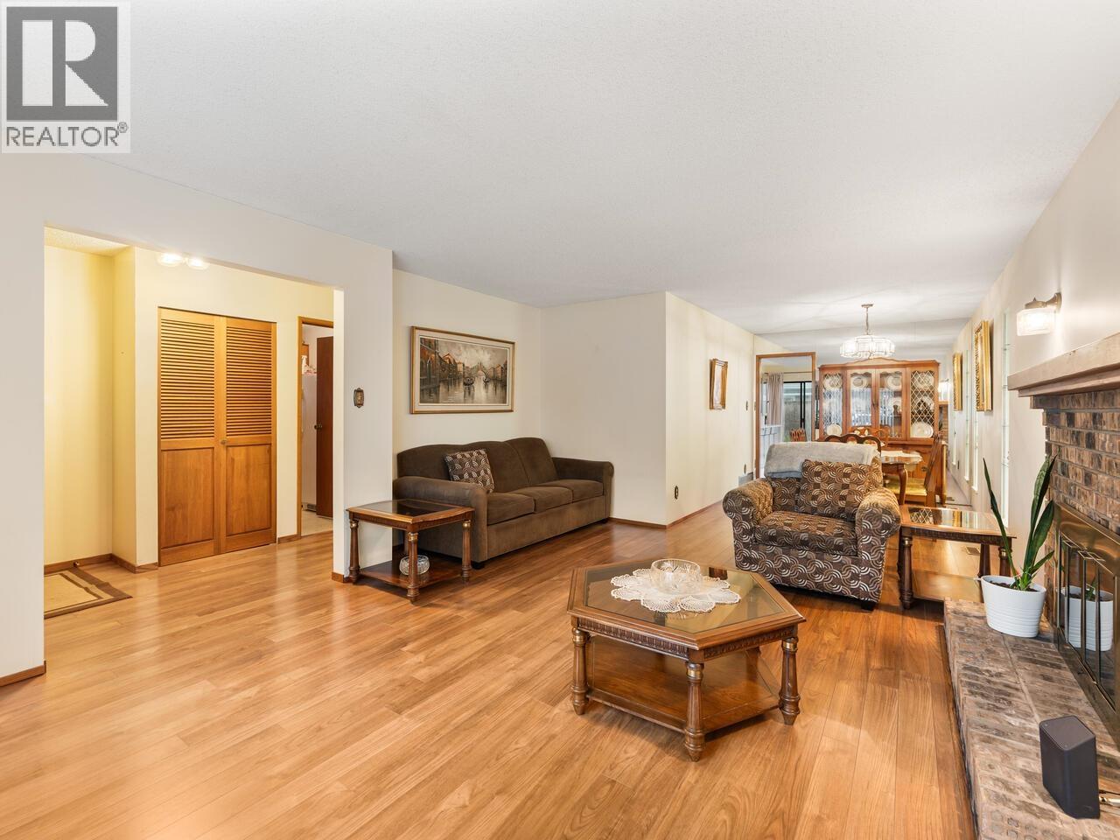
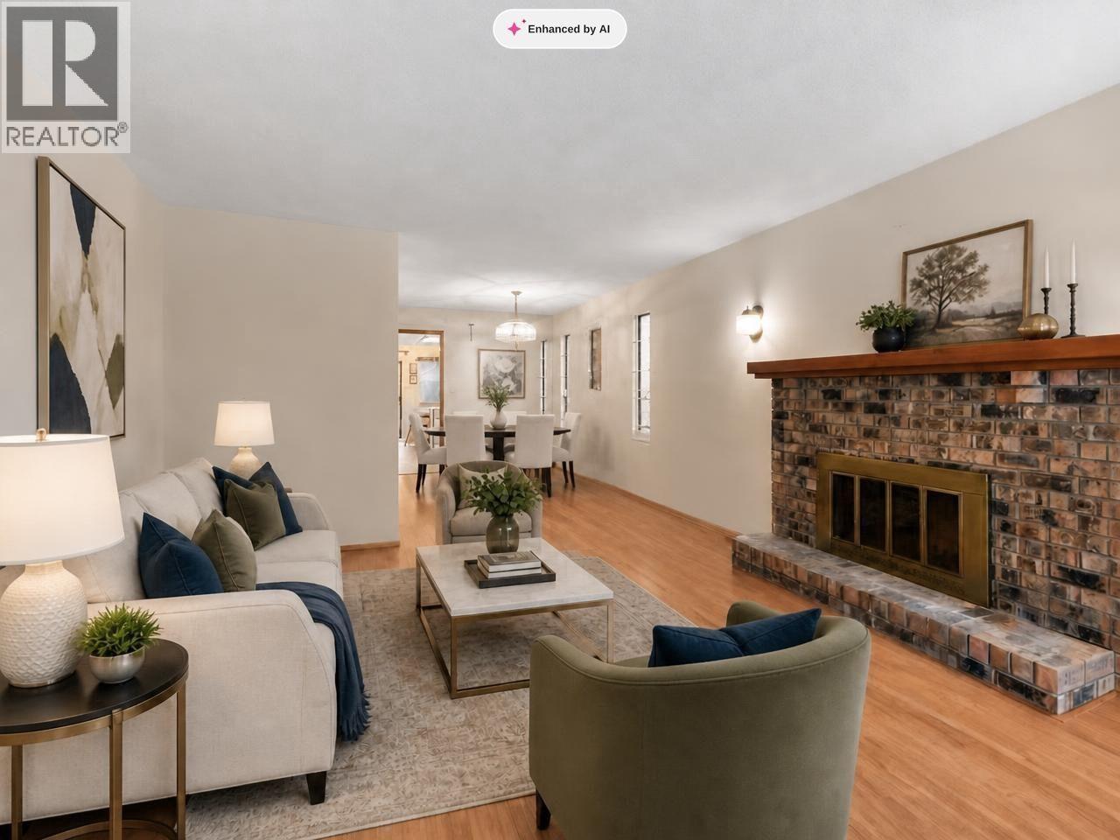
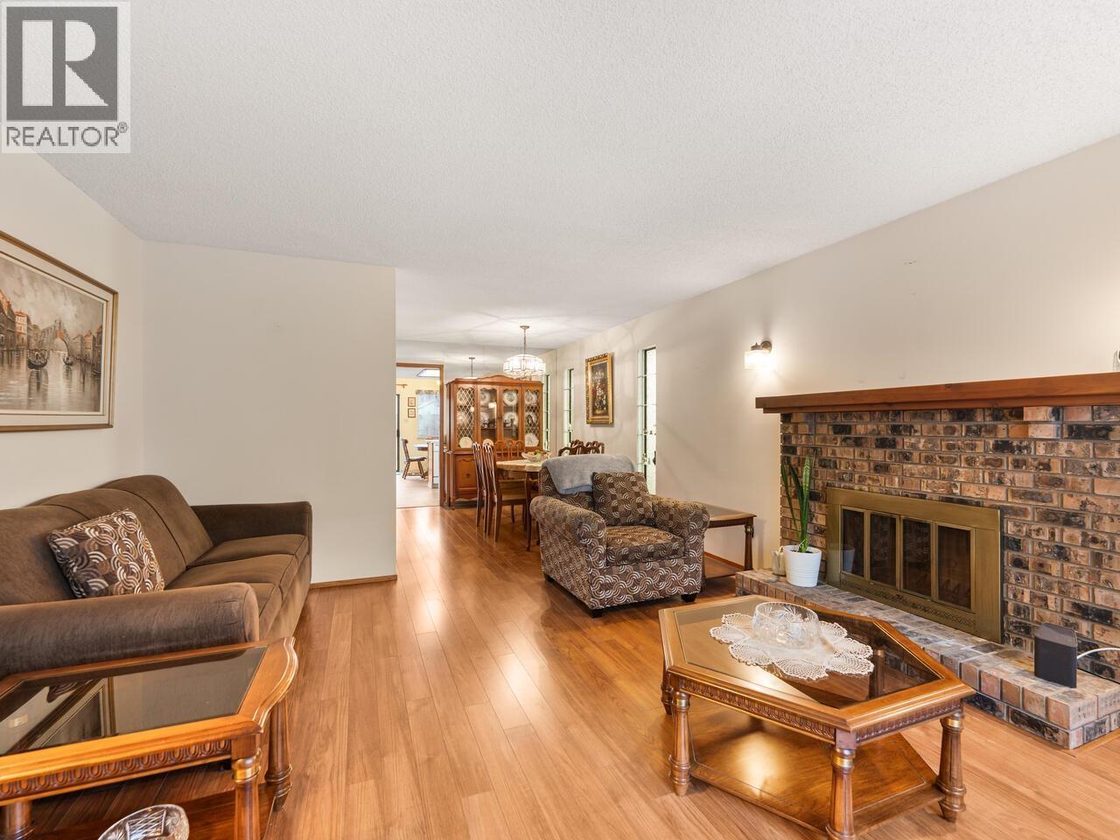
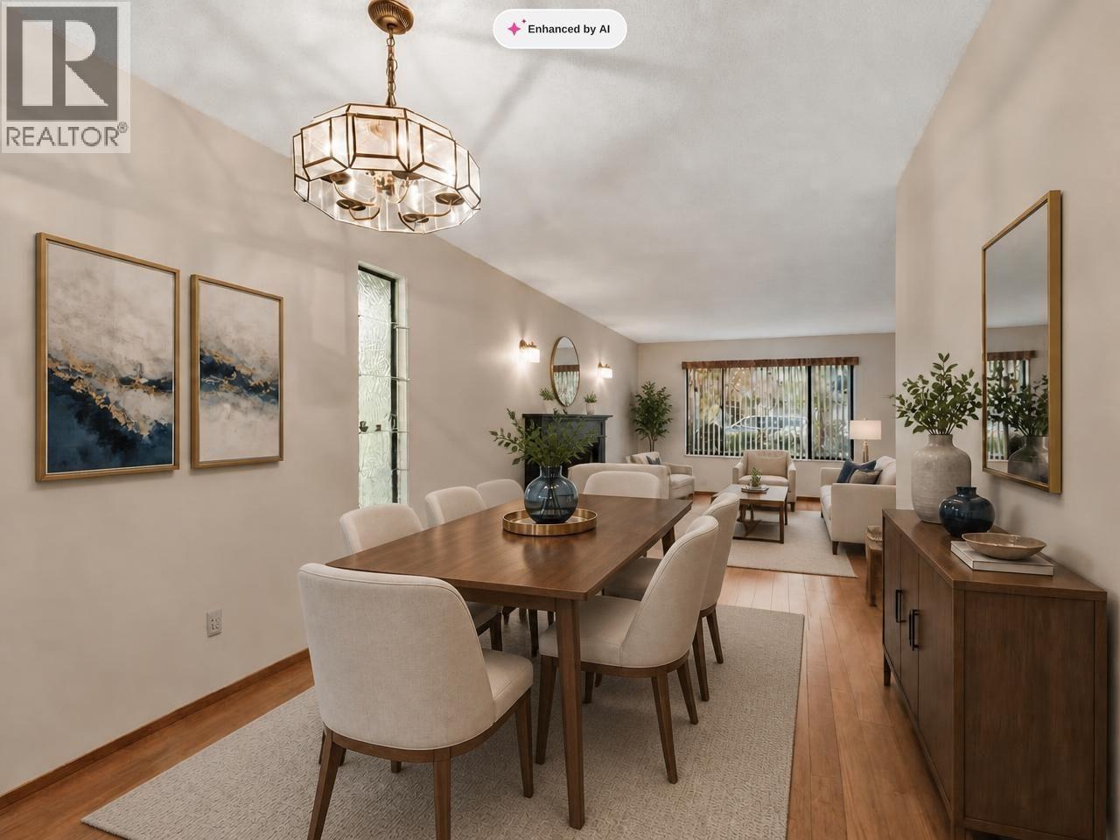
$5,703Welcome to this charming rancher-style home in the highly sought-after Steveston North neighborhood of Richmond. Offering 3 bedrooms and 2 bathrooms, this residence is the perfect opportunity for those looking to enjoy the ease and comfort of one-level living. This home has solid bones-an ideal canvas for your renovation ideas, although not required - this home is clean and move in ready for a small family looking to get their start in the detached market. Families will appreciate the close proximity to Diefenbaker Elementary, while the vibrant shops, dining, and waterfront charm of Steveston Village are just a short stroll away. Whether you're a first-time buyer, investor, or downsizer, this is a rare opportunity to own in one of Richmond´s most desirable communities. Don´t miss your chance to unlock the potential of this well-located gem. (id:31684)
| a week ago | Listing updated with changes from the MLS® | |
| 2 weeks ago | Status changed to Active | |
| 2 weeks ago | Listing first seen on site |



The trademarks MLS®, Multiple Listing Service® and the associated logos are owned by The Canadian Real Estate Association (CREA) and identify the quality of services provided by real estate professionals who are members of CREA. Used under license.
The trademarks REALTOR®, REALTORS®, and the REALTOR® logo are controlled by The Canadian Real Estate Association (CREA) and identify real estate professionals who are members of CREA. These trademarks are owned or controlled by The Canadian Real Estate Association (CREA) and identify real estate professionals who are members of CREA (REALTOR®) and/or the quality of services they provide (MLS®).
This REALTOR.ca listing content is owned and licensed by REALTOR® members of The Canadian Real Estate Association.