


14750 VINE AVENUEWhite Rock, BC V4B2T1
Mortgage Calculator
Monthly Payment (Est.)
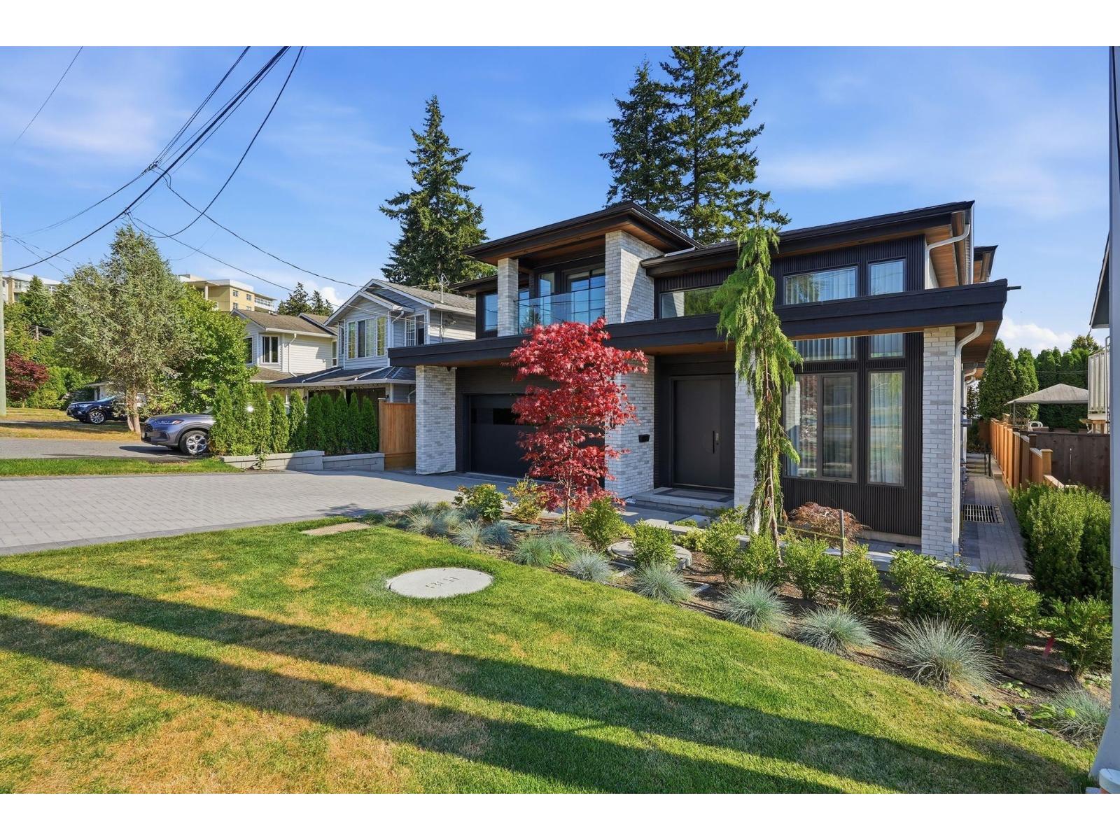
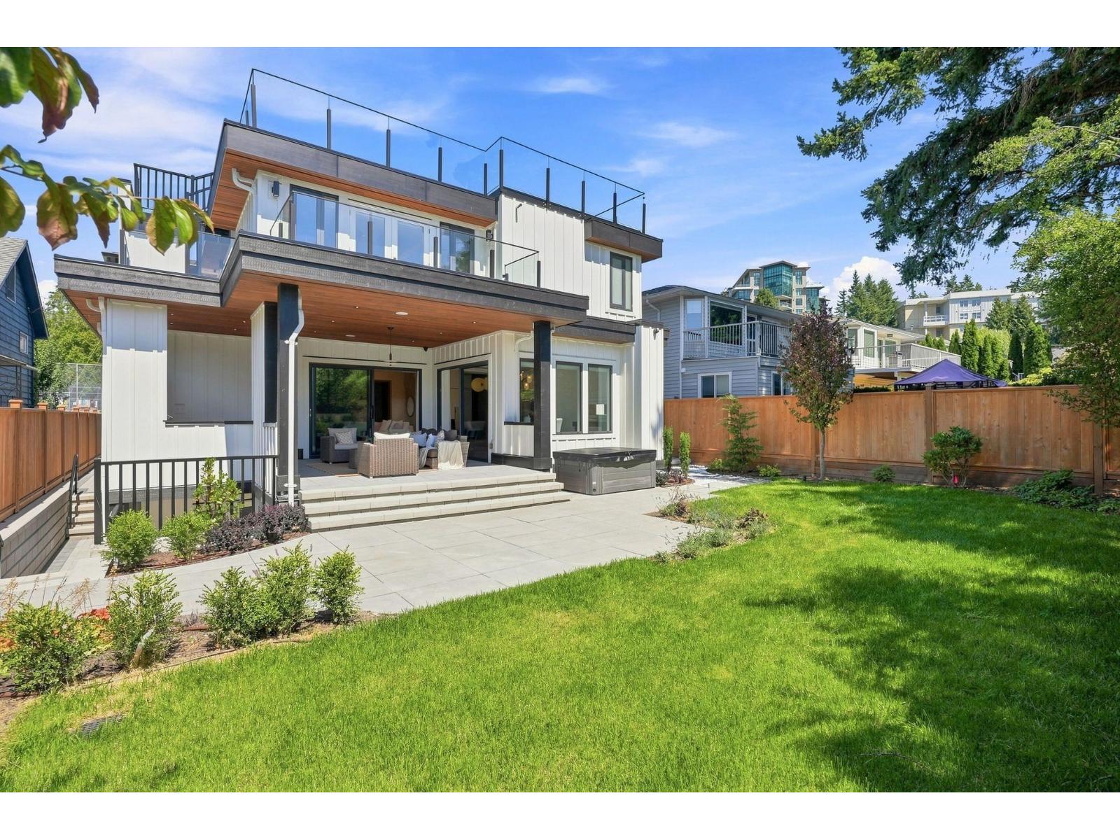
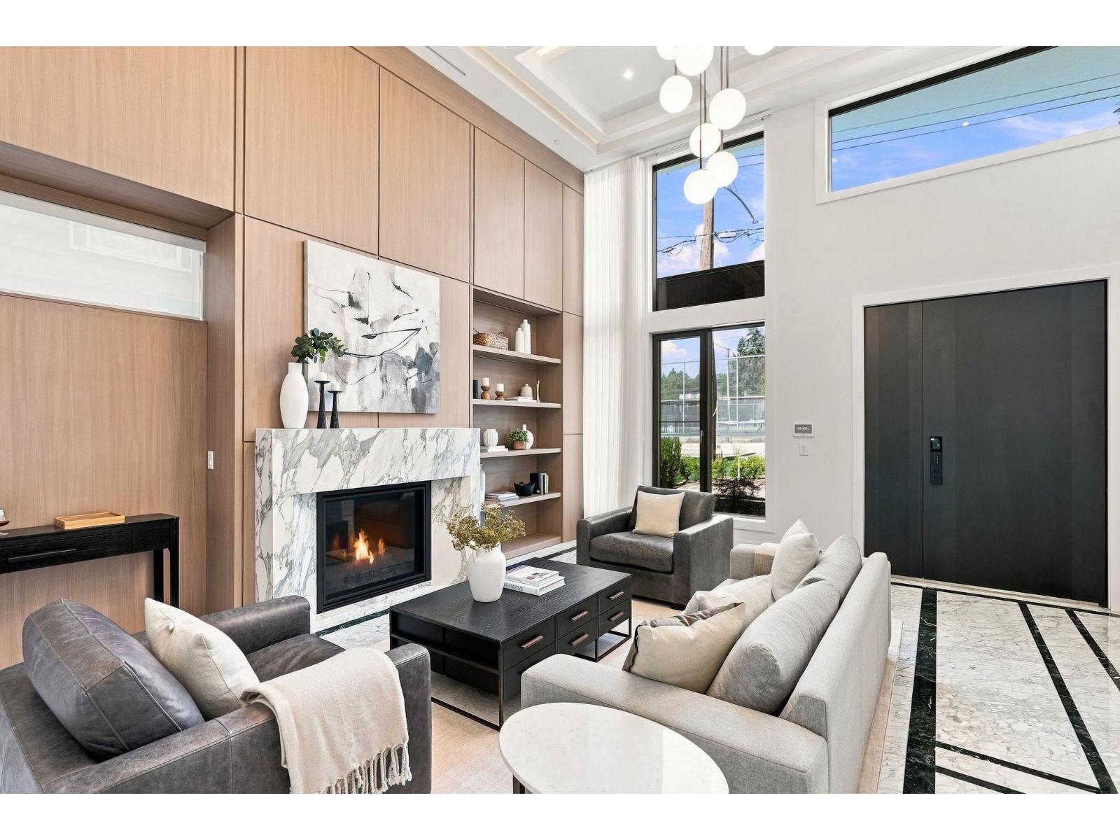
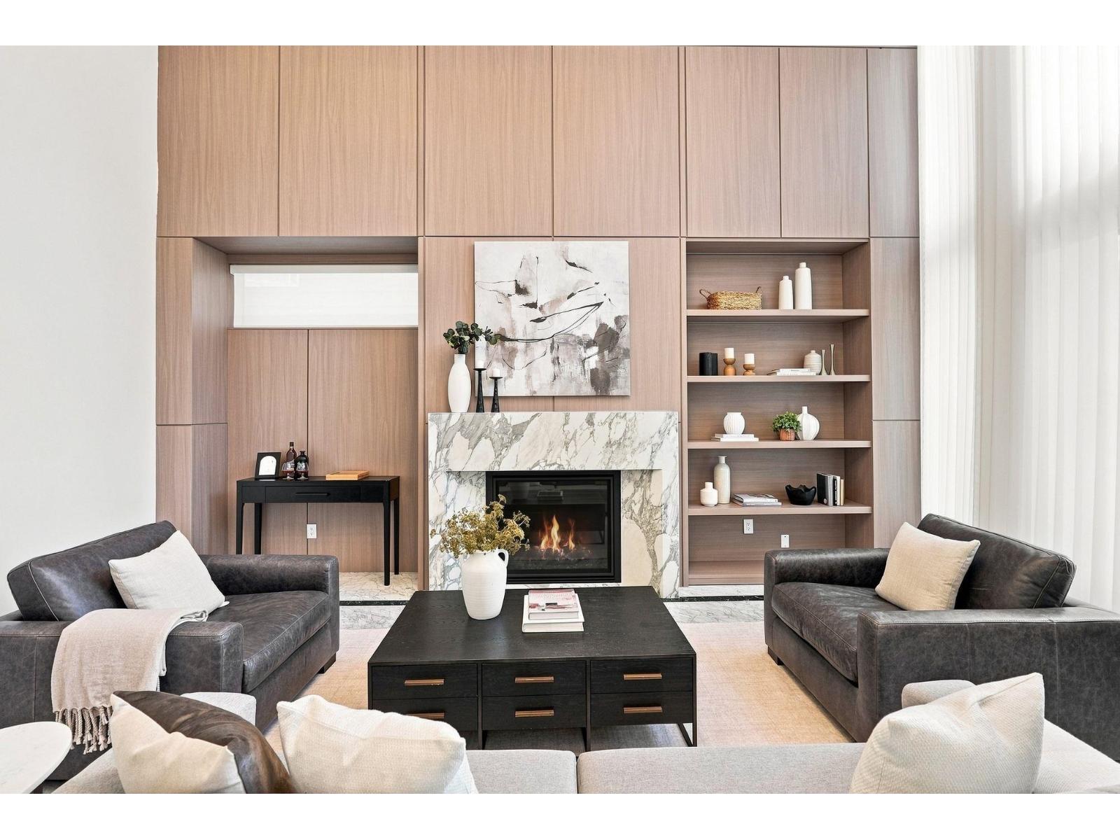
$15,457Experience exceptional luxury in this 6,036 SF residence with sophisticated contemporary design. Offering 4 ensuited bedrooms plus a 2-bed legal suite, it features imported marble, custom millwork, coffered ceilings & Miele appliances. A marble fireplace anchors the formal living room, while the great room with chef's kitchen, pantry and prep kitchen is ideal for entertaining. A stunning primary suite offers a spa bath with sauna & exquisite walk-in closet. Retreat to the lower level with custom bar, games/theatre & gym. Enjoy a covered patio with BBQ, hot tub & rooftop deck with ocean views. Smart-home technology, radiant heat, HRV & A/C. Coveted Semiahmoo Secondary. Walk to the beach & Centennial Park's tennis/pickleball, fields, playground and trails. White Rock living at its finest! (id:31684)
| yesterday | Listing updated with changes from the MLS® | |
| 2 days ago | Listing first seen on site |



The trademarks MLS®, Multiple Listing Service® and the associated logos are owned by The Canadian Real Estate Association (CREA) and identify the quality of services provided by real estate professionals who are members of CREA. Used under license.
The trademarks REALTOR®, REALTORS®, and the REALTOR® logo are controlled by The Canadian Real Estate Association (CREA) and identify real estate professionals who are members of CREA. These trademarks are owned or controlled by The Canadian Real Estate Association (CREA) and identify real estate professionals who are members of CREA (REALTOR®) and/or the quality of services they provide (MLS®).
This REALTOR.ca listing content is owned and licensed by REALTOR® members of The Canadian Real Estate Association.