


608 3331 BROWN ROADRichmond, BC V6X 0P5
Mortgage Calculator
Monthly Payment (Est.)
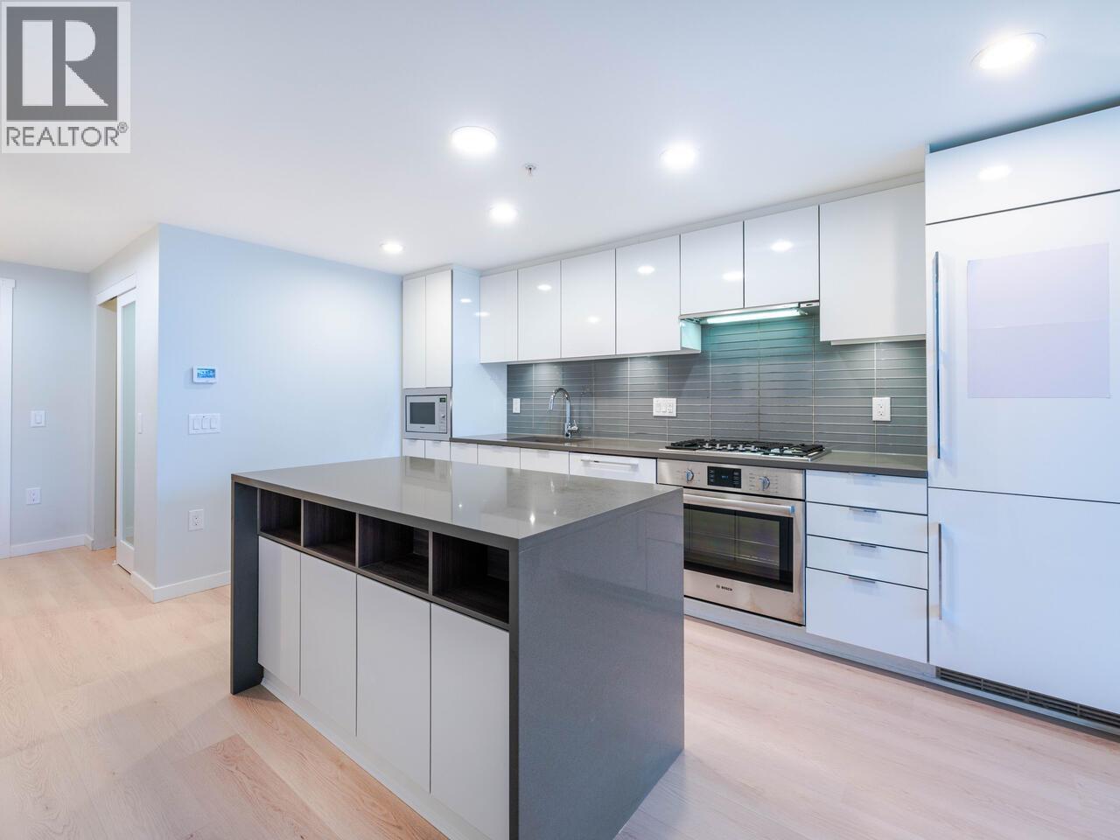
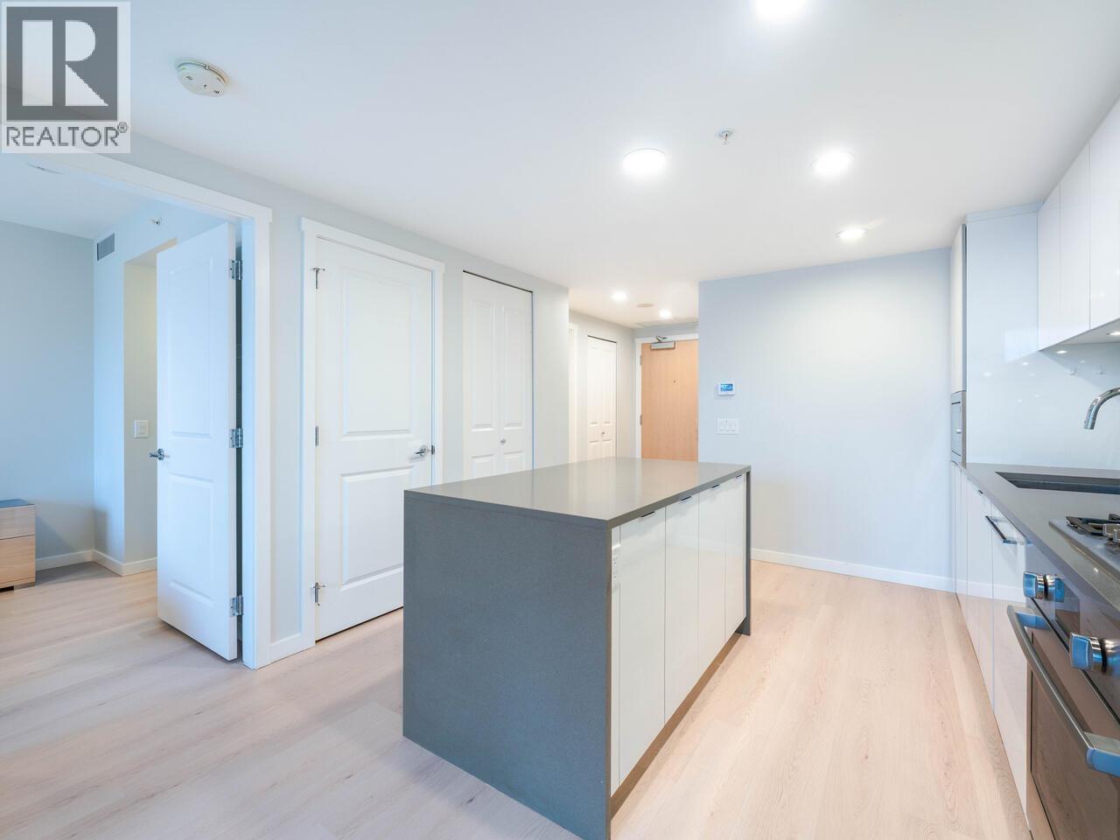
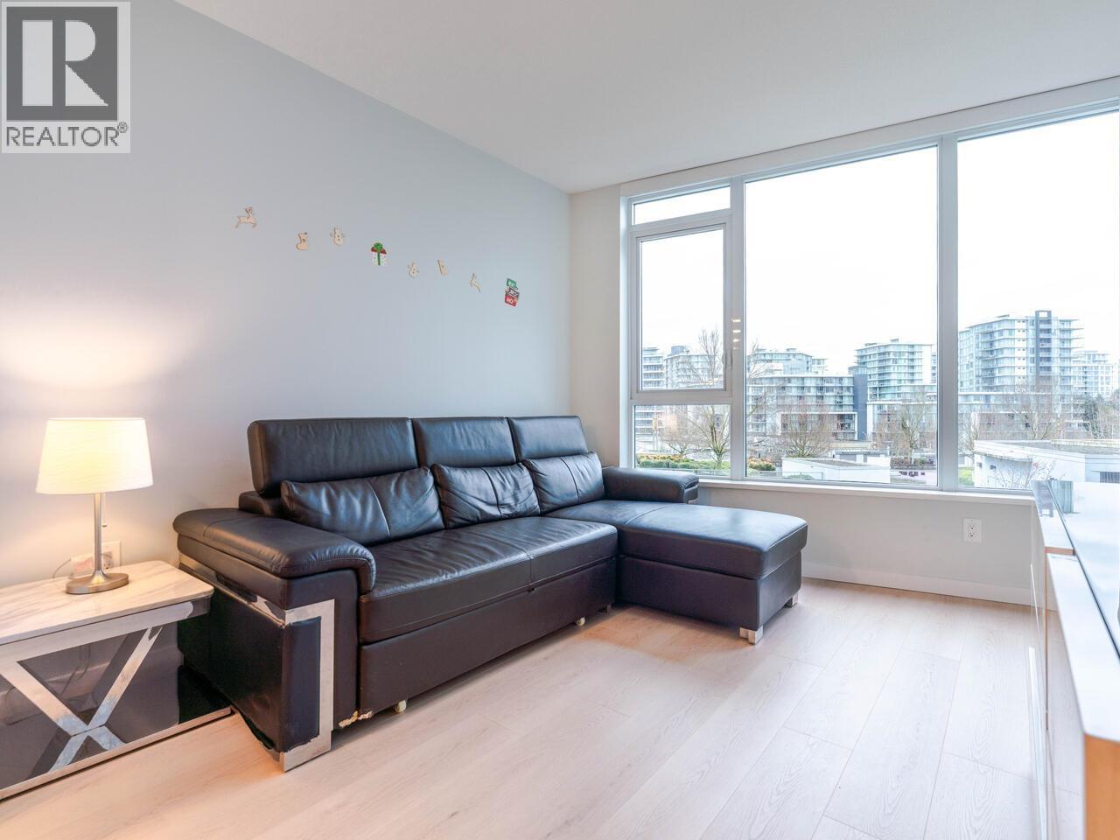
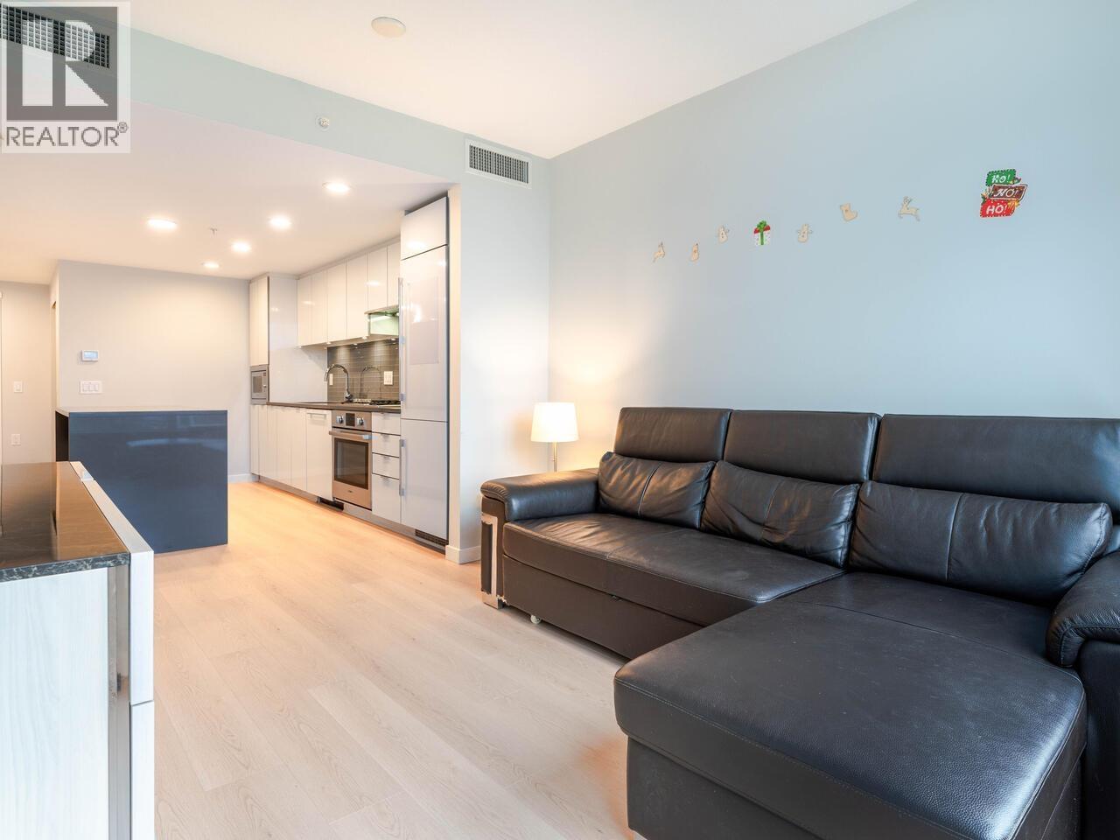
$2,733SPACIOUS 1-BEDROOM + DEN home at AVANTI by Polygon, ideally located in the heart of Richmond! This meticulously maintained, air-conditioned unit offers a versatile den, generous closet space, a quiet setting, and peaceful courtyard views. Enjoy exceptional amenities at the Avanti Club, including a fitness center, rooftop pool and hot tub, games room, yoga/dance studio, and music rooms. Take a stroll through the park or enjoy a BBQ by the outdoor fireplace in the beautifully landscaped private courtyard. OPEN HOUSE: Saturday & Sunday, September 12 & 13, from 1:00-2:30 PM. (id:31684)
| 6 hours ago | Listing updated with changes from the MLS® | |
| 7 hours ago | Status changed to Active | |
| yesterday | Listing first seen on site |



The trademarks MLS®, Multiple Listing Service® and the associated logos are owned by The Canadian Real Estate Association (CREA) and identify the quality of services provided by real estate professionals who are members of CREA. Used under license.
The trademarks REALTOR®, REALTORS®, and the REALTOR® logo are controlled by The Canadian Real Estate Association (CREA) and identify real estate professionals who are members of CREA. These trademarks are owned or controlled by The Canadian Real Estate Association (CREA) and identify real estate professionals who are members of CREA (REALTOR®) and/or the quality of services they provide (MLS®).
This REALTOR.ca listing content is owned and licensed by REALTOR® members of The Canadian Real Estate Association.