


2601 4400 BUCHANAN STREETBurnaby, BC V5C 0E3
Mortgage Calculator
Monthly Payment (Est.)
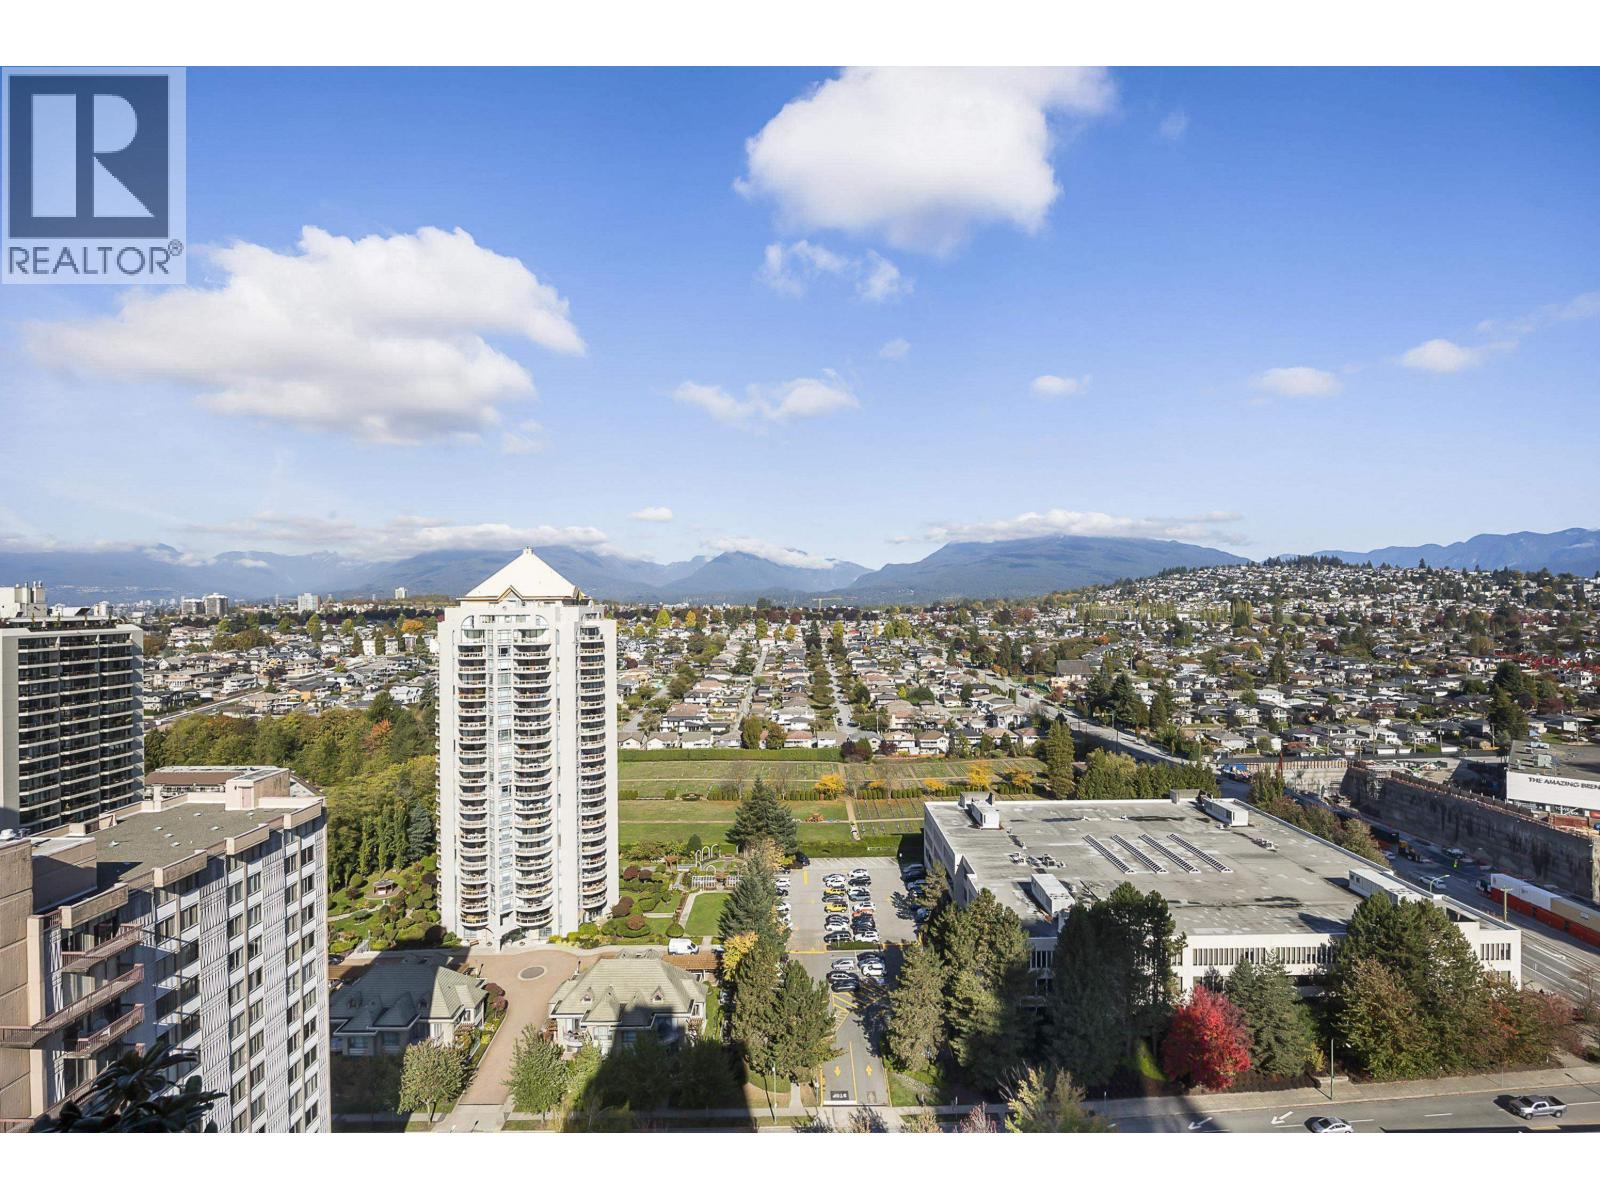
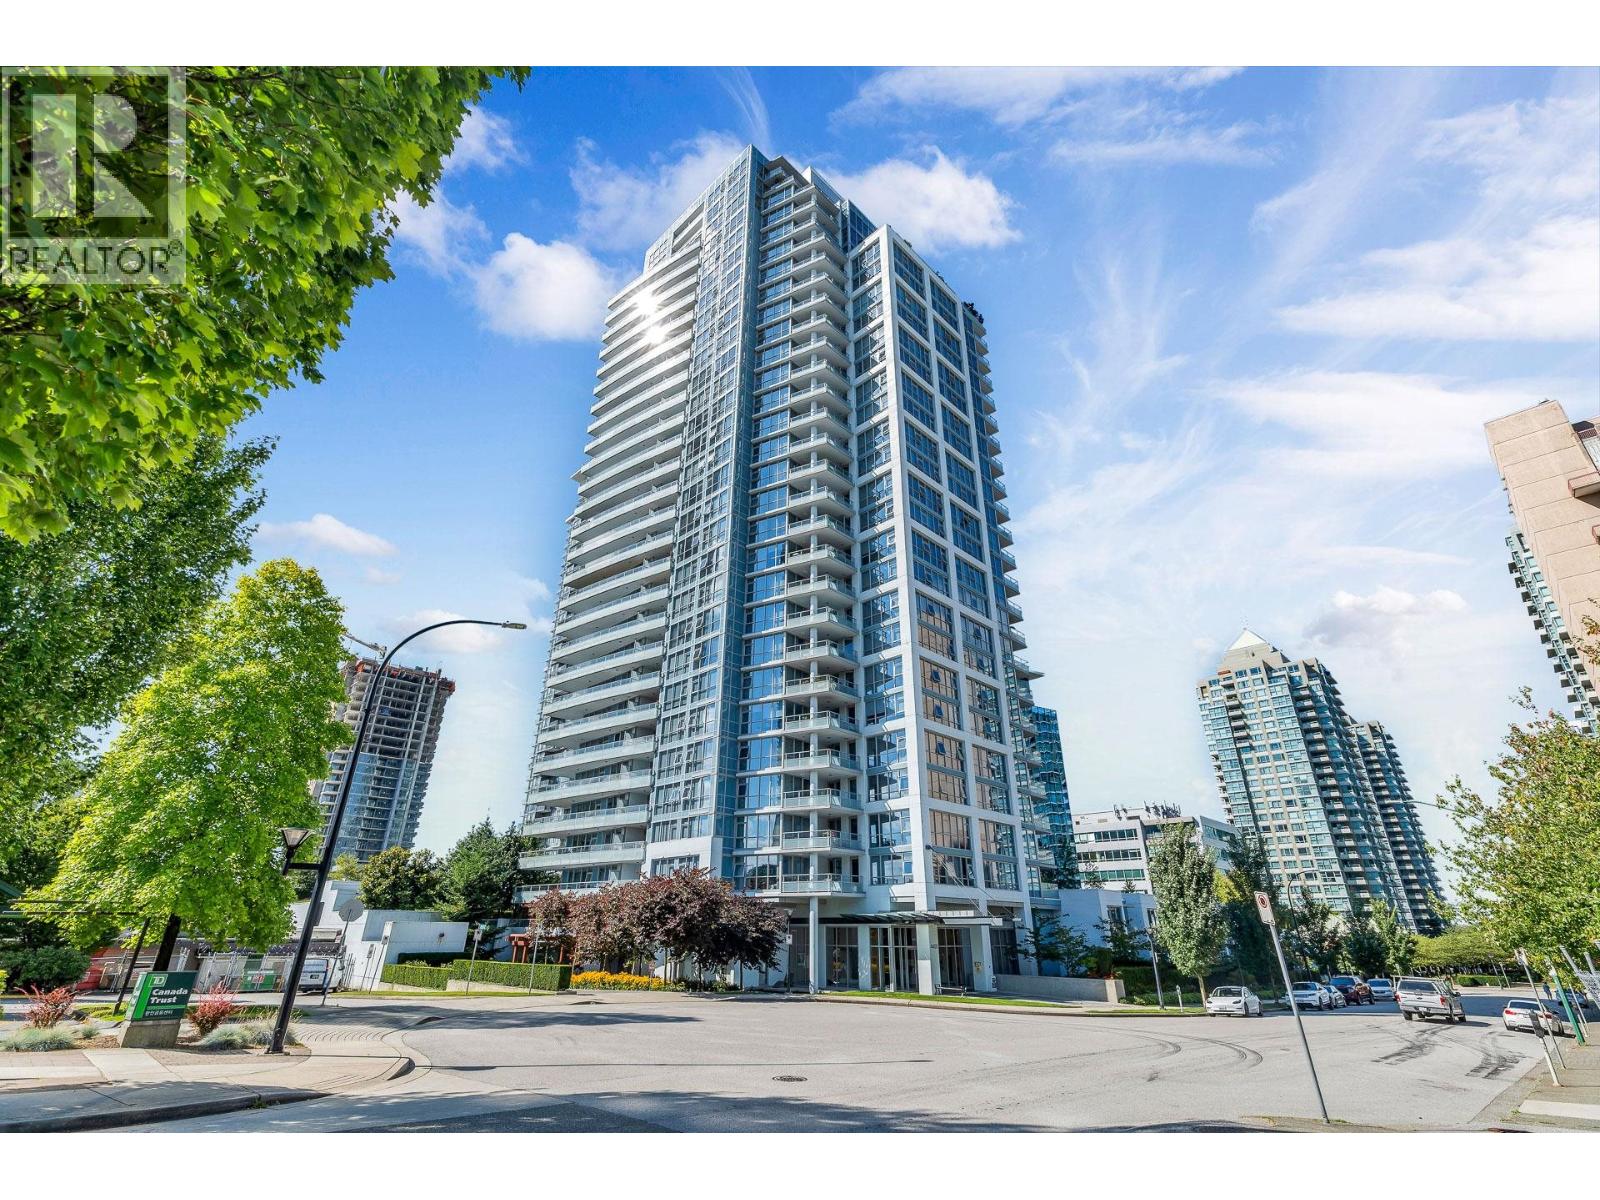
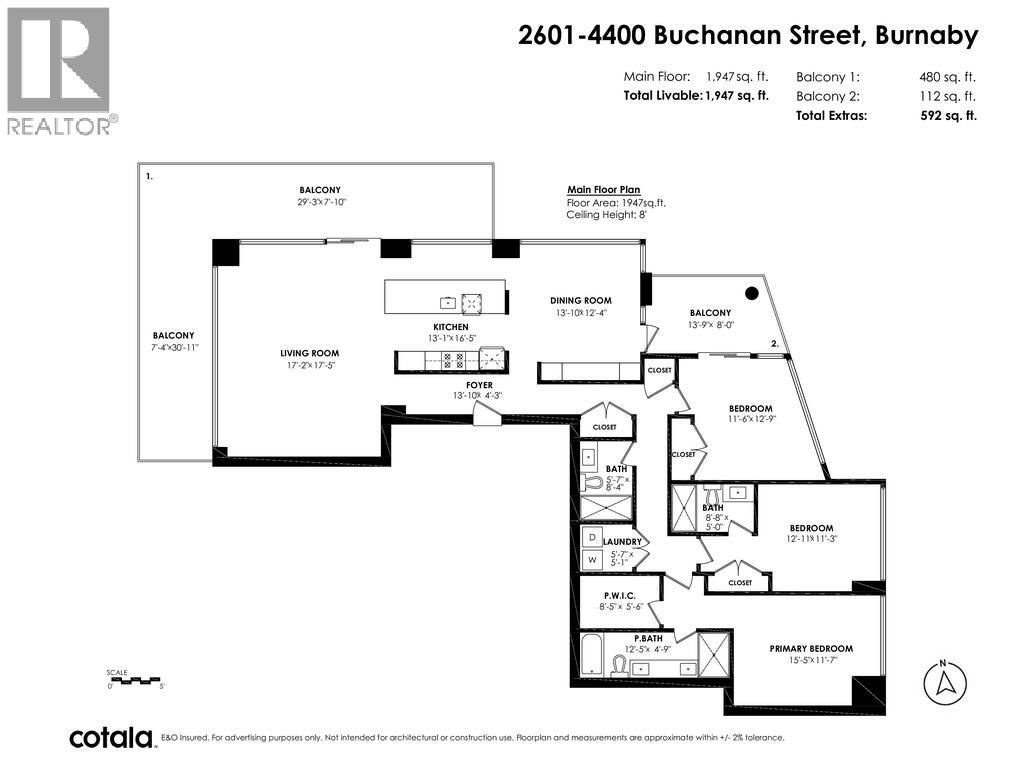
$8,440LUXURY LIVING at its finest in Brentwood. Exceptional 1947SF residence with 3 beds, 3 full baths & expansive ONE-LEVEL layout. Impeccably maintained, beautifully updated & MOVE-IN READY, this home shows like new. Floor-to-ceiling windows showcase STUNNING 180° East, North & West city & mountain VIEWS. Gourmet kitchen with custom cabinetry, premium appliances, quartz counters & built-in espresso maker. Bright, open living & dining areas with newer eng h/w floors. Custom cabinetry, 120-bottle wine fridge & built-in wall bed/desk. Enjoy 592SF of COVERED outdoor living with wrap-around & secondary balconies capturing sunrise-to-sunset views. 2 Parking, 1 Locker, EV charging & resort-style amenities. Building recently repainted & balconies recoated. Close to everything. See VIDEO & FLOORPLAN (id:31684)
| yesterday | Listing updated with changes from the MLS® | |
| yesterday | Status changed to Active | |
| yesterday | Listing first seen on site |



The trademarks MLS®, Multiple Listing Service® and the associated logos are owned by The Canadian Real Estate Association (CREA) and identify the quality of services provided by real estate professionals who are members of CREA. Used under license.
The trademarks REALTOR®, REALTORS®, and the REALTOR® logo are controlled by The Canadian Real Estate Association (CREA) and identify real estate professionals who are members of CREA. These trademarks are owned or controlled by The Canadian Real Estate Association (CREA) and identify real estate professionals who are members of CREA (REALTOR®) and/or the quality of services they provide (MLS®).
This REALTOR.ca listing content is owned and licensed by REALTOR® members of The Canadian Real Estate Association.