


301 2233 156 STREETSurrey, BC V4A 4V3
Mortgage Calculator
Monthly Payment (Est.)
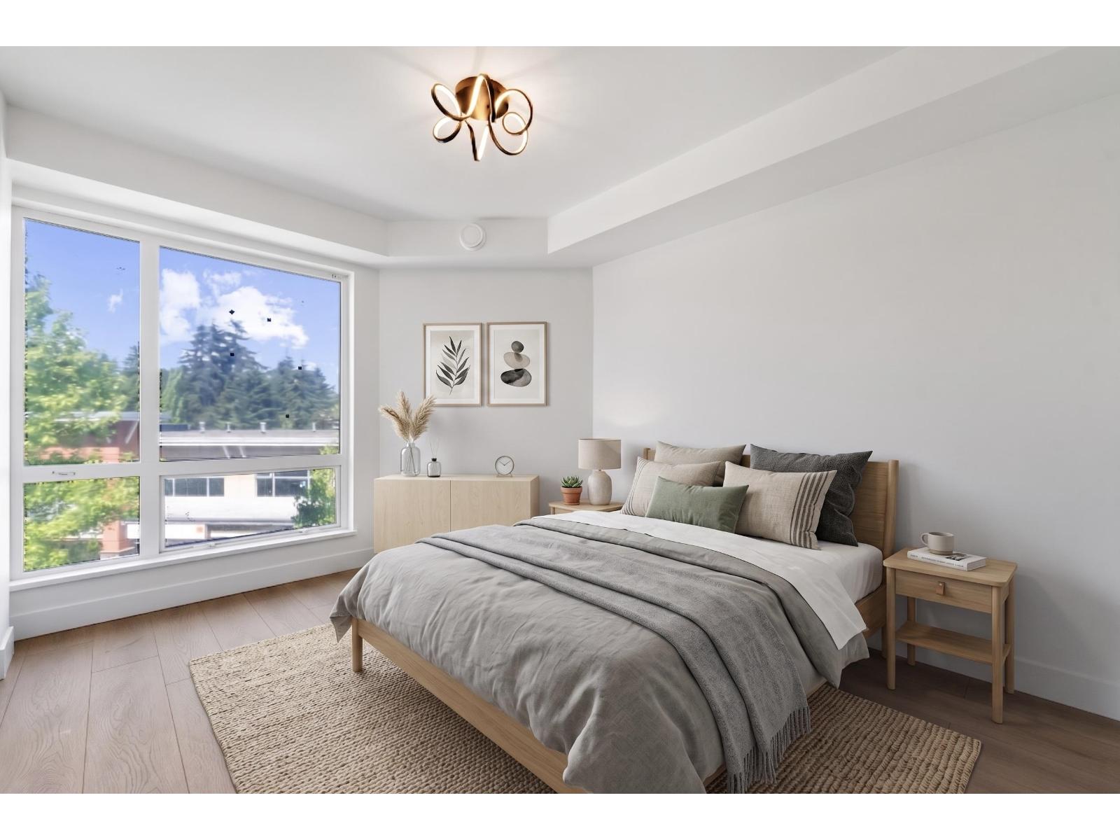
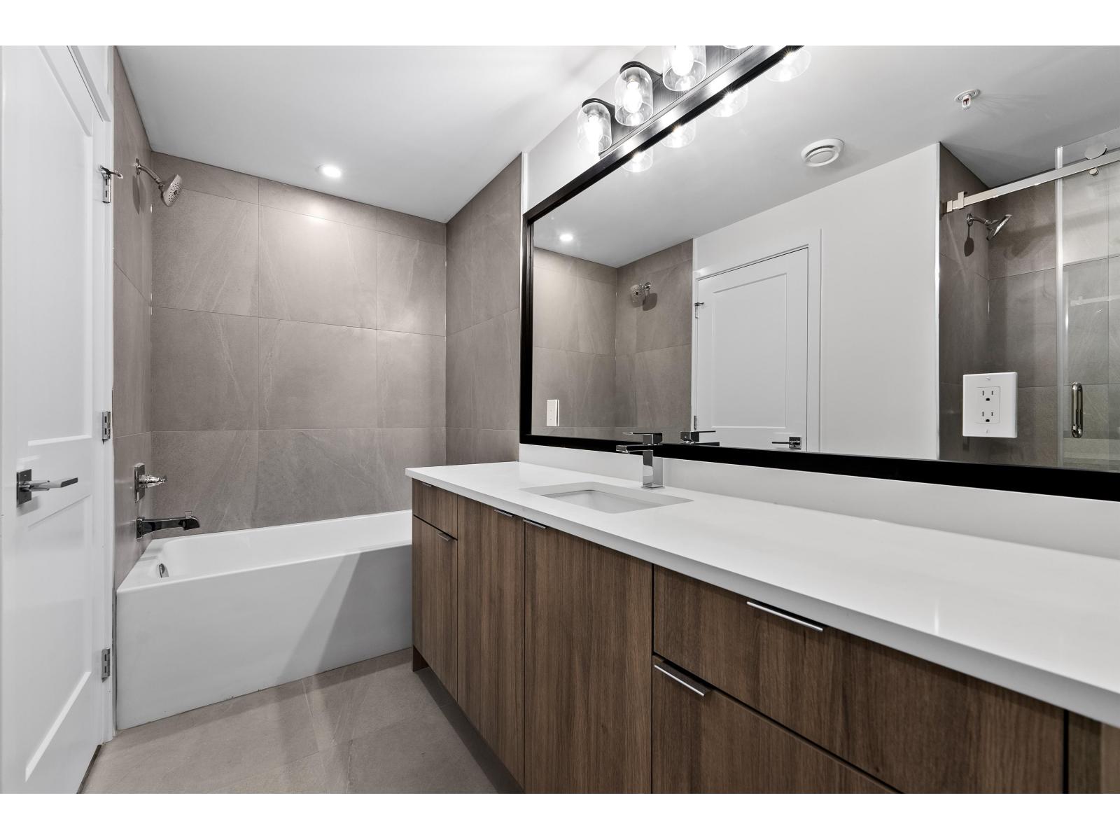
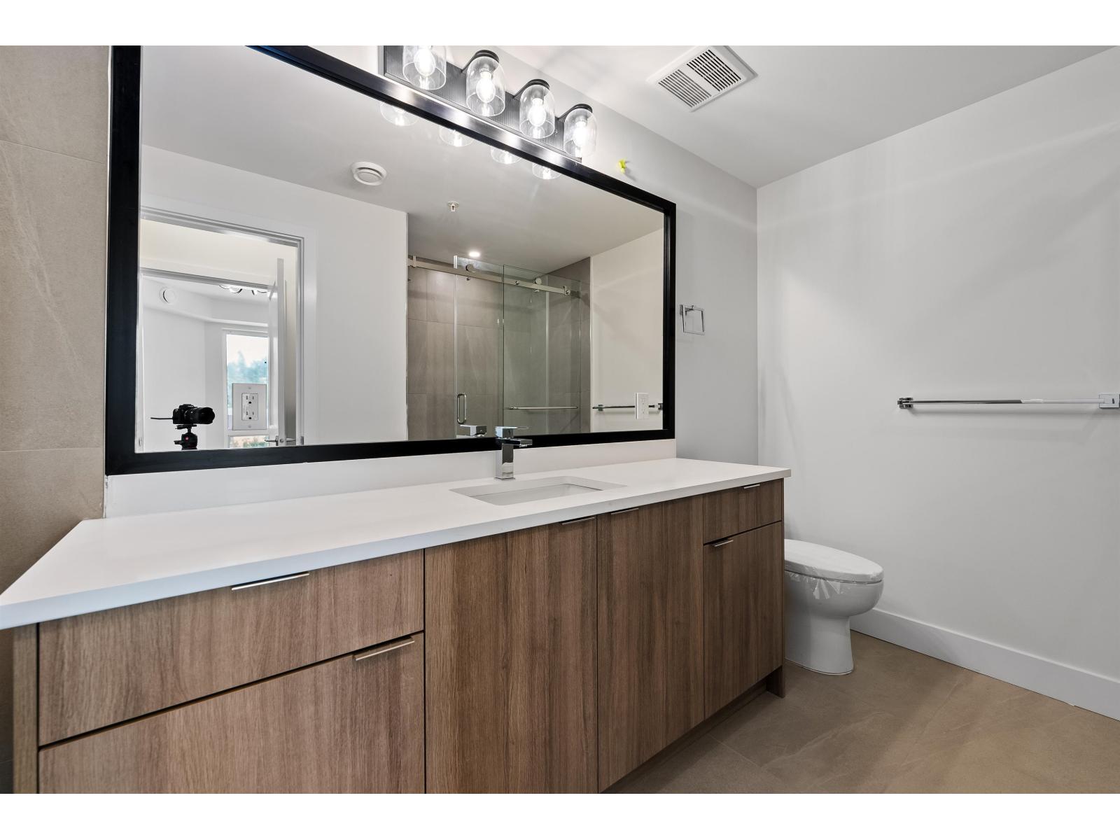
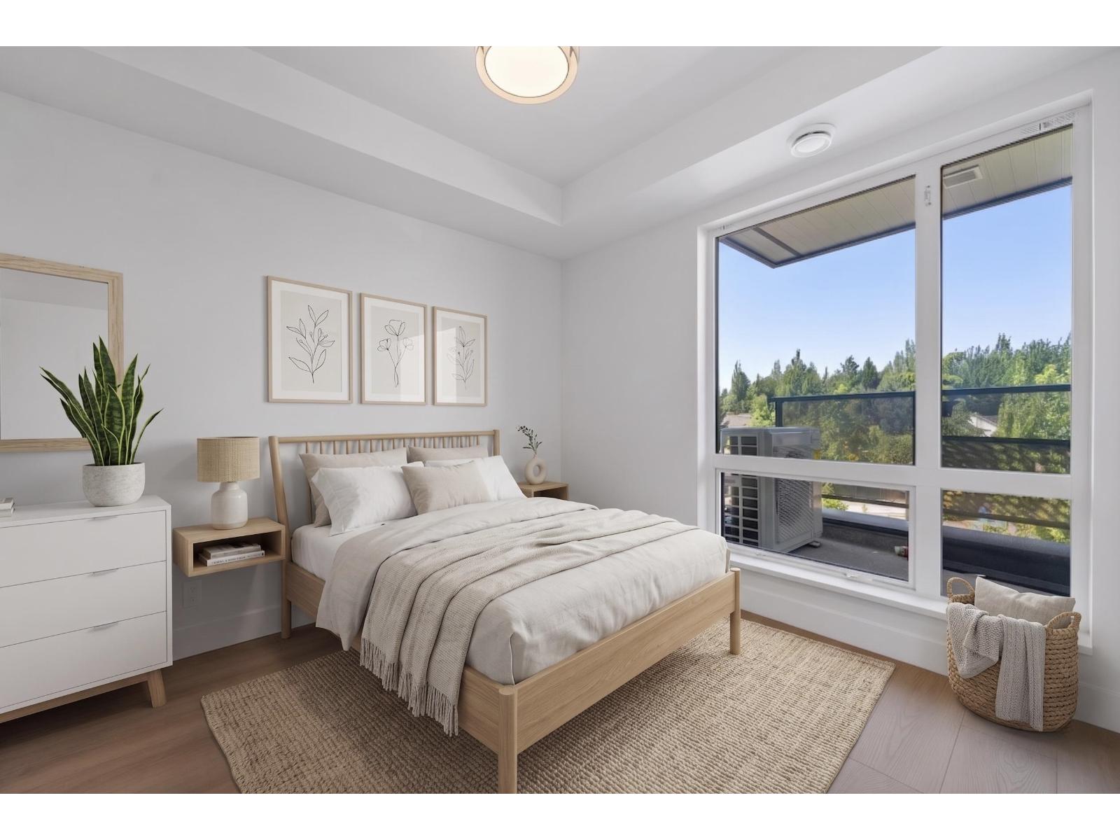
Enter an interest rate to see your estimated monthly payment.Welcome to Kingsgate, South Surrey's 4-storey boutique concrete building. This bright 3 bed home offers 1035 SQFT of thoughtfully designed space, with wide-plank laminate flooring, quartz countertops & spa-inspired bathroom that feels like a retreat. Unwind on your oversized balcony with a gas BBQ hookup while enjoying the comfort of central heating & cooling year-round. 1 parking & storage. A brand-new CEFA daycare centre onsite (exclusive promotion for residents), steps from Safeway, local cafés, schools, Peace Arch Hospital, White Rock Beach, & Hwy 99. Move in ready. Inquire about additional units. OPEN HOUSE: SUN 2-4 PM (id:31684)
| 3 days ago | Listing updated with changes from the MLS® | |
| 3 days ago | Status changed to Active | |
| 3 weeks ago | Listing first seen on site |



The trademarks MLS®, Multiple Listing Service® and the associated logos are owned by The Canadian Real Estate Association (CREA) and identify the quality of services provided by real estate professionals who are members of CREA. Used under license.
The trademarks REALTOR®, REALTORS®, and the REALTOR® logo are controlled by The Canadian Real Estate Association (CREA) and identify real estate professionals who are members of CREA. These trademarks are owned or controlled by The Canadian Real Estate Association (CREA) and identify real estate professionals who are members of CREA (REALTOR®) and/or the quality of services they provide (MLS®).
This REALTOR.ca listing content is owned and licensed by REALTOR® members of The Canadian Real Estate Association.