


22787 24 AVENUELangley, BC V2Z 2Z4
Mortgage Calculator
Monthly Payment (Est.)
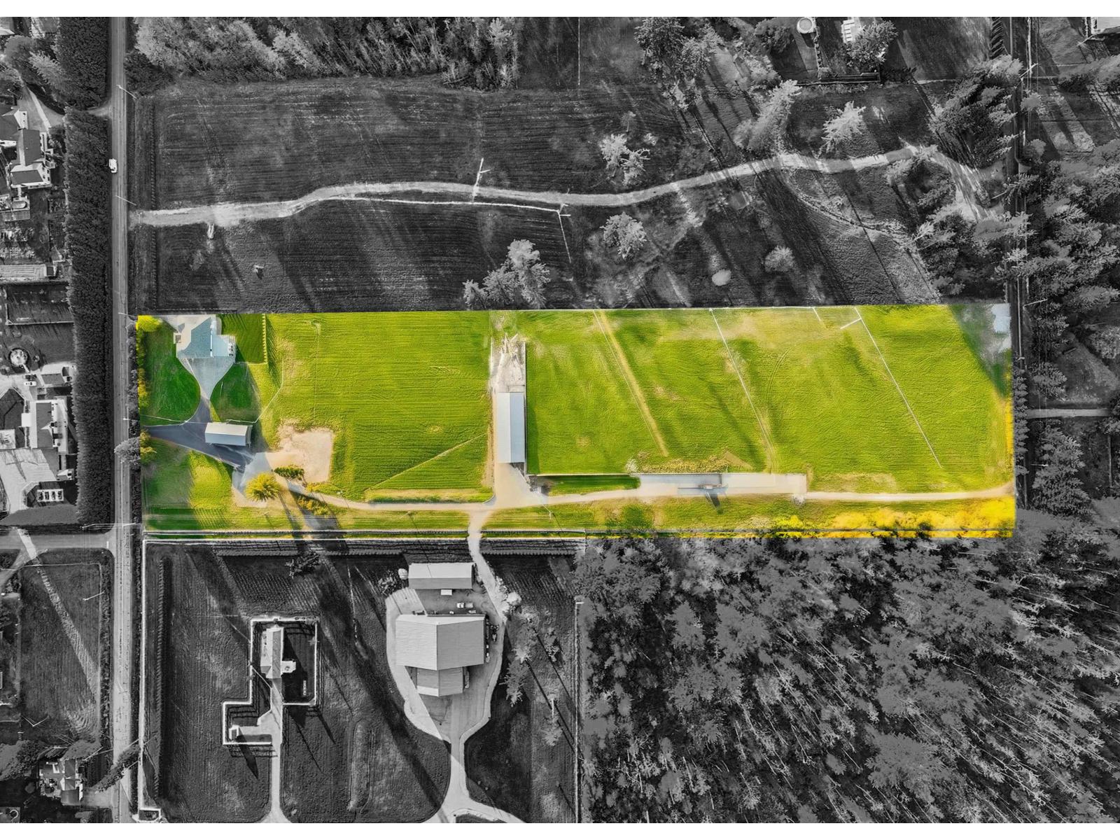
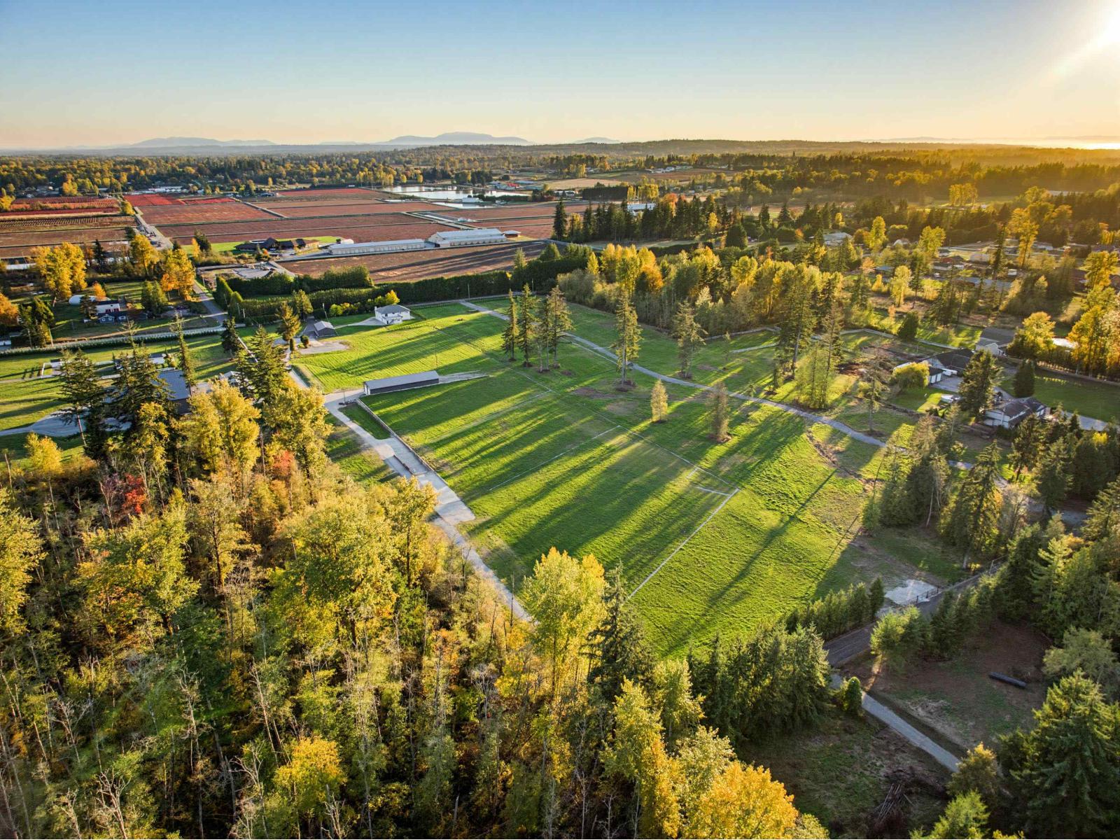
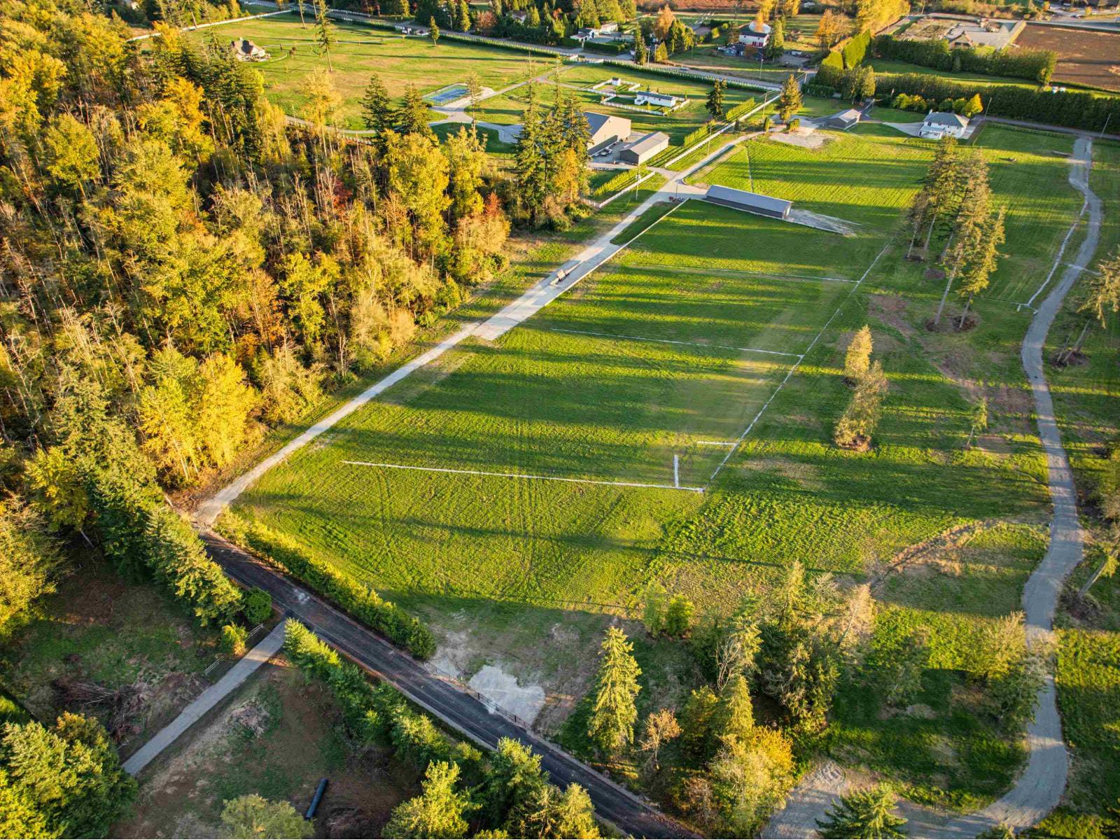
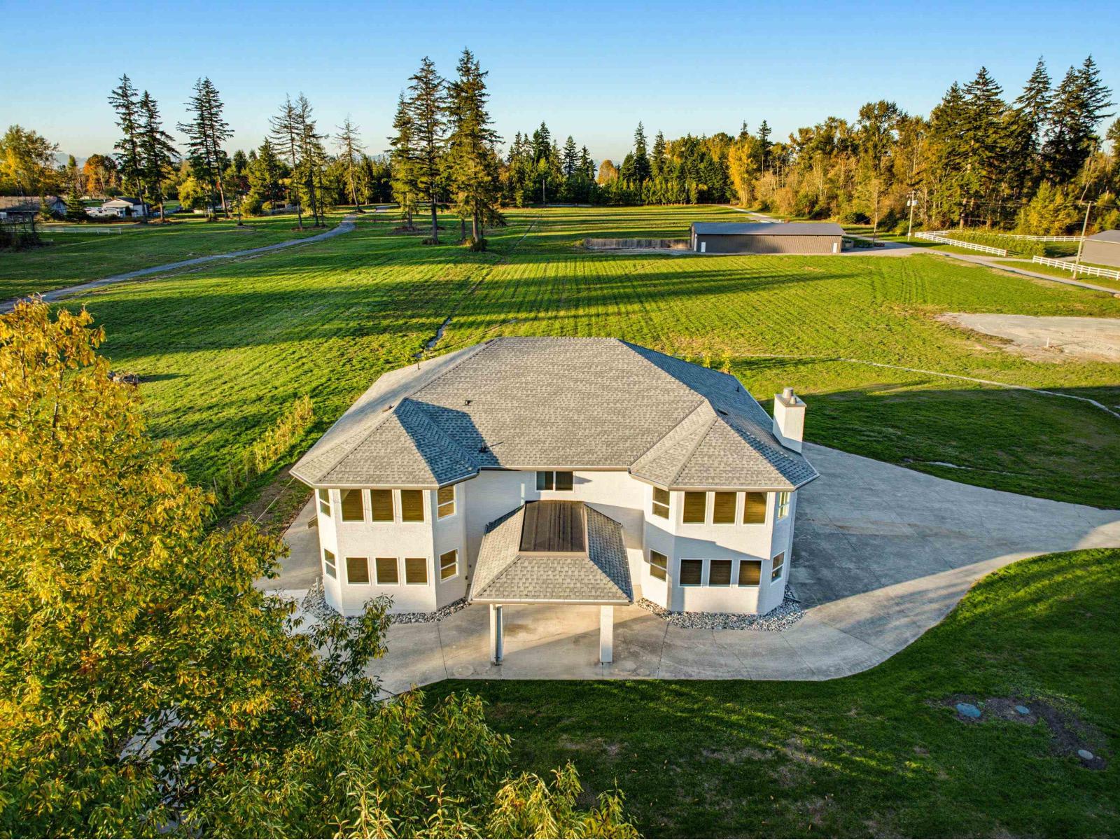
Enter an interest rate to see your estimated monthly payment.Beautifully renovated multi-generational home on a private 8.99 acres. 2 road frontages, 26th Ave is a quiet no thru road and backs a nature reserve. 32x100 shop w/600 amp power, + loading bay. 27x57 shop w/400 amp power + gas service. Mobile home pad in place w/ power, water, gas an engineered septic installed. RU-3 zoning, this property offers multiple opportunities for families, farming + equestrians. Home + shops has been fully updated, see additional docs for full details. Exceptional location that offers a country lifestyle, while still close to schools, shopping and amenities. Call today for your private tour. (id:31684)
| 2 hours ago | Listing updated with changes from the MLS® | |
| 9 hours ago | Listing first seen on site |


The trademarks MLS®, Multiple Listing Service® and the associated logos are owned by The Canadian Real Estate Association (CREA) and identify the quality of services provided by real estate professionals who are members of CREA. Used under license.
The trademarks REALTOR®, REALTORS®, and the REALTOR® logo are controlled by The Canadian Real Estate Association (CREA) and identify real estate professionals who are members of CREA. These trademarks are owned or controlled by The Canadian Real Estate Association (CREA) and identify real estate professionals who are members of CREA (REALTOR®) and/or the quality of services they provide (MLS®).
This REALTOR.ca listing content is owned and licensed by REALTOR® members of The Canadian Real Estate Association.