


3657 OXFORD STREETPort Coquitlam, BC V3B 4E7
Mortgage Calculator
Monthly Payment (Est.)
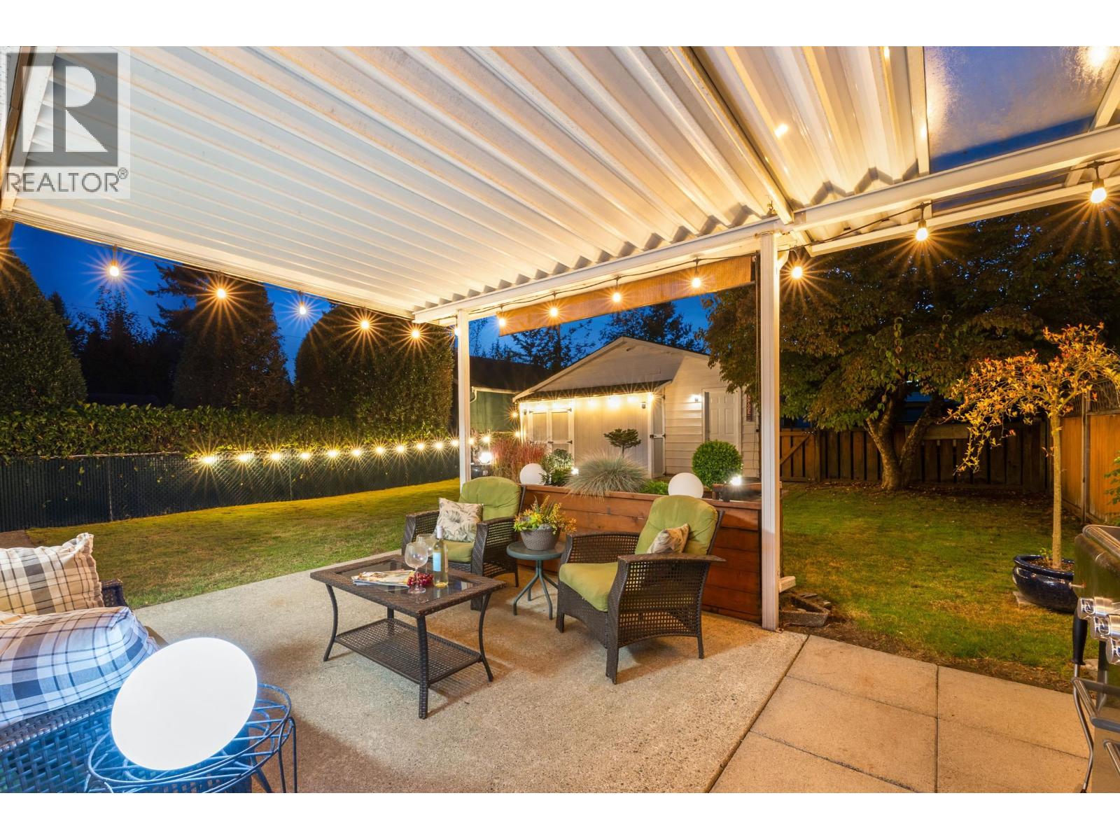
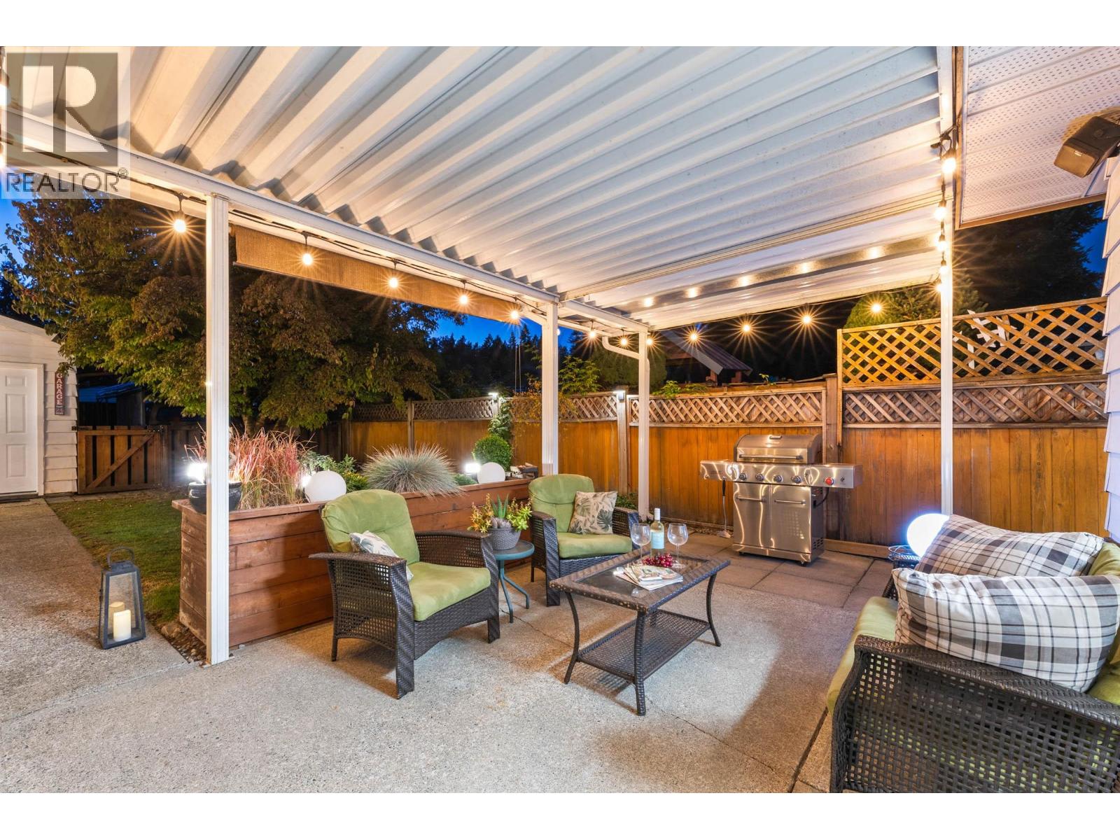
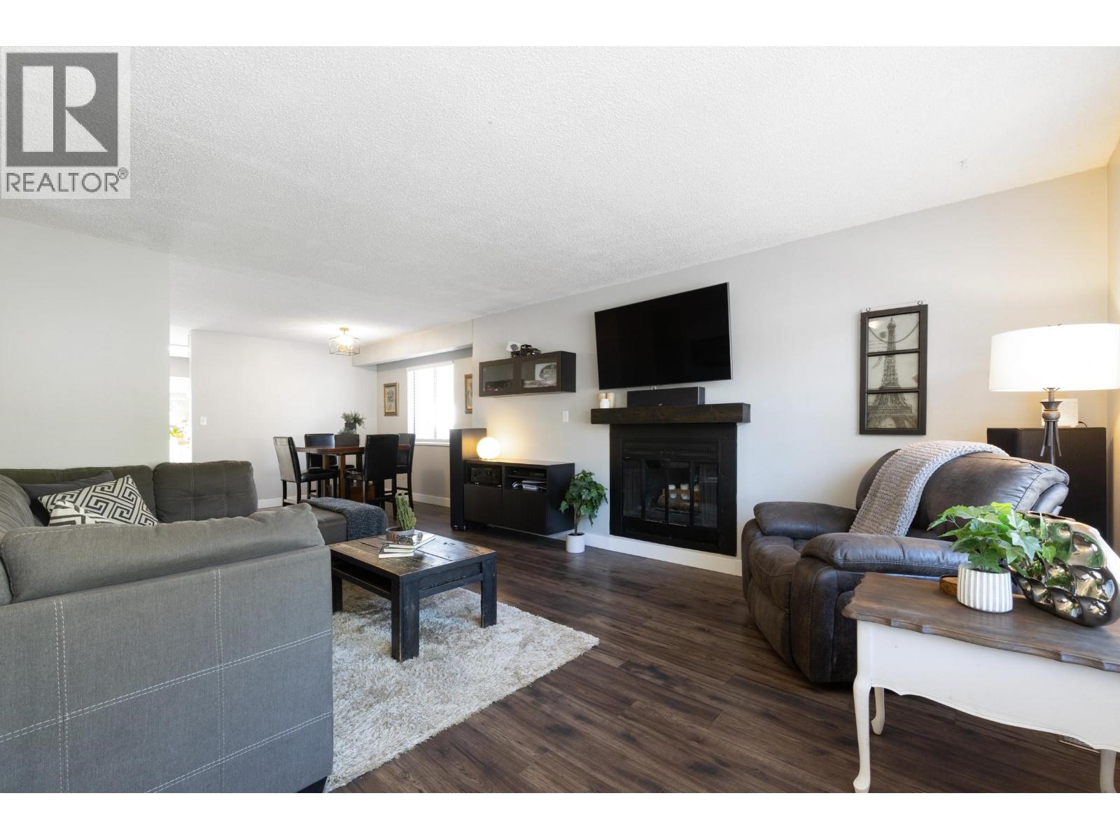
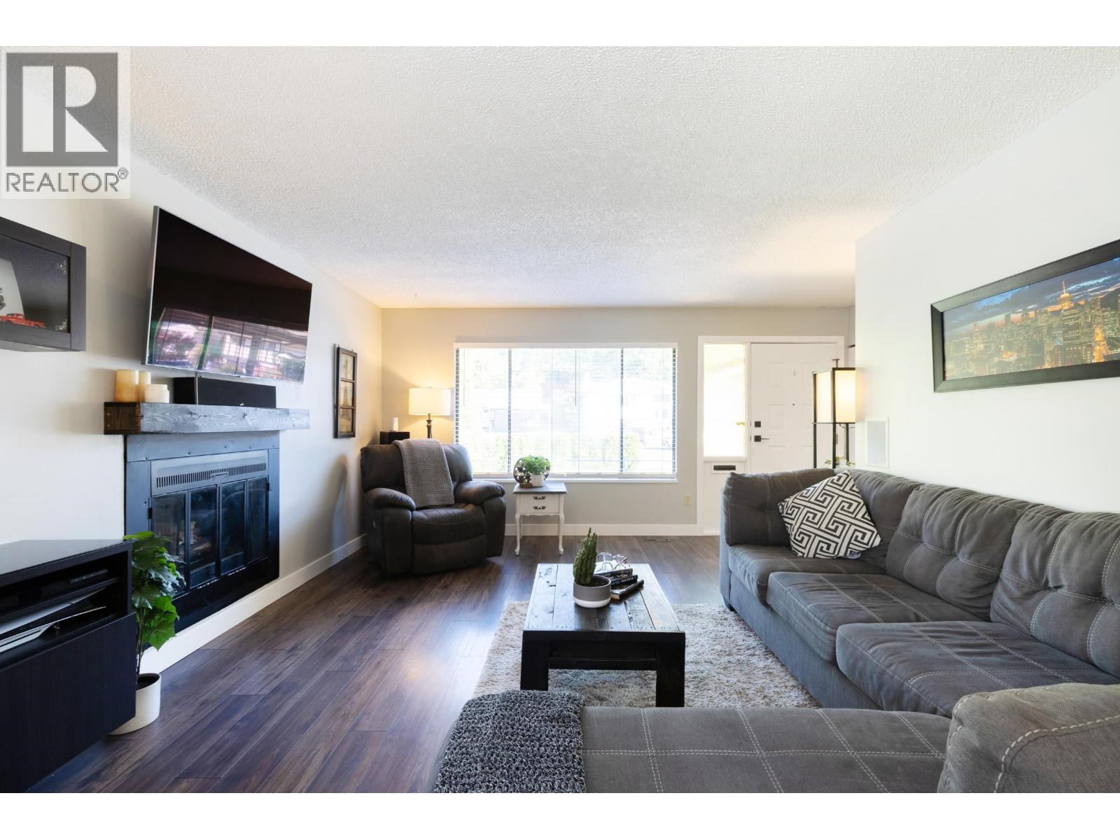
Enter an interest rate to see your estimated monthly payment.VALUE GALORE - if you´ve been dreaming of OWNING YOUR OWN HOME - this is the ONE! 3 BEDROOMS - DETACHED GARAGE with WORKSHOP ATTACHED/LANE ACCESS - GORGEOUS BACKYARD - UPDATED KITCHEN & BATHROOM - PLUS!!! Primary bdrm is huge w/2pce ensuite. Bedrooms 2 & 3 are well sized. The 4pce main bath boasts soaker tub w/shower/subway tiles/modern fixtures. Open layout living rm & dining rm with wood FP - kitchen has updated appliances - sliders to a stunning covered patio & yard for the kids + garage & workshop + extra parking! CARPORT in the FRONT WIRED FOR AN EV! Great neighborhood - parks/Hyde Creek Rec Centre/schools/hiking (PoCo Trail/golfing/easy transportation & close to shopping & professional offices! Request list of updates. Open house: Sat Oct 31st: 1-3pm /Sun Nov 1st:1 - 3pm (id:31684)
| an hour ago | Listing updated with changes from the MLS® | |
| 7 hours ago | Listing first seen on site |


The trademarks MLS®, Multiple Listing Service® and the associated logos are owned by The Canadian Real Estate Association (CREA) and identify the quality of services provided by real estate professionals who are members of CREA. Used under license.
The trademarks REALTOR®, REALTORS®, and the REALTOR® logo are controlled by The Canadian Real Estate Association (CREA) and identify real estate professionals who are members of CREA. These trademarks are owned or controlled by The Canadian Real Estate Association (CREA) and identify real estate professionals who are members of CREA (REALTOR®) and/or the quality of services they provide (MLS®).
This REALTOR.ca listing content is owned and licensed by REALTOR® members of The Canadian Real Estate Association.