


205 5388 GRIMMER STREETBurnaby, BC V5H 0B9
Mortgage Calculator
Monthly Payment (Est.)
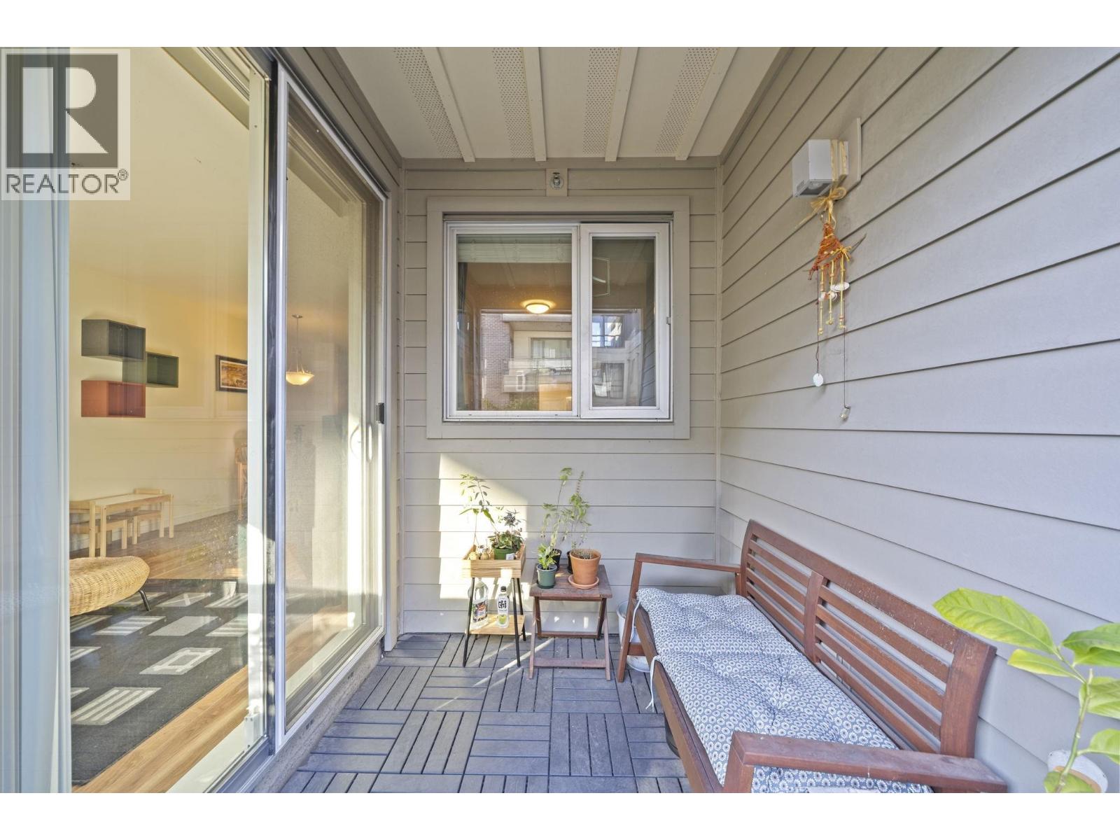
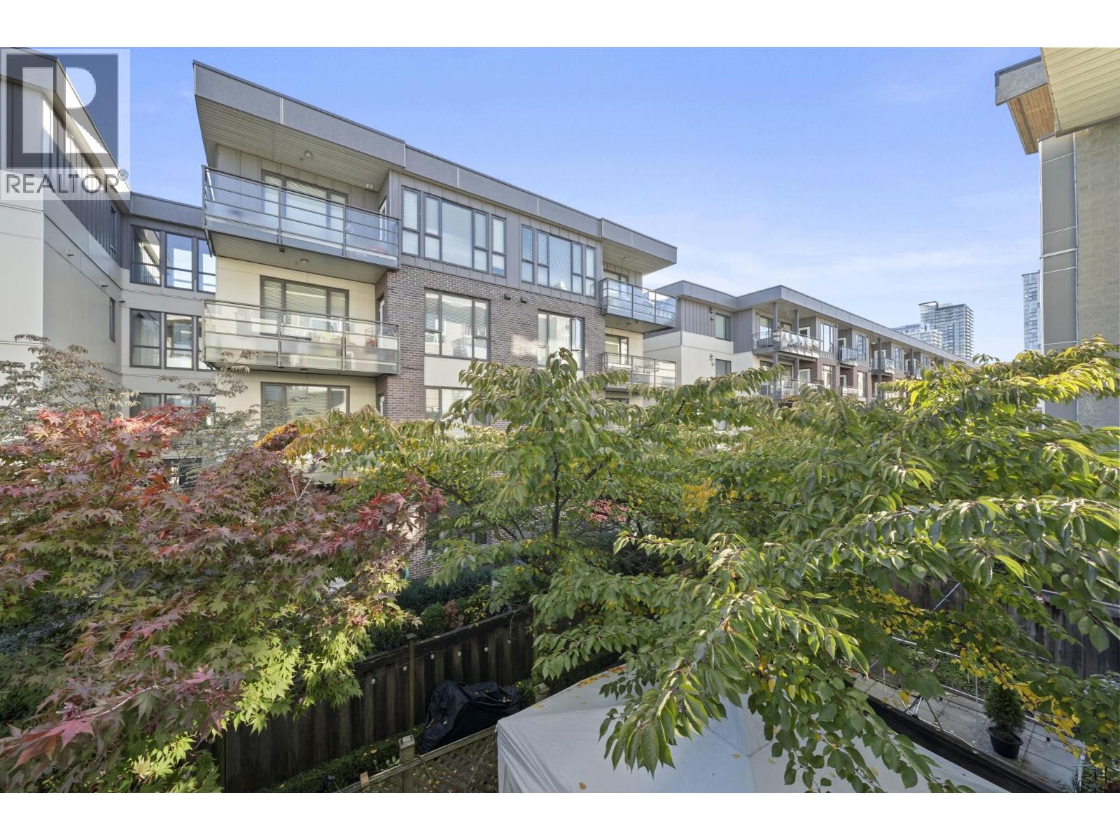
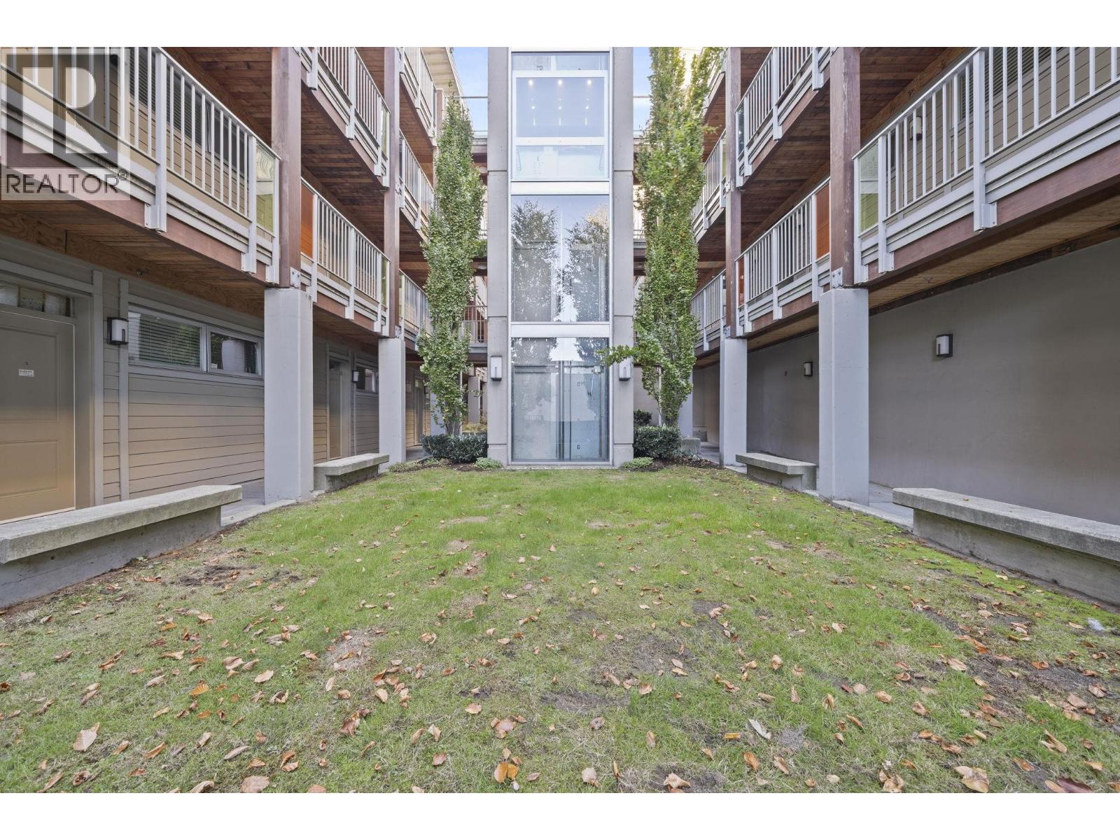
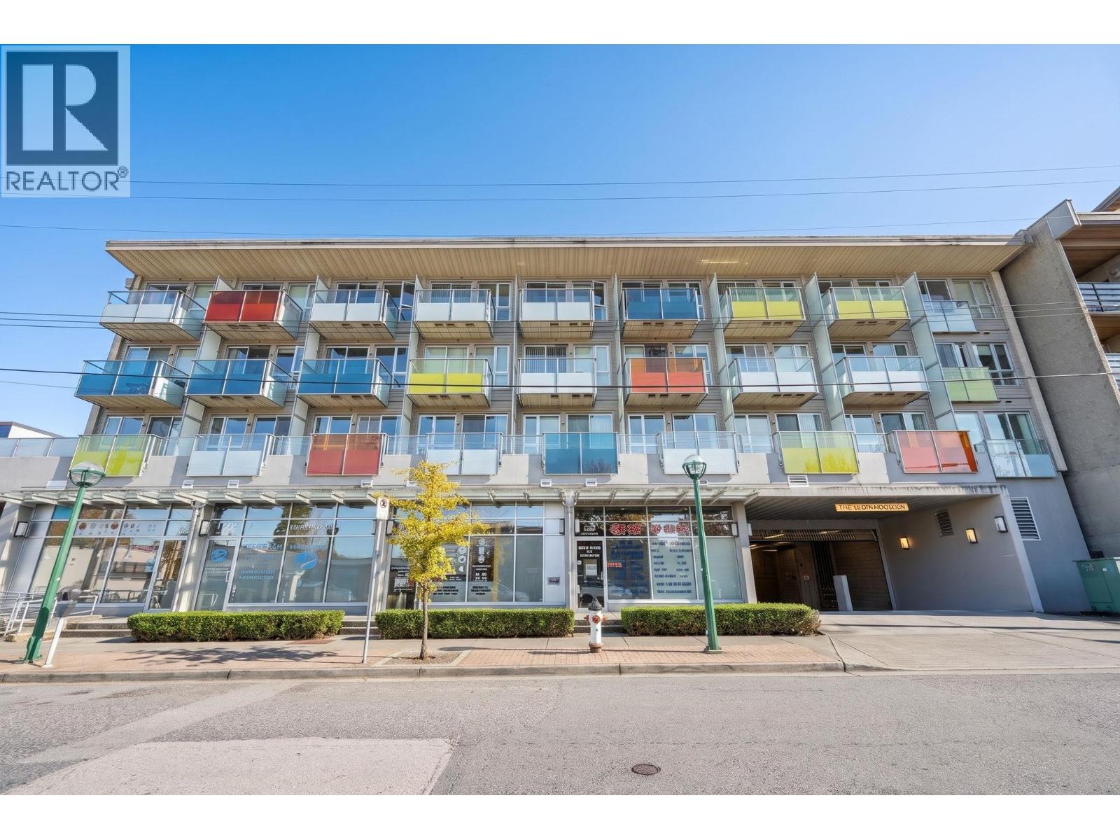
Enter an interest rate to see your estimated monthly payment.Welcome to convenient living in the heart of Burnaby's vibrant Metrotown neighbourhood! This bright and spacious 2 bedroom, 2 bathroom home offers 830 sq. ft. of thoughtfully designed living space with 9-foot ceilings, laminate flooring and an open-concept layout perfect for everyday living and entertaining. Enjoy a modern kitchen with stone countertops, generous living and dining areas, and a private balcony overlooking the quiet side of the building. Complete with in-suite laundry, secured parking and a storage locker. Just a short stroll to Royal Oak SkyTrain and minutes from Metrotown, shopping, restaurants, parks and recreation. An incredible opportunity for first-time buyers, downsizers or investors looking for space, comfort and unbeatable convenience! OPEN SAT/SUN 2:30-4:30PM. (id:31684)
| 6 hours ago | Listing updated with changes from the MLS® | |
| 6 hours ago | Status changed to Active | |
| 9 hours ago | Listing first seen on site |


The trademarks MLS®, Multiple Listing Service® and the associated logos are owned by The Canadian Real Estate Association (CREA) and identify the quality of services provided by real estate professionals who are members of CREA. Used under license.
The trademarks REALTOR®, REALTORS®, and the REALTOR® logo are controlled by The Canadian Real Estate Association (CREA) and identify real estate professionals who are members of CREA. These trademarks are owned or controlled by The Canadian Real Estate Association (CREA) and identify real estate professionals who are members of CREA (REALTOR®) and/or the quality of services they provide (MLS®).
This REALTOR.ca listing content is owned and licensed by REALTOR® members of The Canadian Real Estate Association.