


207 236 W 2ND STREETNorth Vancouver, BC V7M 1C6
Mortgage Calculator
Monthly Payment (Est.)
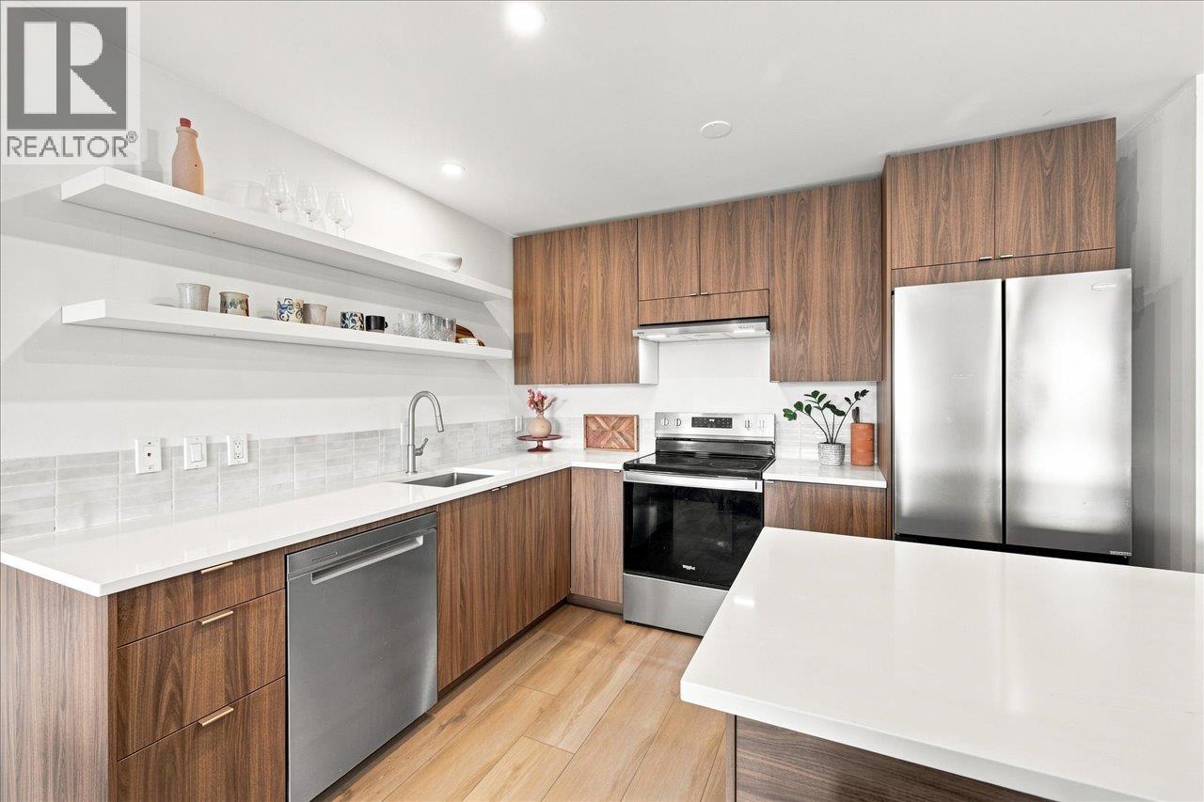
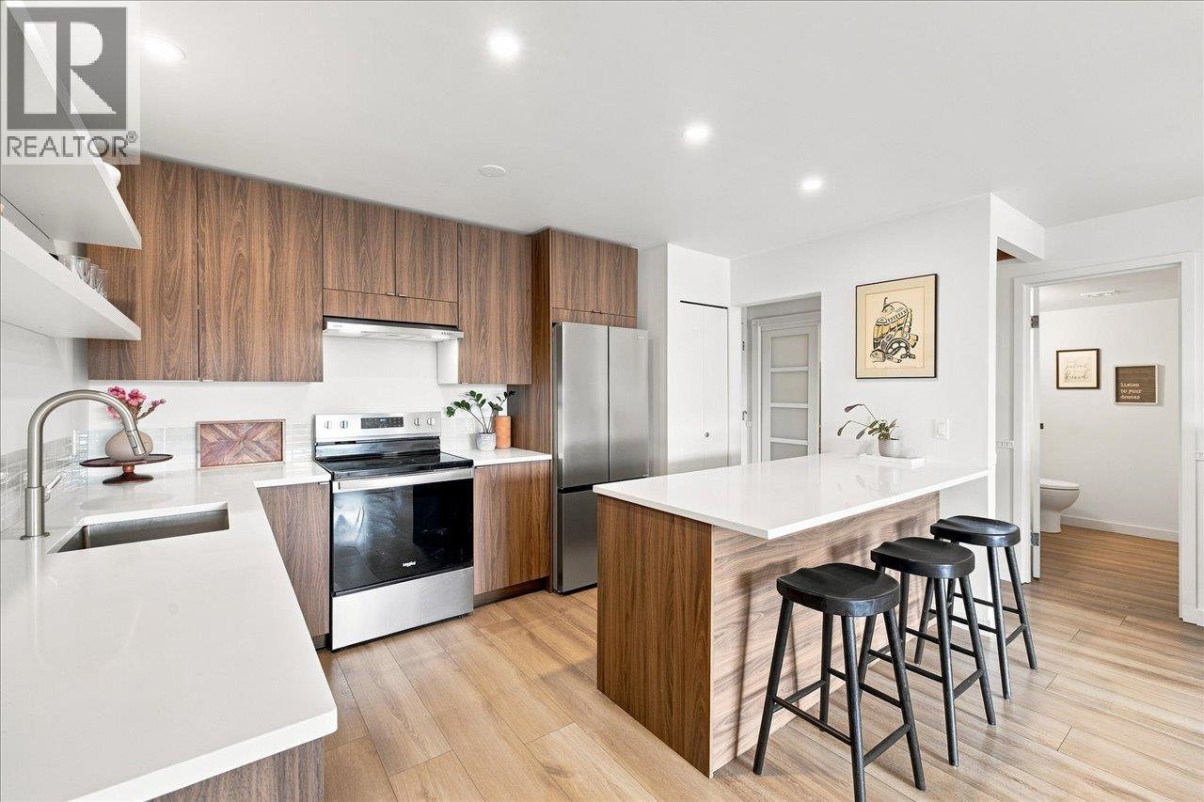
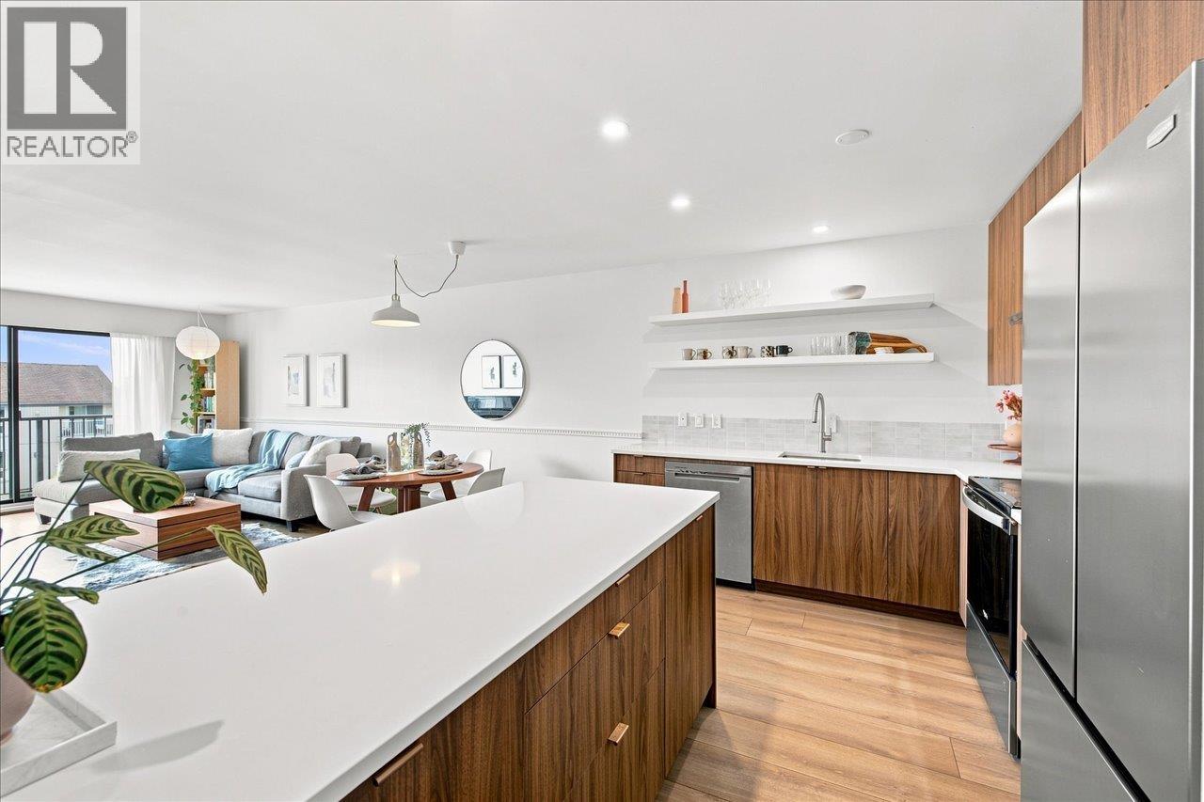
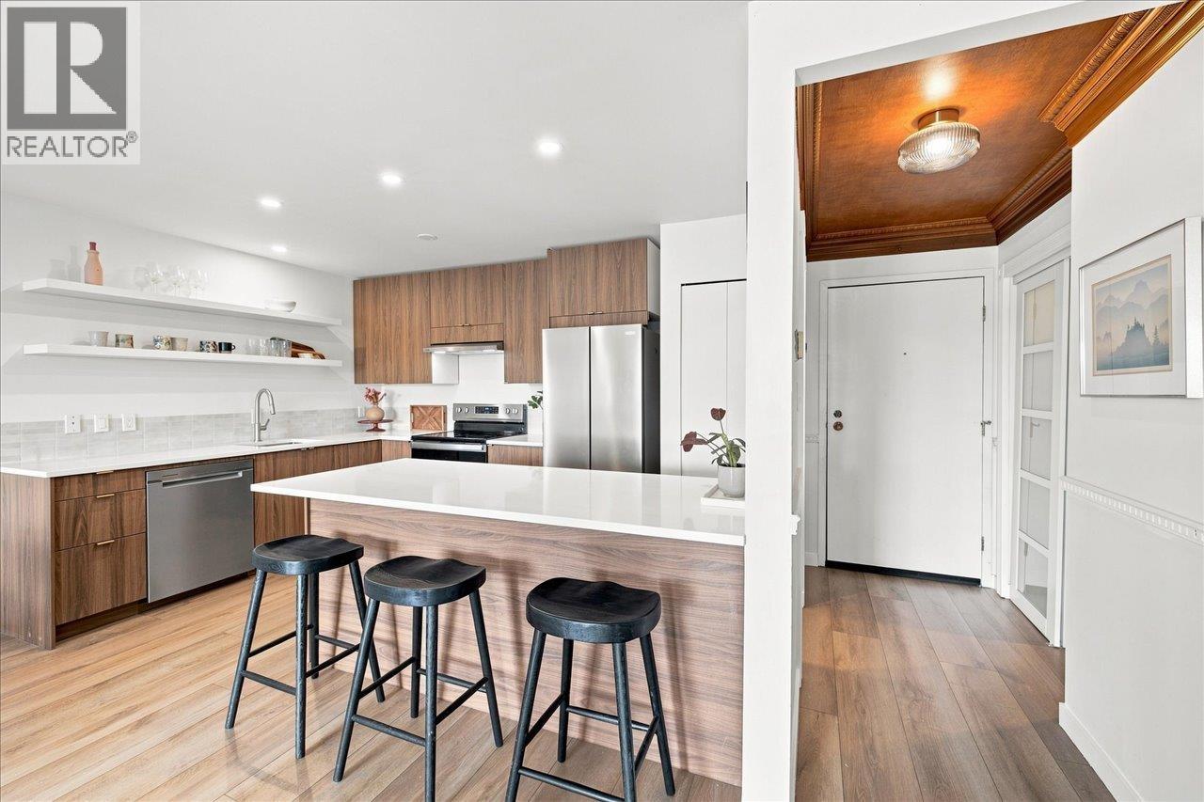
Enter an interest rate to see your estimated monthly payment.Almost 800 square ft in Lower Lonsdale with room to actually live. Beautifully renovated, this bright south-facing 1-bedroom + den offers generous room sizes rarely found in newer homes. Spacious living and dining areas accommodate real furniture, the king-sized bedroom offers room to unwind, and the versatile den suits a home office, nursery or flex space. Stylish updates create a warm, inviting home. The well-maintained complex has seen significant recent investment in major building systems and exterior improvements. Walk to cafés, restaurants, the Shipyards, SeaBus and everyday conveniences. A compelling combination of usable space, thoughtful renovations and Lower Lonsdale convenience. (id:31684)
| 3 hours ago | Listing updated with changes from the MLS® | |
| 10 hours ago | Listing first seen on site |


The trademarks MLS®, Multiple Listing Service® and the associated logos are owned by The Canadian Real Estate Association (CREA) and identify the quality of services provided by real estate professionals who are members of CREA. Used under license.
The trademarks REALTOR®, REALTORS®, and the REALTOR® logo are controlled by The Canadian Real Estate Association (CREA) and identify real estate professionals who are members of CREA. These trademarks are owned or controlled by The Canadian Real Estate Association (CREA) and identify real estate professionals who are members of CREA (REALTOR®) and/or the quality of services they provide (MLS®).
This REALTOR.ca listing content is owned and licensed by REALTOR® members of The Canadian Real Estate Association.