


17 9133 SILLS AVENUERichmond, BC V6Y 4H6
Mortgage Calculator
Monthly Payment (Est.)
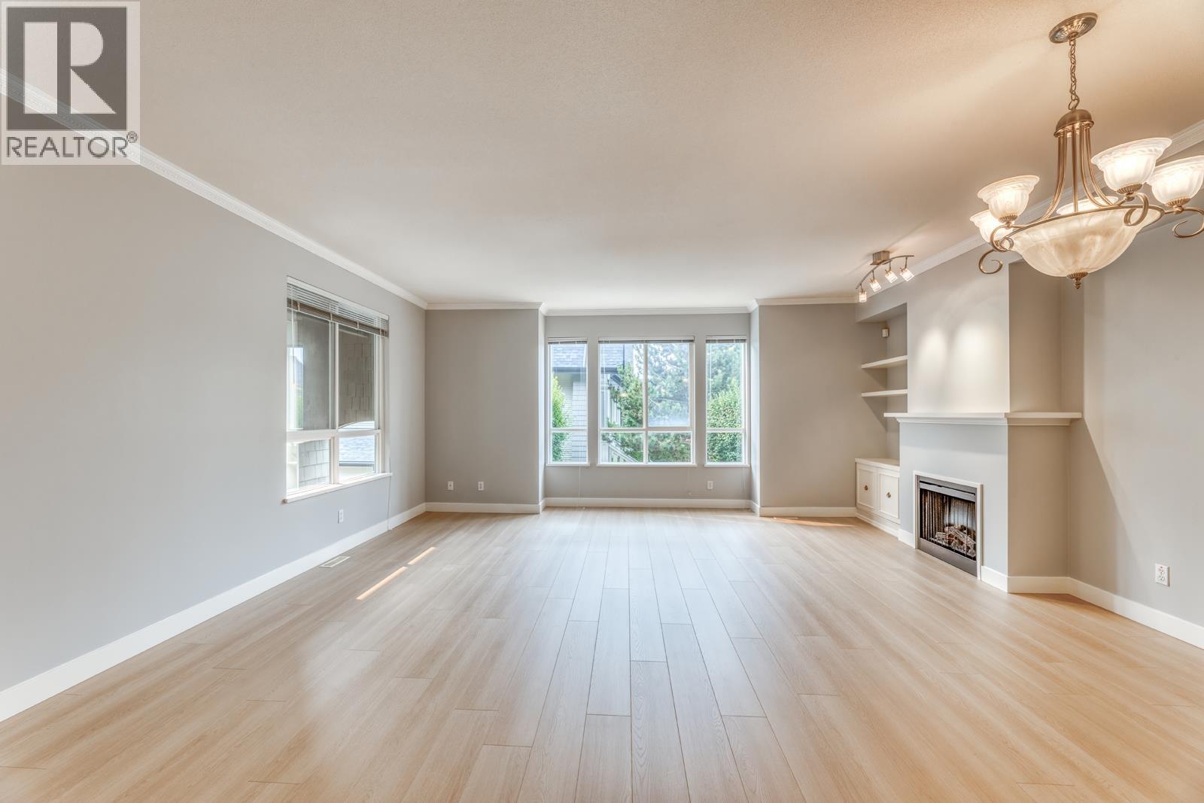
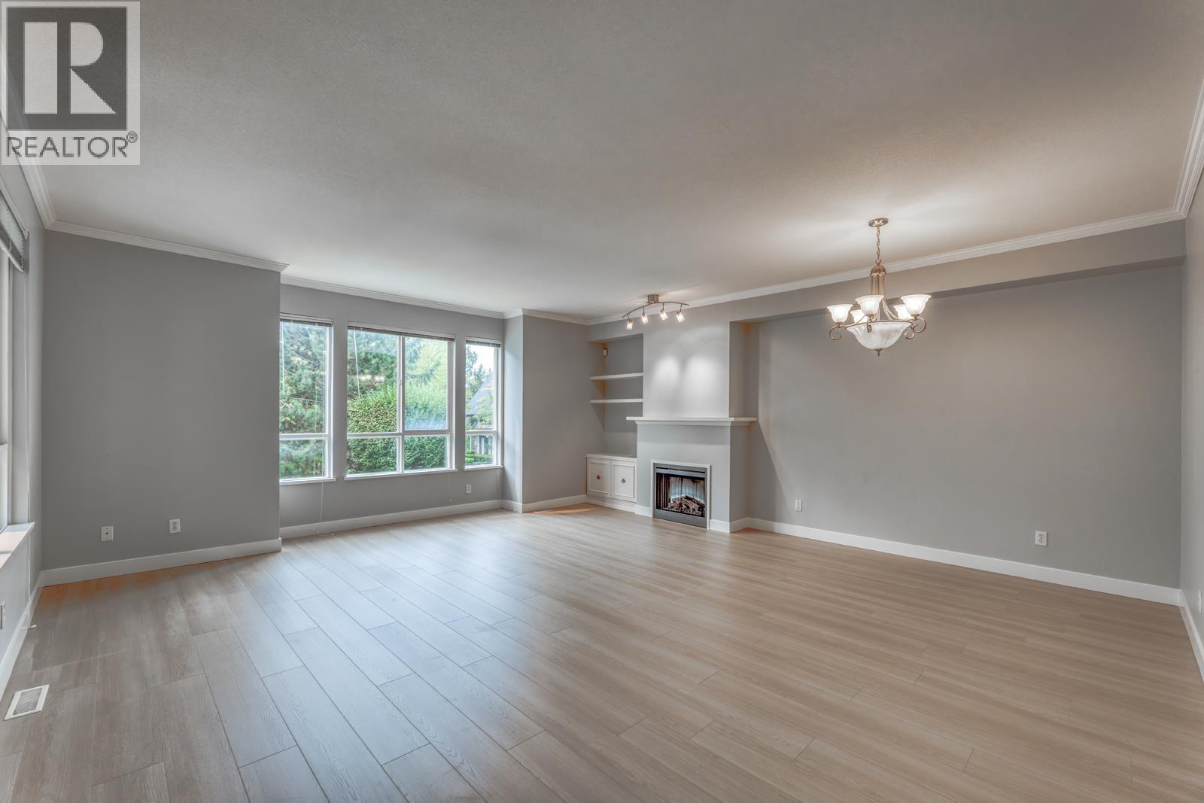
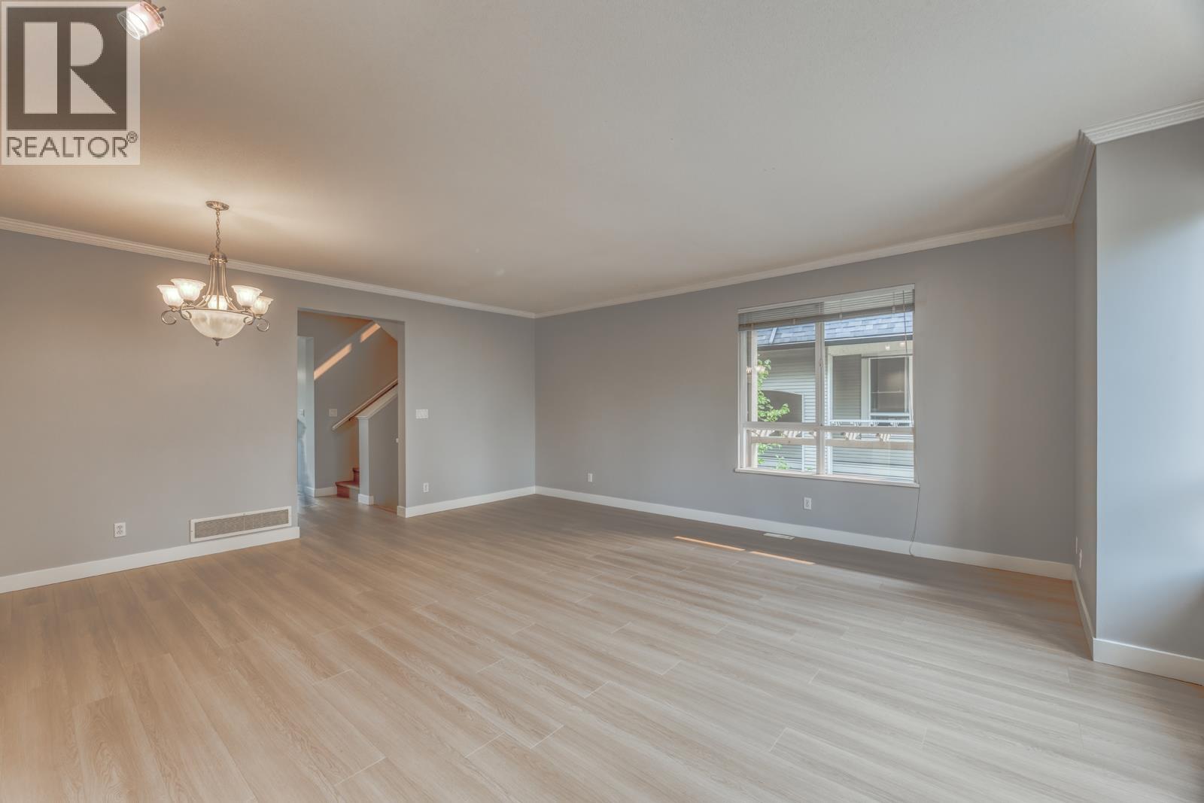
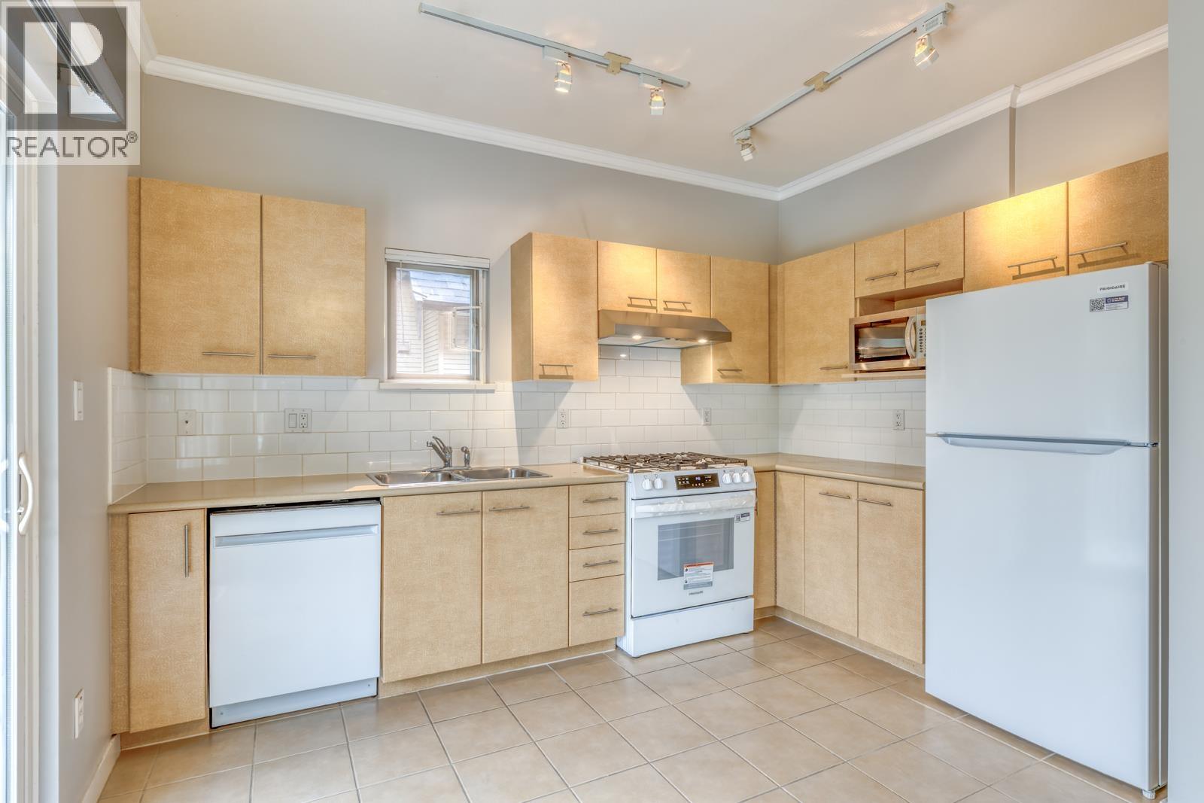
Enter an interest rate to see your estimated monthly payment.Beautiful south-facing corner townhome at Leighton Green by Polygon! This updated 4 bed, 3.5 bath home offers 2,135 sq. ft. over 3 levels with brand-new laminate flooring, fresh paint, and new appliances. The bright main floor features 9' ceilings, spacious living and dining areas, and a separate kitchen with family room. Upstairs offers 3 generous bedrooms, including a primary suite with 2 walk-in closets and ensuite. The finished basement includes a large 4th bedroom, full bath, and laundry. Double side-by-side garage. Enjoy fantastic amenities including a clubhouse, party room, ping-pong room, gym, and beautifully landscaped gardens. Walking distrance to Schools and Park. Move in Today! OPEN HOUSE SUNDAY NOV 1 2-4PM (id:31684)
| 8 hours ago | Listing updated with changes from the MLS® | |
| 8 hours ago | Status changed to Active | |
| 10 hours ago | Listing first seen on site |


The trademarks MLS®, Multiple Listing Service® and the associated logos are owned by The Canadian Real Estate Association (CREA) and identify the quality of services provided by real estate professionals who are members of CREA. Used under license.
The trademarks REALTOR®, REALTORS®, and the REALTOR® logo are controlled by The Canadian Real Estate Association (CREA) and identify real estate professionals who are members of CREA. These trademarks are owned or controlled by The Canadian Real Estate Association (CREA) and identify real estate professionals who are members of CREA (REALTOR®) and/or the quality of services they provide (MLS®).
This REALTOR.ca listing content is owned and licensed by REALTOR® members of The Canadian Real Estate Association.