


401 528 W KING EDWARD AVENUEVancouver, BC V5Z 2C3
Mortgage Calculator
Monthly Payment (Est.)
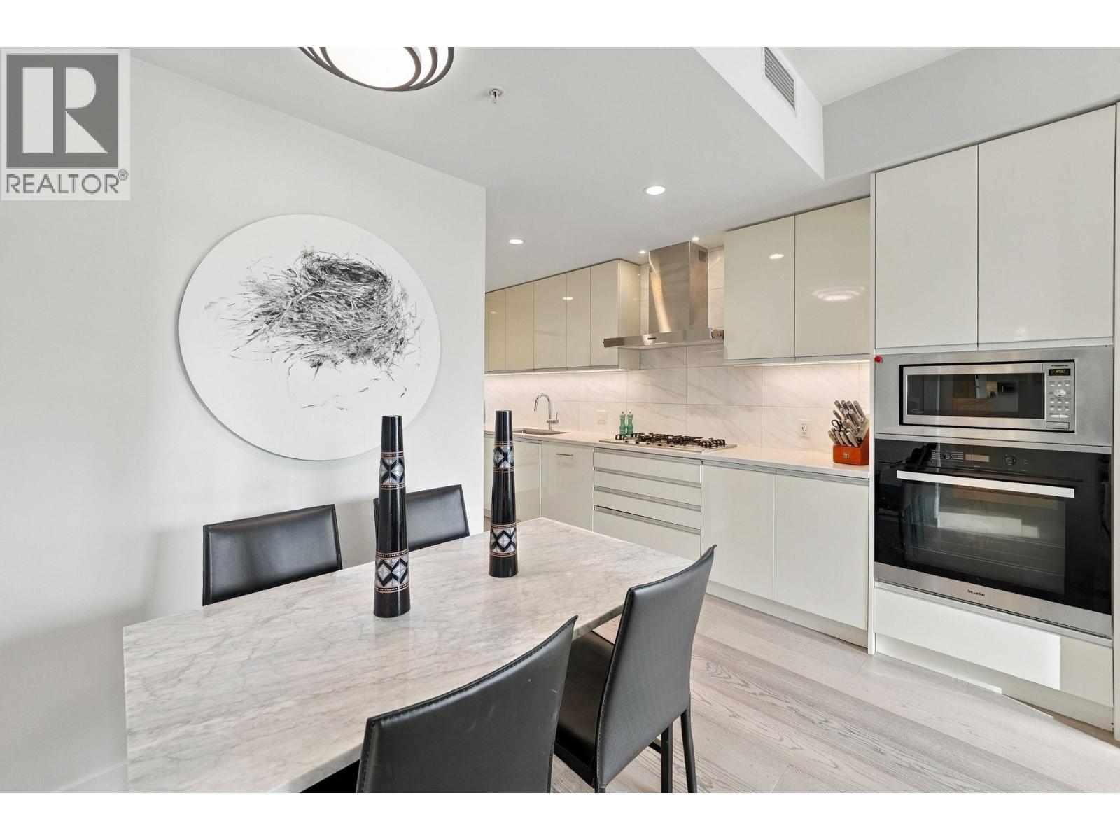
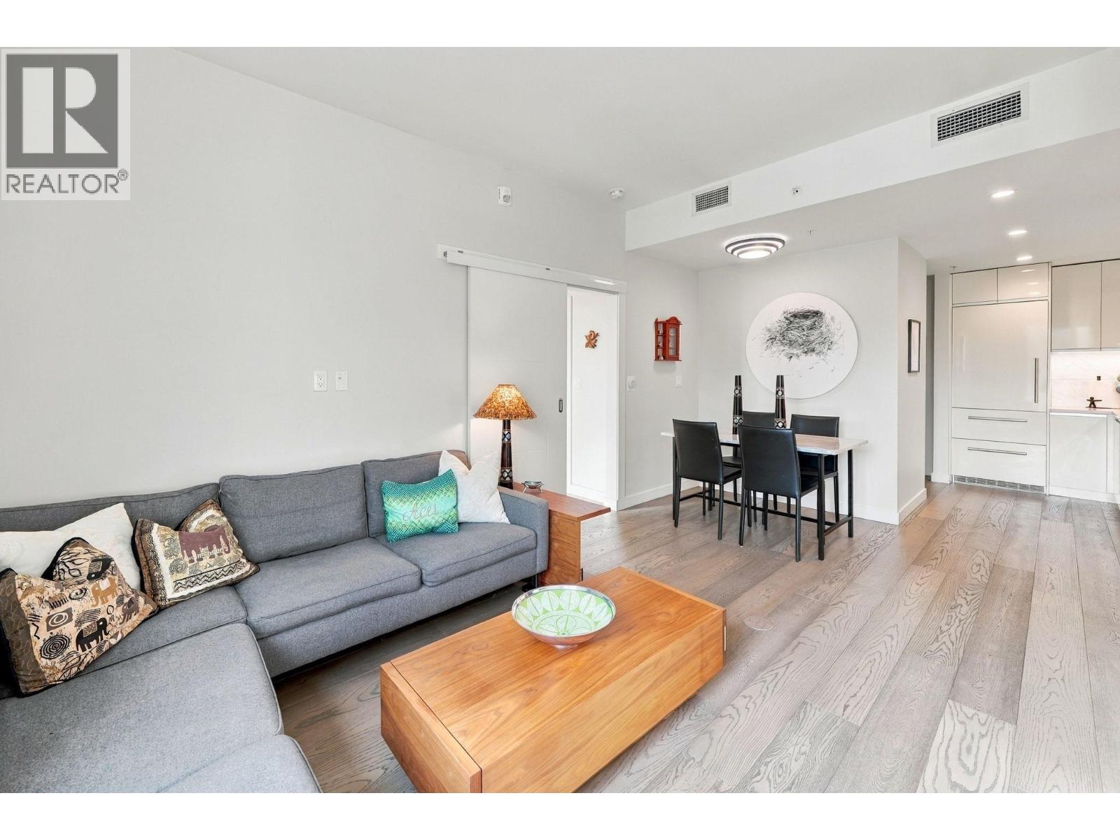
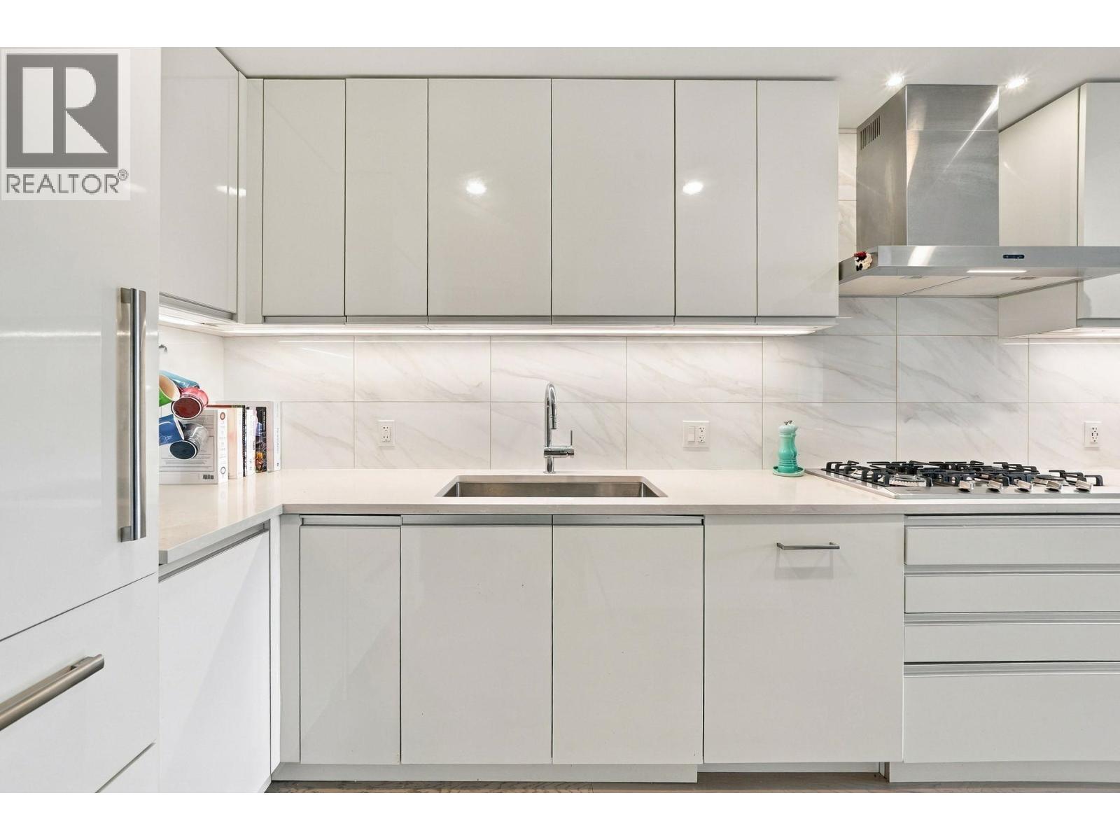
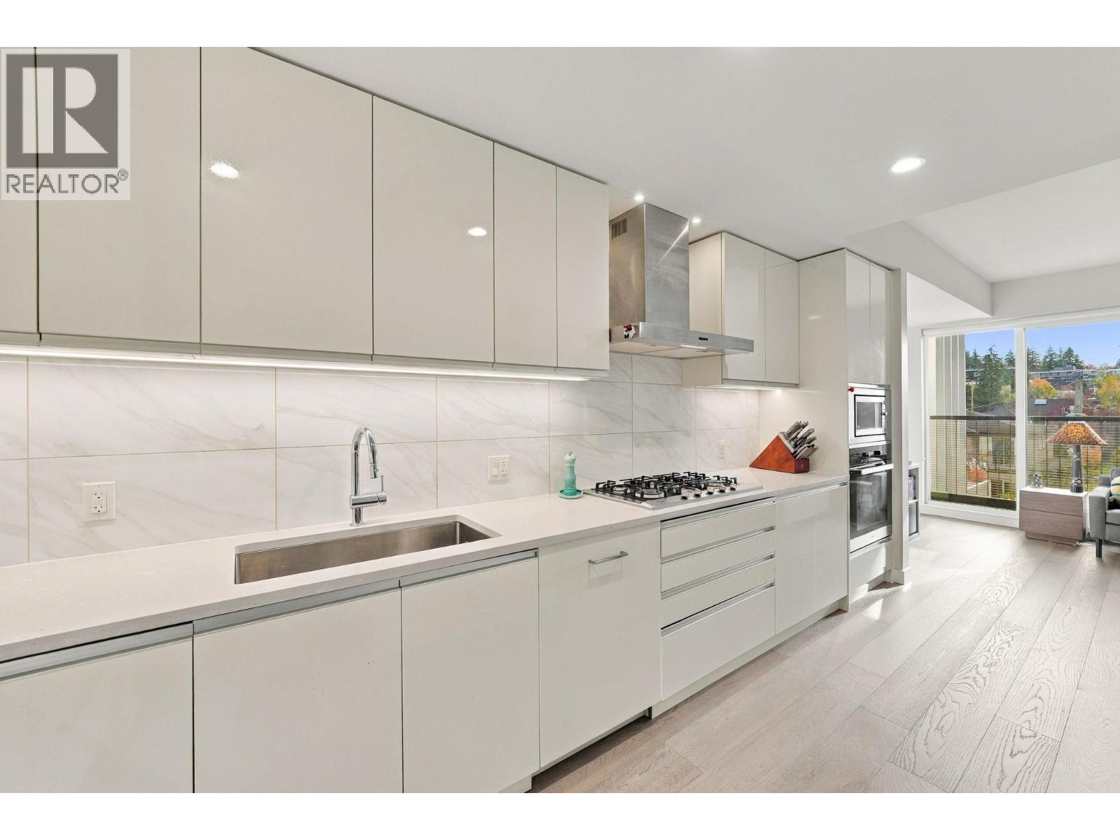
Enter an interest rate to see your estimated monthly payment.Set on the quiet side of Cambie + King Edward, this bright 971 sq. ft. home offers 2 bedrooms, 2 full bathrooms and versatile den/flex space in a concrete building. Enjoy 9' ceilings, air conditioning, upgraded flooring and a kitchen featuring Miele appliances. Start your morning with coffee on the 91 sq. ft. south-facing balcony. The primary bedroom includes a walk-in closet and ensuite, while in-suite laundry, one underground parking stall and a storage locker add everyday convenience. Steps to King Edward Canada Line, neighbourhood cafés and shops, with Queen Elizabeth Park and BC Women's and Children's Hospitals nearby. Convenient transit access to downtown and YVR completes this connected Cambie lifestyle. (id:31684)
| 2 hours ago | Listing updated with changes from the MLS® | |
| 8 hours ago | Listing first seen on site |


The trademarks MLS®, Multiple Listing Service® and the associated logos are owned by The Canadian Real Estate Association (CREA) and identify the quality of services provided by real estate professionals who are members of CREA. Used under license.
The trademarks REALTOR®, REALTORS®, and the REALTOR® logo are controlled by The Canadian Real Estate Association (CREA) and identify real estate professionals who are members of CREA. These trademarks are owned or controlled by The Canadian Real Estate Association (CREA) and identify real estate professionals who are members of CREA (REALTOR®) and/or the quality of services they provide (MLS®).
This REALTOR.ca listing content is owned and licensed by REALTOR® members of The Canadian Real Estate Association.