


2029 PHILIP AVENUENorth Vancouver, BC V7P 2W5
Mortgage Calculator
Monthly Payment (Est.)
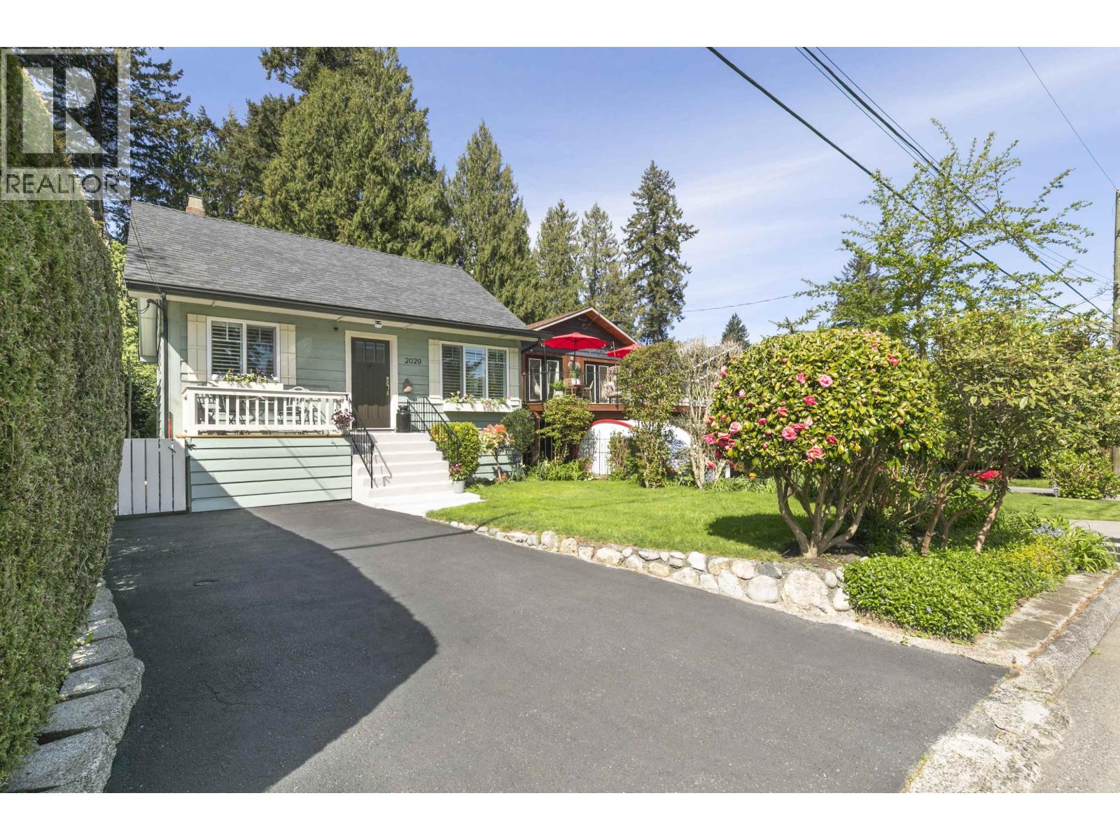
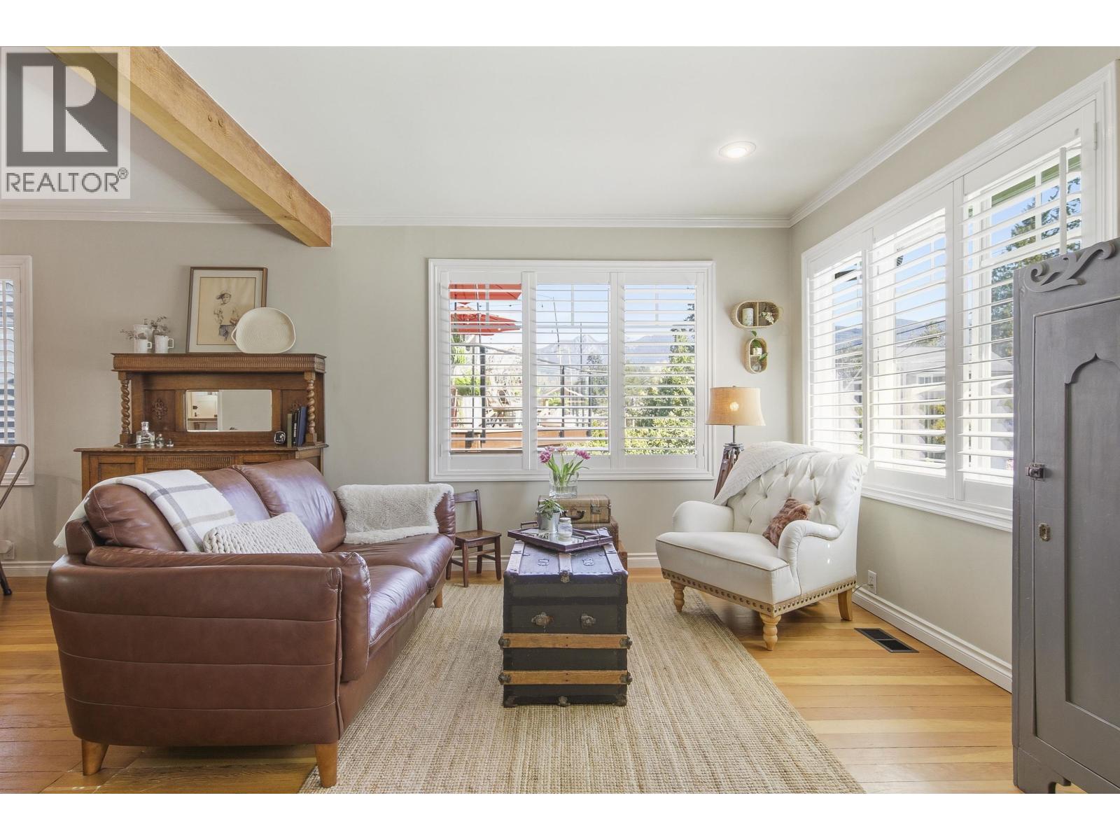
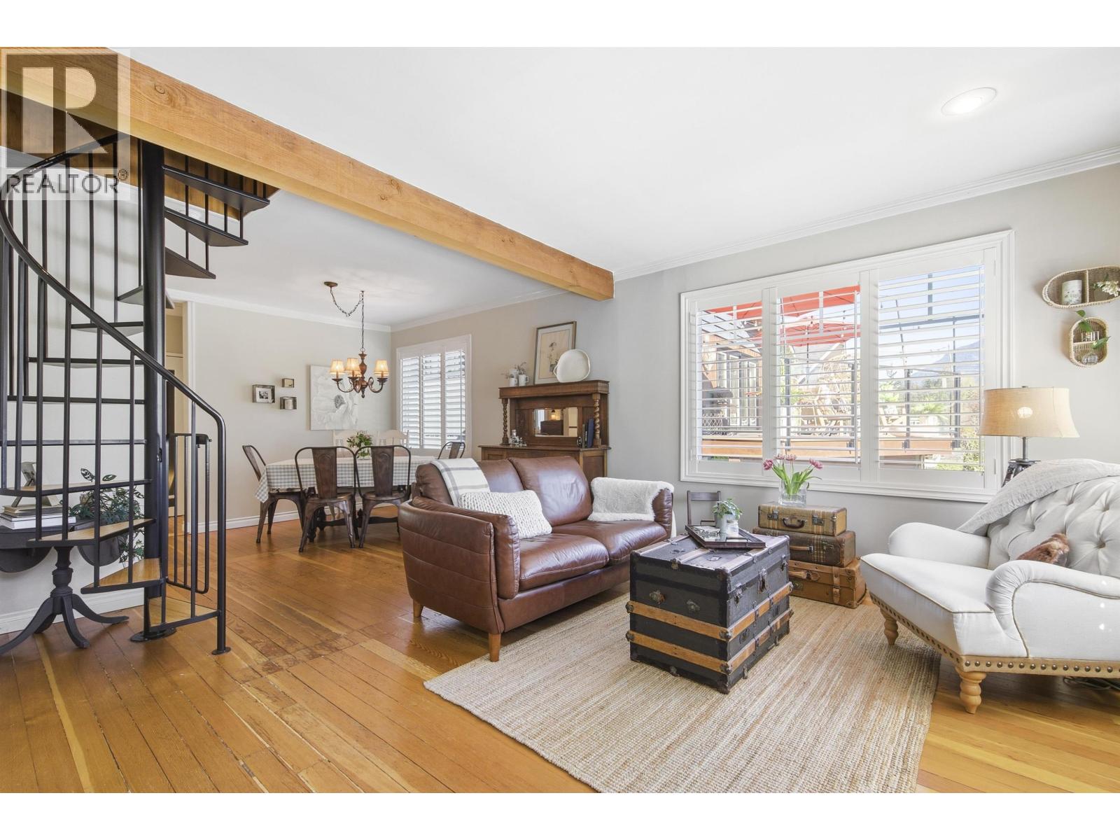
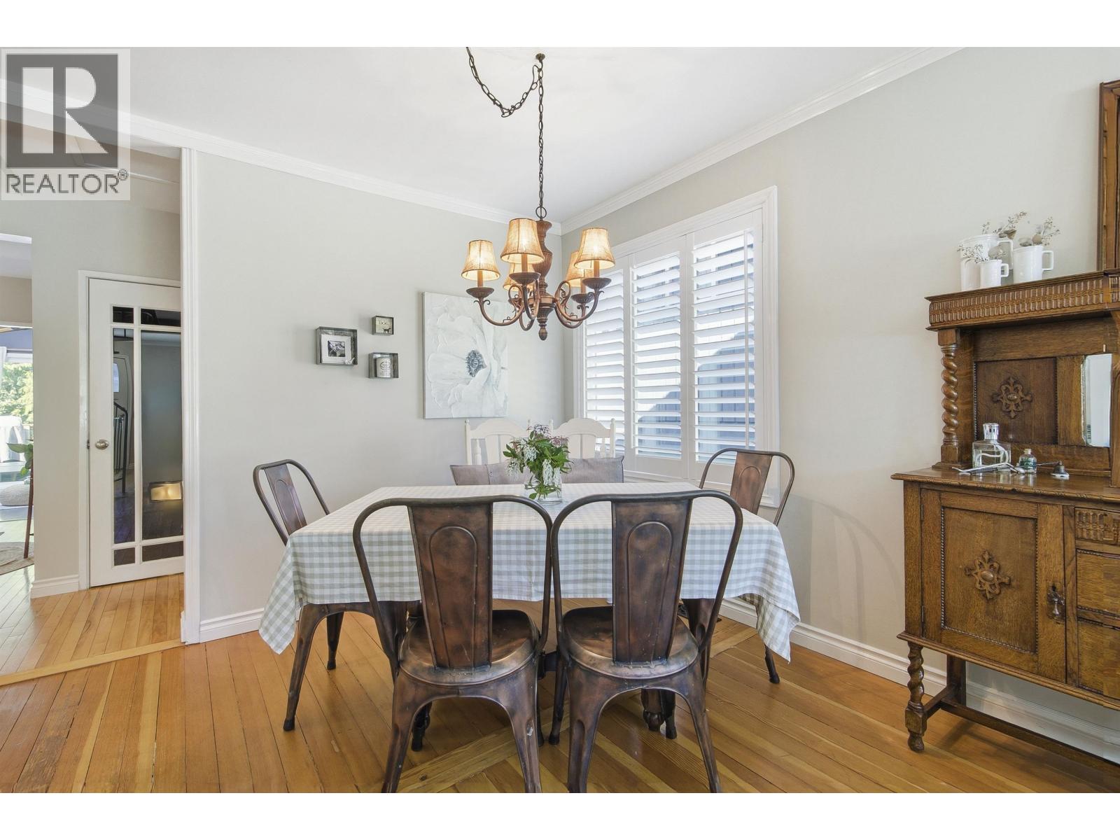
Enter an interest rate to see your estimated monthly payment.Impeccably maintained, adorable Pemberton Heights home located on a quiet street right around the corner from Capilano Elementary IB school. This beautiful property boasts 4 bedrooms, 3 bathrooms, and charm, and character throughout. Enjoy the beauty and timeless charm of exposed beams, leaded glass interior doors and fir floors with all the modern conveniences of newer windows and furnace. 425 square feet of sunny decking and a great backyard for kids to play, including an engineered hot tub deck, making it perfect for relaxation and entertaining. Spacious kitchen and beautiful, serene living spaces. In move-in-ready condition- the ideal home for families. Don't miss the opportunity to own this beautiful character home in a desirable location. (id:31684)
| 6 hours ago | Listing updated with changes from the MLS® | |
| 7 hours ago | Listing first seen on site |


The trademarks MLS®, Multiple Listing Service® and the associated logos are owned by The Canadian Real Estate Association (CREA) and identify the quality of services provided by real estate professionals who are members of CREA. Used under license.
The trademarks REALTOR®, REALTORS®, and the REALTOR® logo are controlled by The Canadian Real Estate Association (CREA) and identify real estate professionals who are members of CREA. These trademarks are owned or controlled by The Canadian Real Estate Association (CREA) and identify real estate professionals who are members of CREA (REALTOR®) and/or the quality of services they provide (MLS®).
This REALTOR.ca listing content is owned and licensed by REALTOR® members of The Canadian Real Estate Association.