


6191 WINCH STREETBurnaby, BC V5B 2L4
Mortgage Calculator
Monthly Payment (Est.)
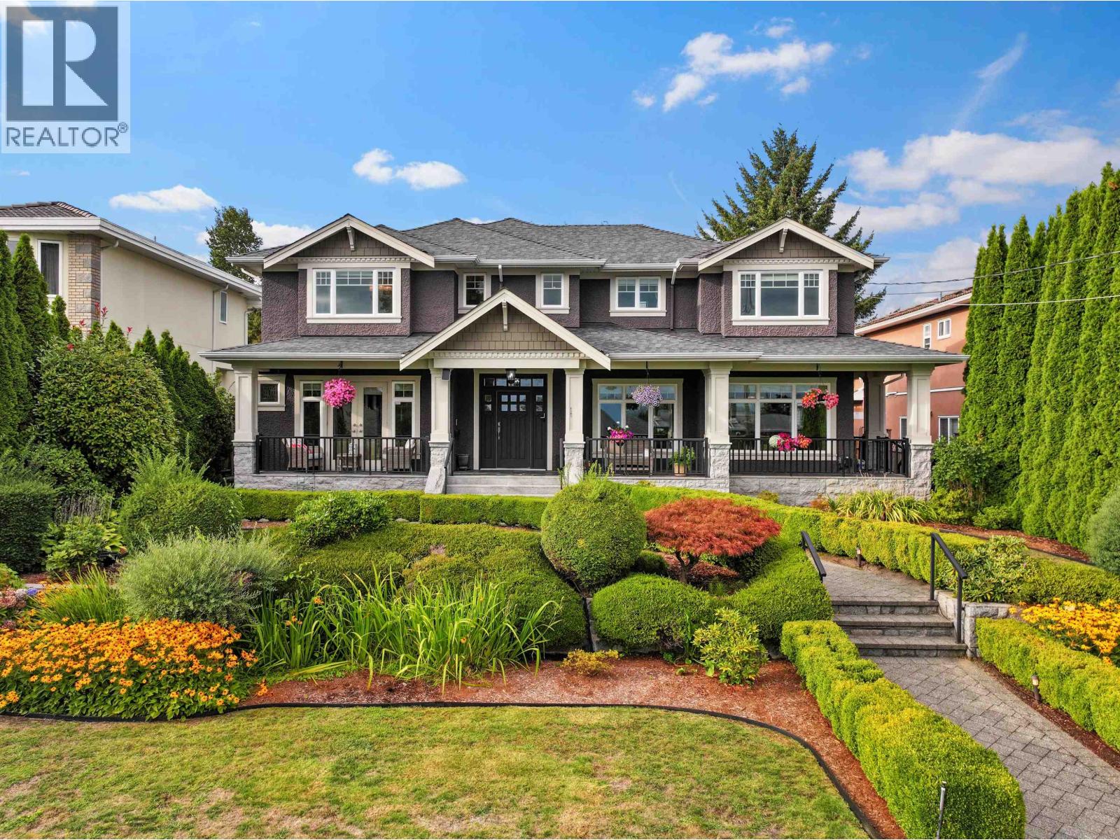
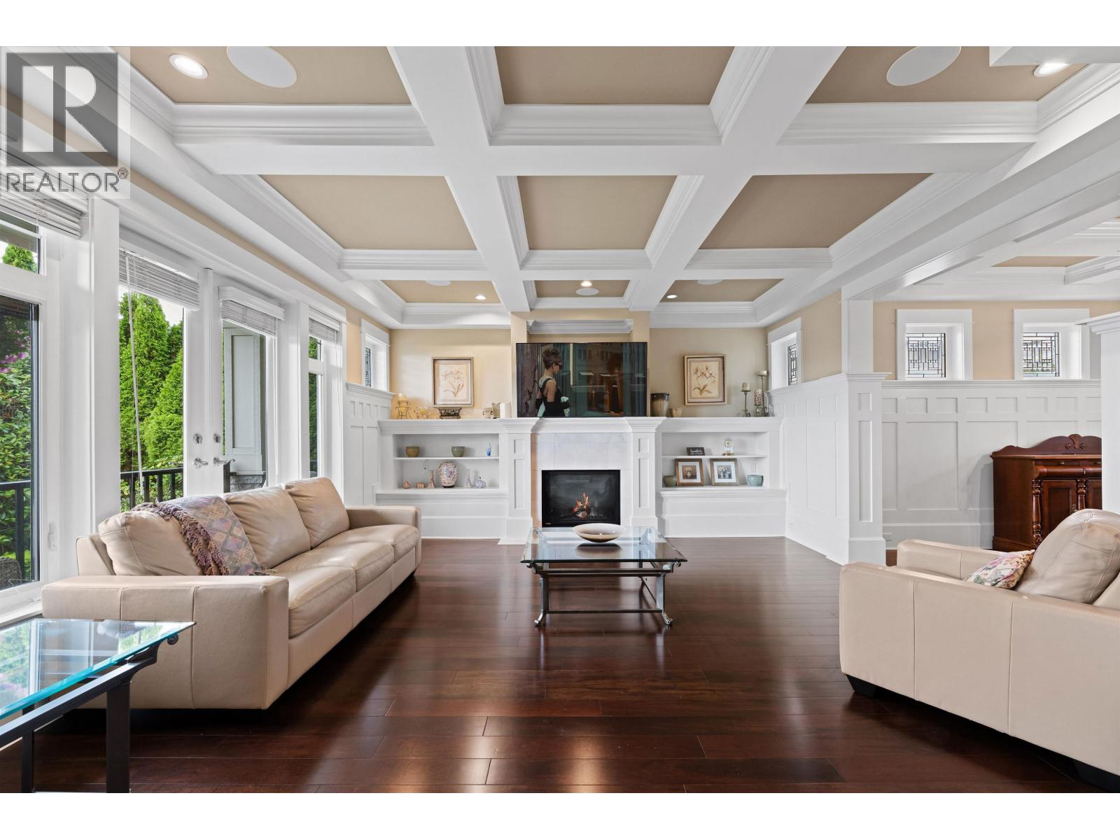
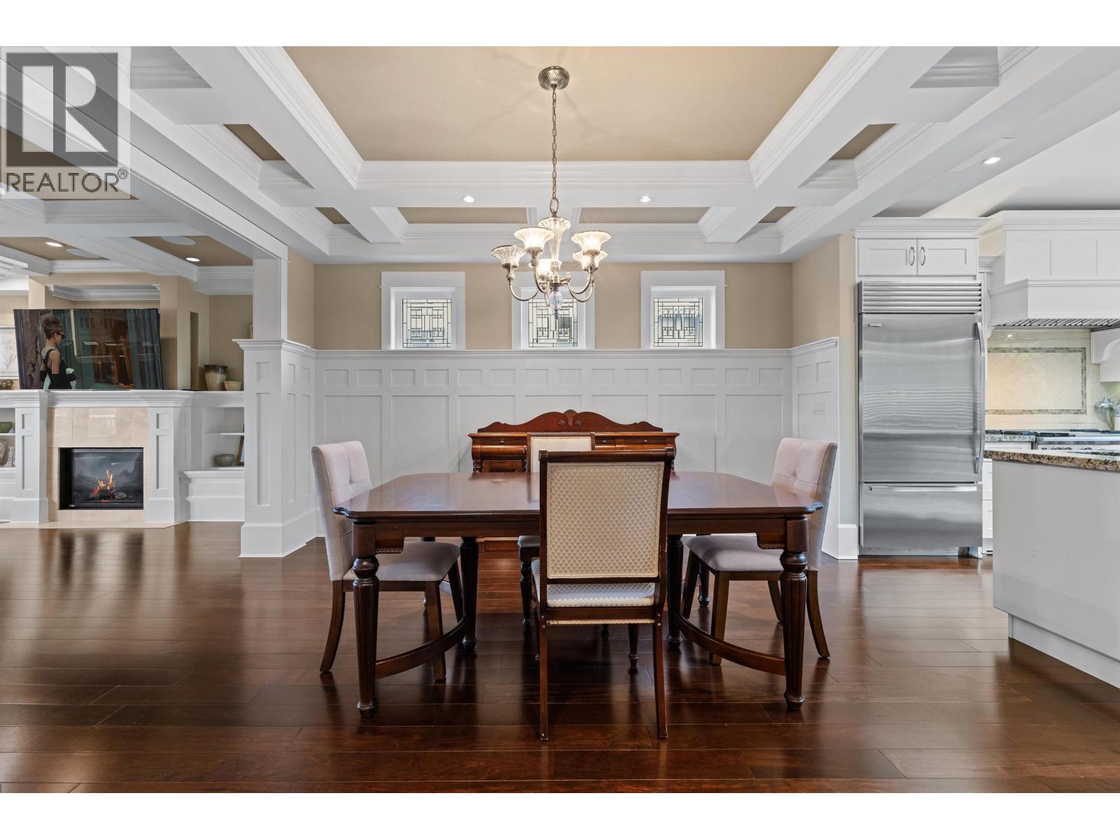
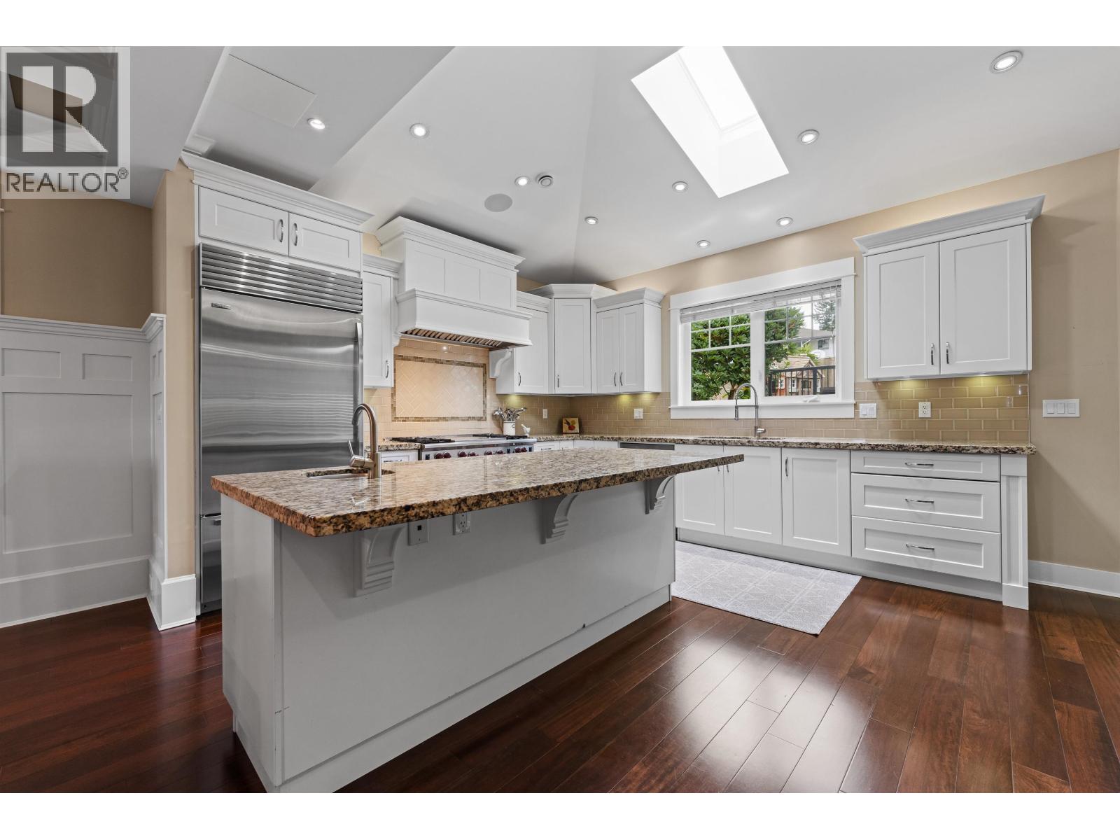
Enter an interest rate to see your estimated monthly payment.First time on the market! A distinguished custom residence in one of North Burnaby´s most desirable and tranquil neighbourhoods, set on an impressive 8,000+ sq. ft. lot. Thoughtfully designed with exceptional craftsmanship and refined finishes, this elegant home features rich hardwood flooring, radiant heating, coffered ceilings, built-in speakers, gas fireplaces, over-height ceilings and an abundance of natural light. The gourmet kitchen is appointed with premium Sub-Zero & Wolf appliances, granite countertops, oversized island and wine bar. A flexible main-floor suite offers an ideal option for multi-generational living. Upstairs, three generous bedrooms each feature private ensuites, including an exquisite primary retreat with dual walk-in closets, fireplace and A/C. The lower level offers an office, two bedrooms, rec room and legal 1-bedroom suite. Detached 2-car garage completes this exceptional home. (id:31684)
| 12 hours ago | Listing updated with changes from the MLS® | |
| 12 hours ago | Status changed to Active | |
| yesterday | Listing first seen on site |


The trademarks MLS®, Multiple Listing Service® and the associated logos are owned by The Canadian Real Estate Association (CREA) and identify the quality of services provided by real estate professionals who are members of CREA. Used under license.
The trademarks REALTOR®, REALTORS®, and the REALTOR® logo are controlled by The Canadian Real Estate Association (CREA) and identify real estate professionals who are members of CREA. These trademarks are owned or controlled by The Canadian Real Estate Association (CREA) and identify real estate professionals who are members of CREA (REALTOR®) and/or the quality of services they provide (MLS®).
This REALTOR.ca listing content is owned and licensed by REALTOR® members of The Canadian Real Estate Association.