


13231 112B AVENUESurrey, BC V3R 2H4
Mortgage Calculator
Monthly Payment (Est.)
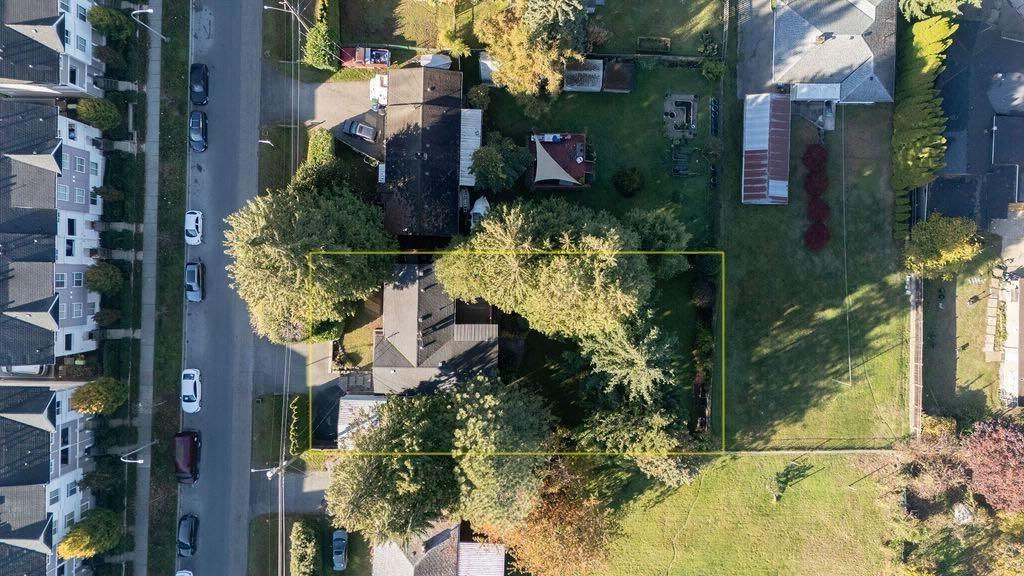
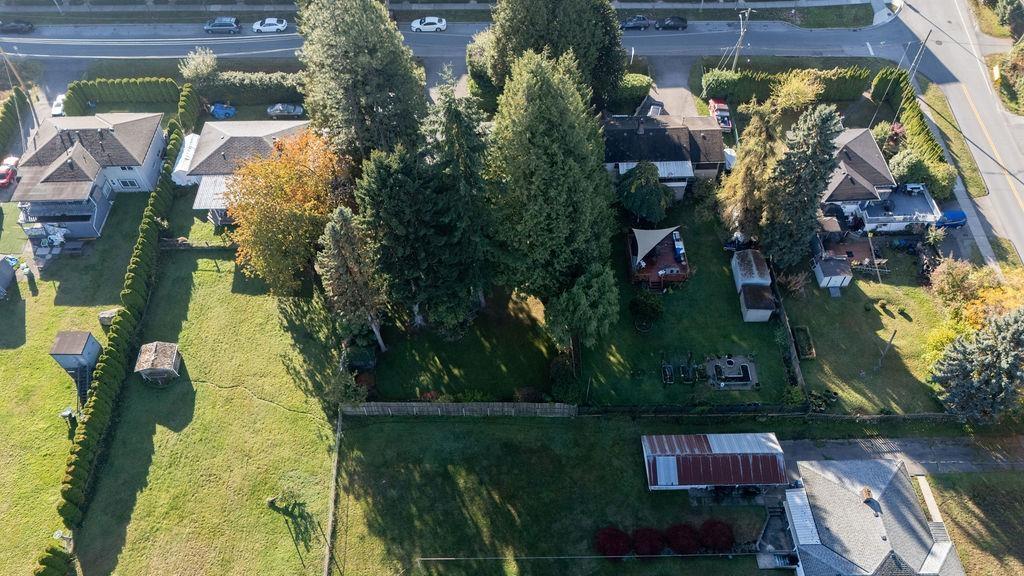
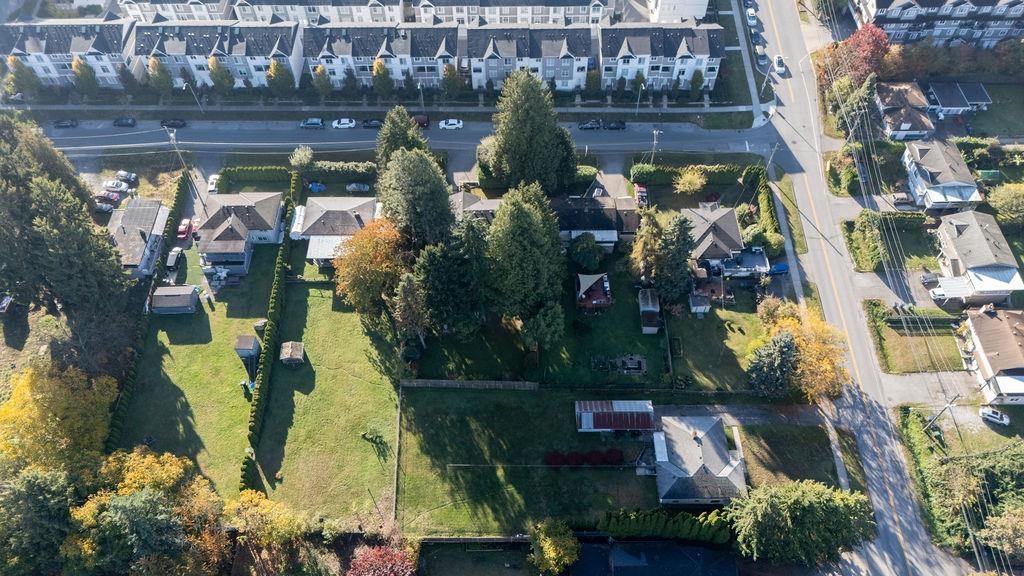
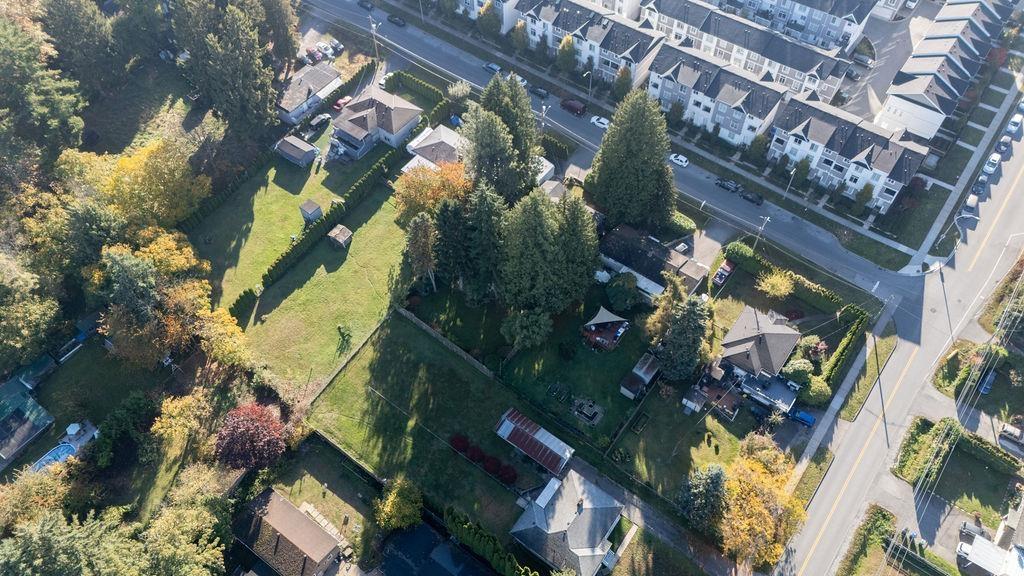
Enter an interest rate to see your estimated monthly payment.EXCEPTIONAL investment & redevelopment opportunity! Situated on an expansive 11,235 sq.ft. lot, this 74.9' x 150' property offers incredible potential for builders, investors, and developers looking to capitalize on future development. Enjoy beautiful northern city and mountain views in a prime location just minutes from Surrey Central and Scott Road SkyTrain stations. Close to shopping, schools, parks, transit, and major commuter routes, everything you need is within easy reach. The existing home is well kept, offering the flexibility to move in, rent out, or hold while exploring future redevelopment. R3 zoning allows for a single-family house of +/- 5,436 buildable sq.ft. or a duplex of +/- 6,028 buildable sq.ft. Illustrations are approximate, and buyers are encouraged to perform independent due diligence. (id:31684)
| 8 hours ago | Listing updated with changes from the MLS® | |
| 8 hours ago | Listing first seen on site |


The trademarks MLS®, Multiple Listing Service® and the associated logos are owned by The Canadian Real Estate Association (CREA) and identify the quality of services provided by real estate professionals who are members of CREA. Used under license.
The trademarks REALTOR®, REALTORS®, and the REALTOR® logo are controlled by The Canadian Real Estate Association (CREA) and identify real estate professionals who are members of CREA. These trademarks are owned or controlled by The Canadian Real Estate Association (CREA) and identify real estate professionals who are members of CREA (REALTOR®) and/or the quality of services they provide (MLS®).
This REALTOR.ca listing content is owned and licensed by REALTOR® members of The Canadian Real Estate Association.