


1701 SEMLIN DRIVEVancouver, BC V5N 4P6
Mortgage Calculator
Monthly Payment (Est.)
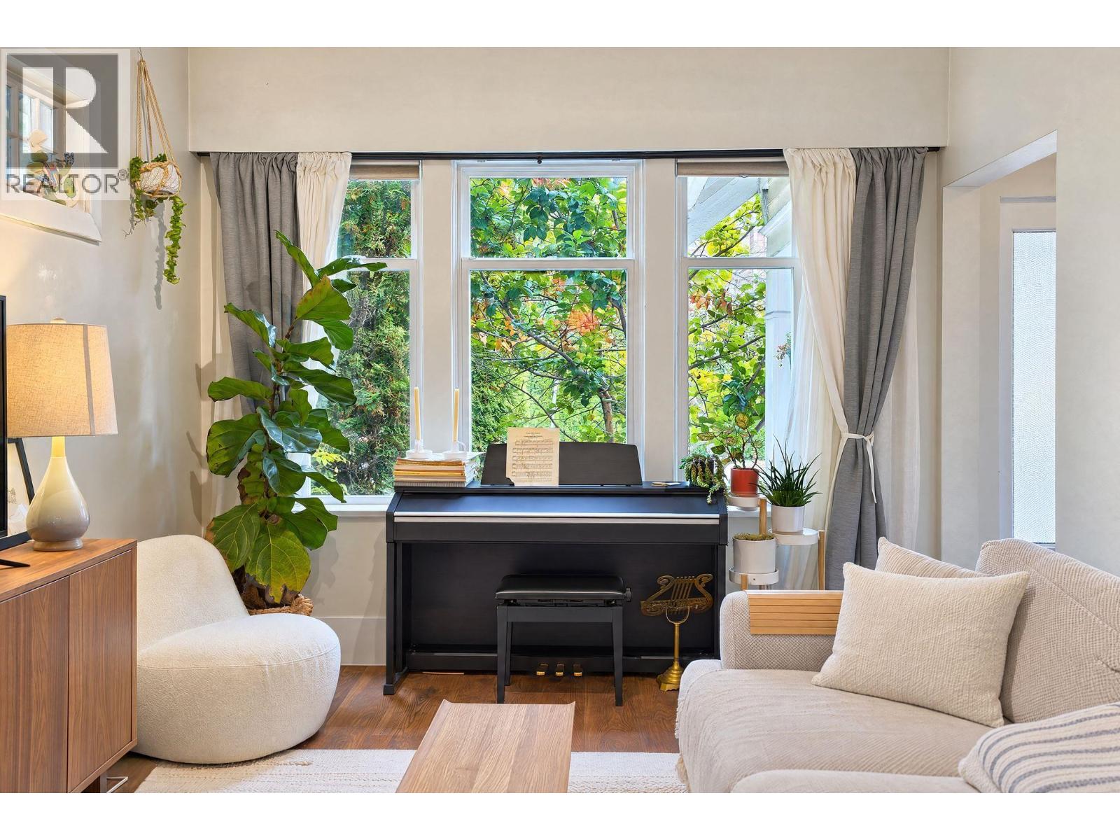
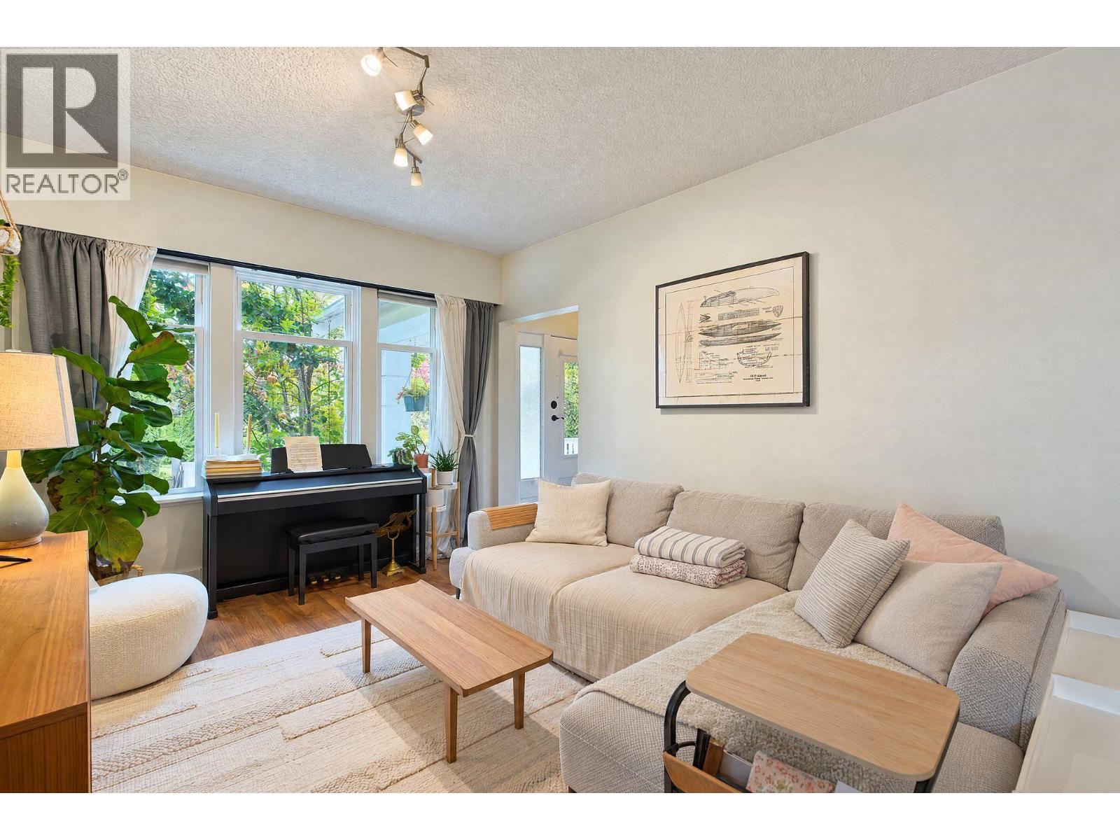
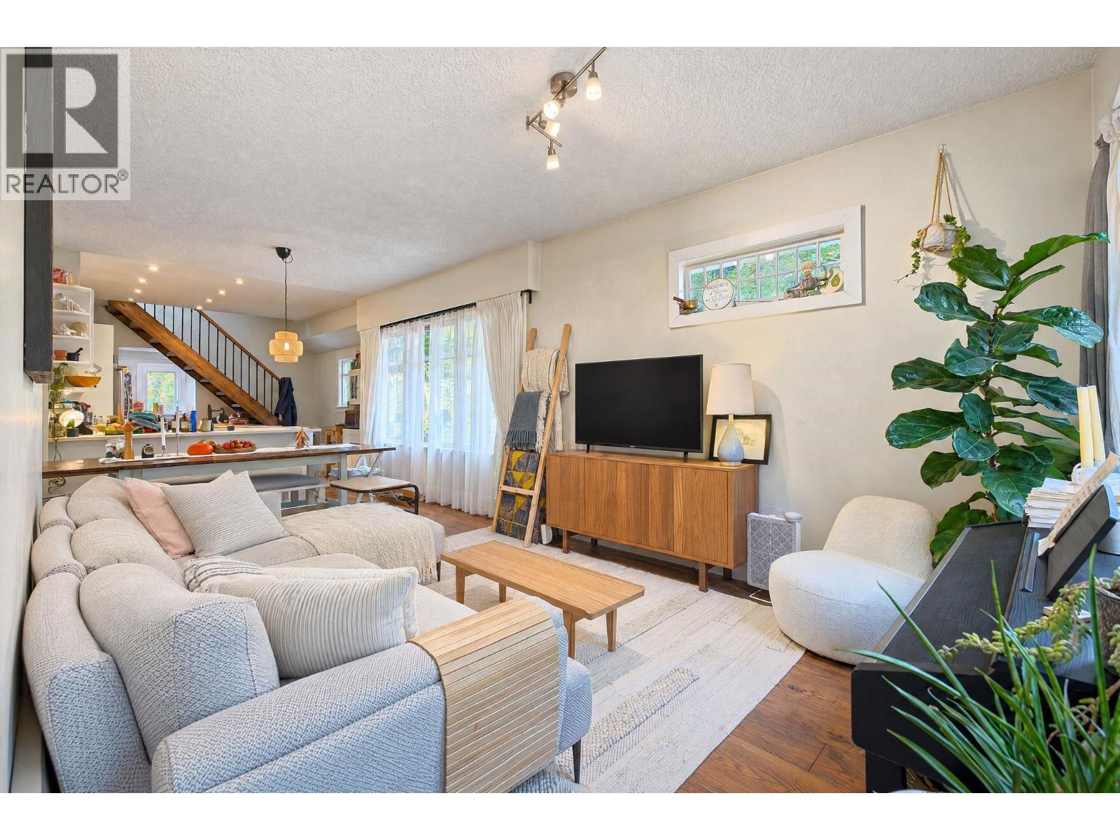
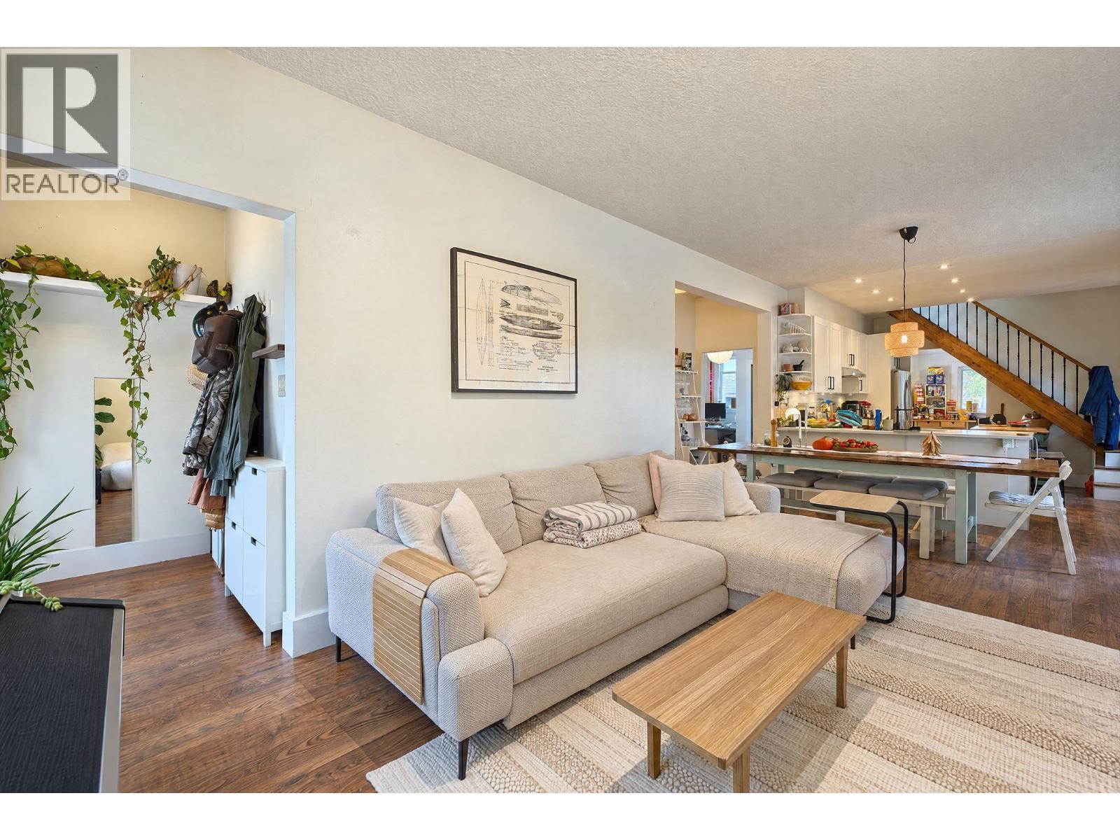
Enter an interest rate to see your estimated monthly payment.Beautifully renovated character home on a corner lot in a prime Grandview location, just steps from Commercial Drive. Thoughtfully laid out with a 3-bedroom + den upper suite over 2 levels, & a separate 3-bedroom suite with its own entrance and laundry, offering excellent flexibility and income potential. Fully renovated in 2014, including plumbing, electrical, kitchens and bathrooms, this is a true turn-key opportunity. Over-height ceilings, a top-floor primary suite with ensuite, a den and skylight add to the charm. Mature gardens & private patio spaces offer a peaceful retreat, while parks, schools, shops and everyday essentials are all within easy walking distance. A rare opportunity to own a beautifully updated character home in one of East Vancouver´s most sought-after neighbourhood. (id:31684)
| 7 hours ago | Listing updated with changes from the MLS® | |
| 7 hours ago | Status changed to Active | |
| 9 hours ago | Listing first seen on site |


The trademarks MLS®, Multiple Listing Service® and the associated logos are owned by The Canadian Real Estate Association (CREA) and identify the quality of services provided by real estate professionals who are members of CREA. Used under license.
The trademarks REALTOR®, REALTORS®, and the REALTOR® logo are controlled by The Canadian Real Estate Association (CREA) and identify real estate professionals who are members of CREA. These trademarks are owned or controlled by The Canadian Real Estate Association (CREA) and identify real estate professionals who are members of CREA (REALTOR®) and/or the quality of services they provide (MLS®).
This REALTOR.ca listing content is owned and licensed by REALTOR® members of The Canadian Real Estate Association.