


105 PUGET STREETBarrie (Codrington), ON L4M4N6

Mortgage Calculator
Monthly Payment (Est.)
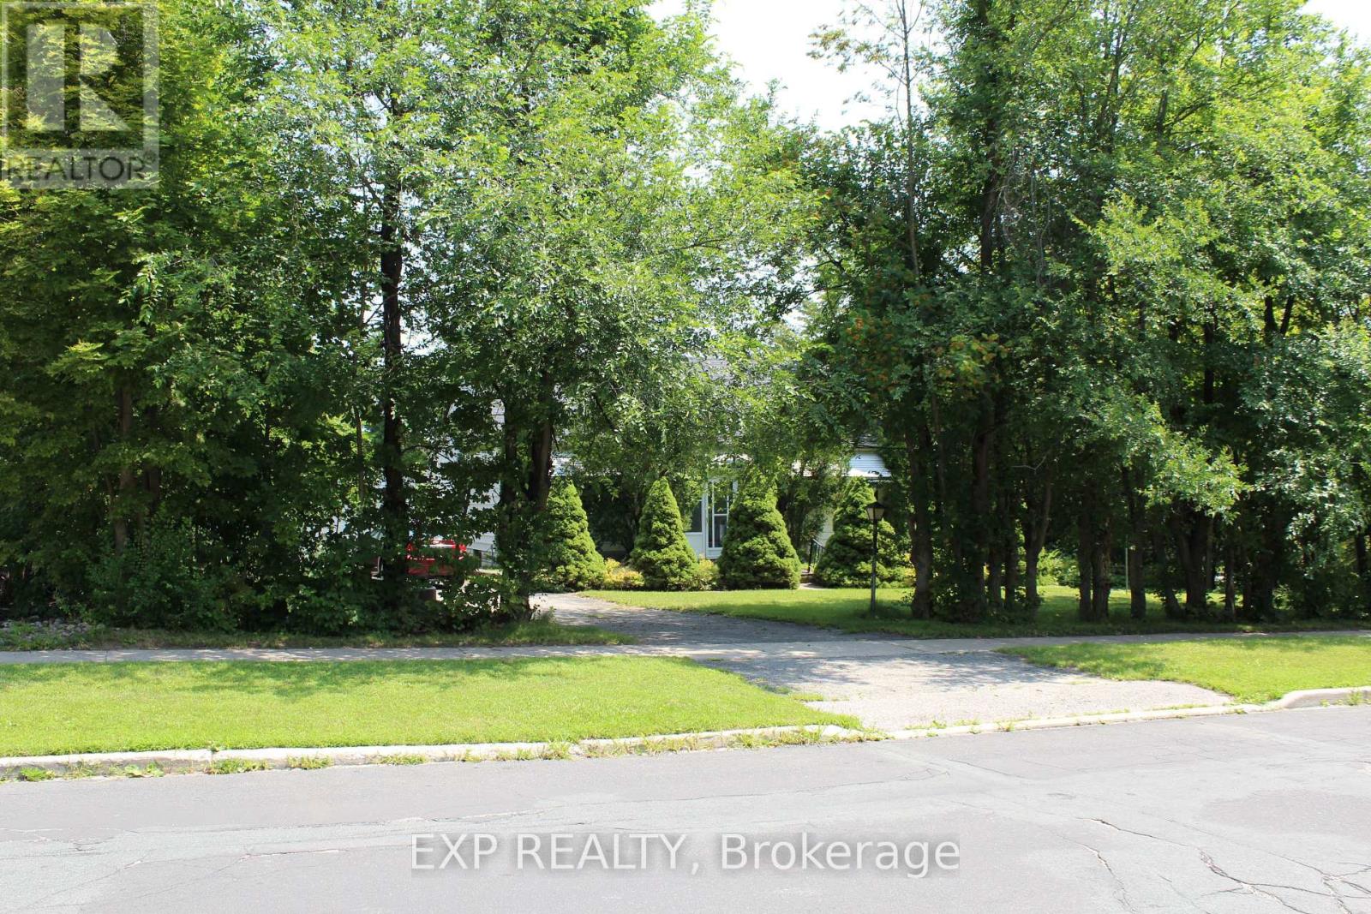
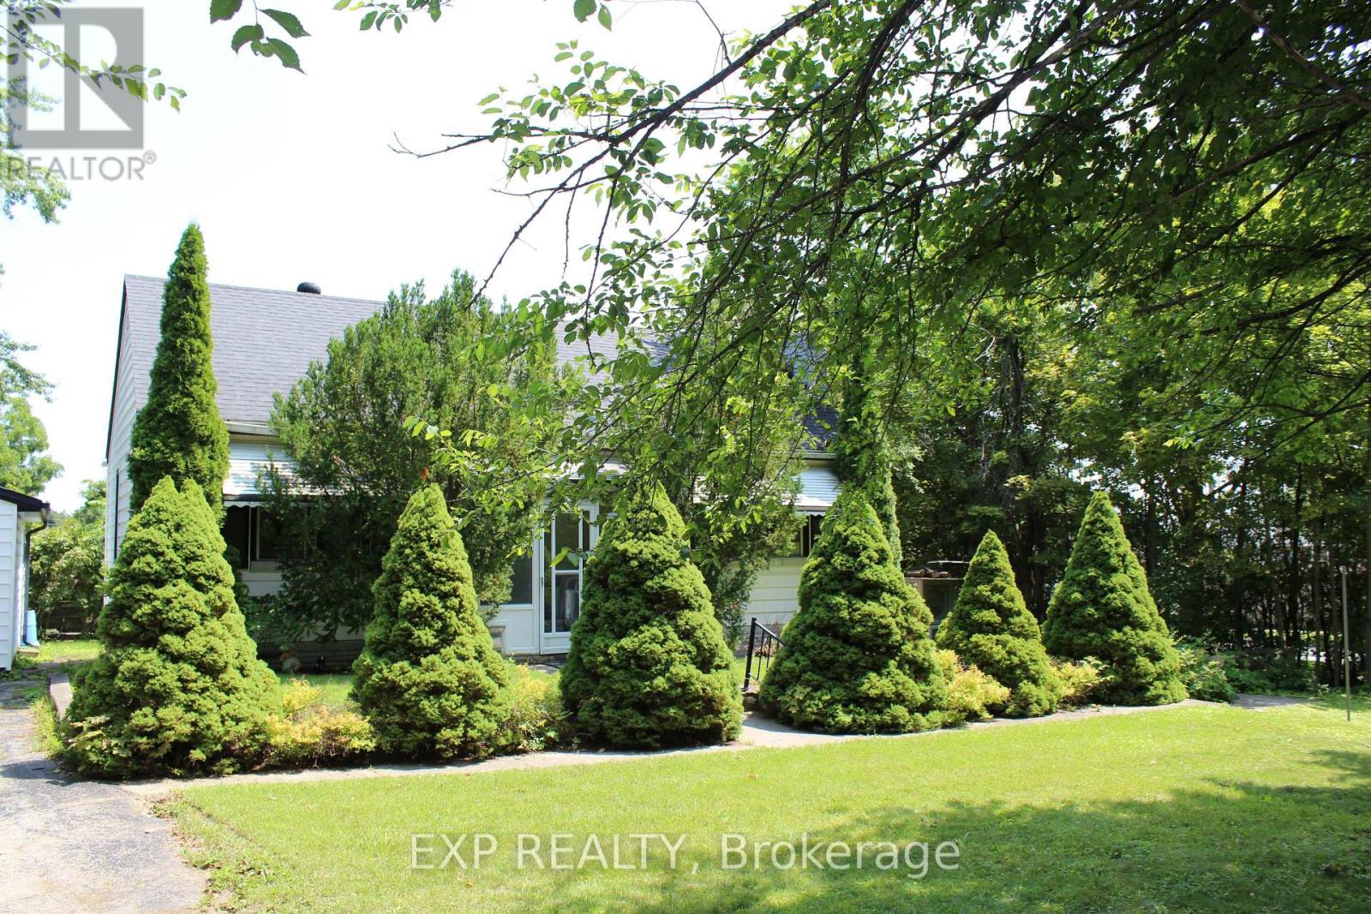
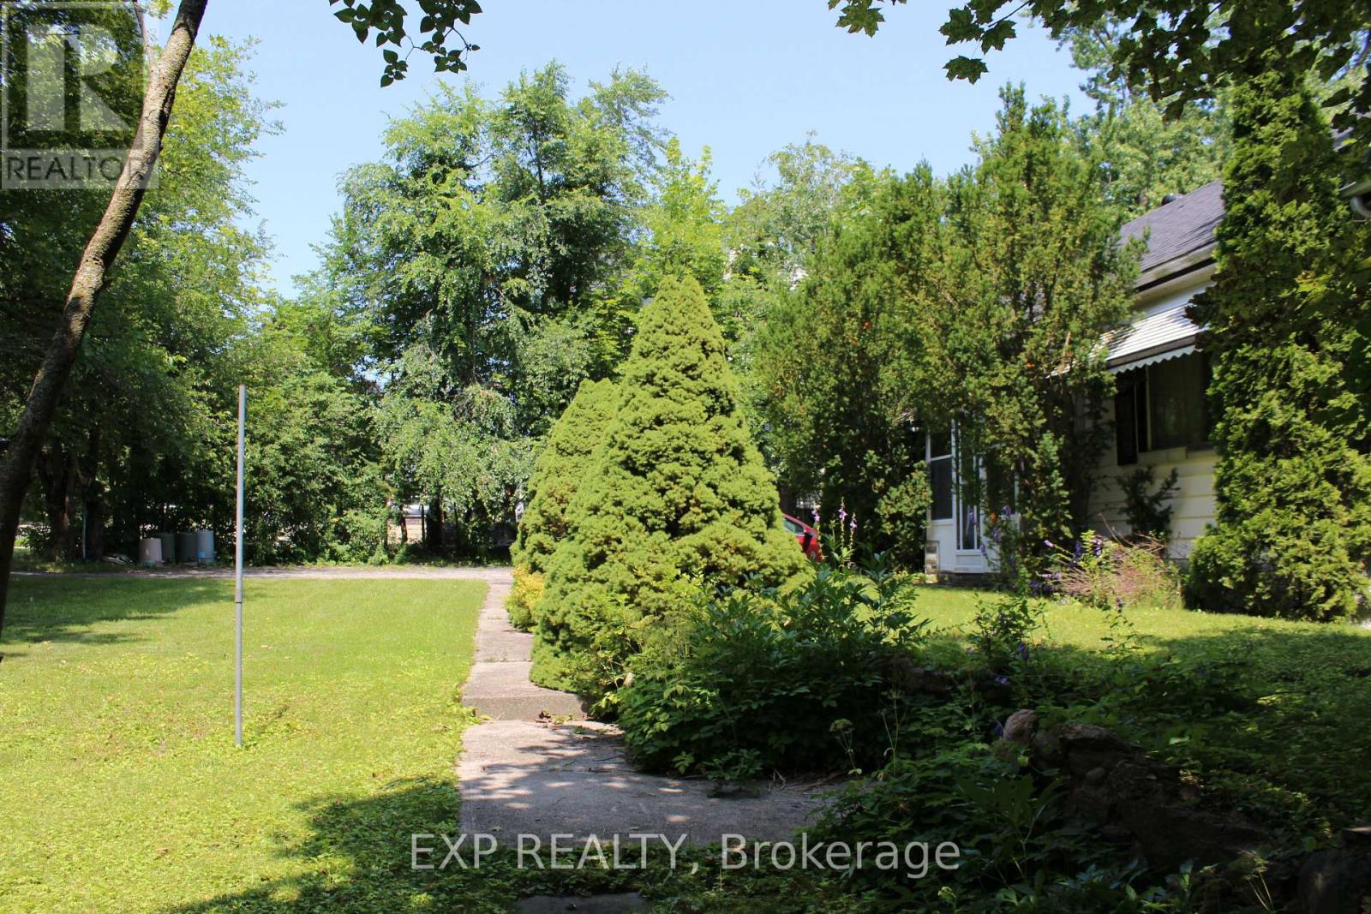
$2,281This Home has wonderful potential to be your dream Bungalow. Family-owned and enjoyed for over 40 years. Needs TLC and is being sold in 'As is' condition. Enjoy this beautiful neighbourhood within walking distance to trails, beaches (Johnson's Beach), amenities, parks and schools. Eastview High School, Georgian College and R.V. Hospital are close by. 2-car garage with an additional 7 parking spaces. Updated Furnace, Heat Pump (2023), Tankless Water Heater, and roof. This home is nicely hidden behind a well-treed lot, providing your little sanctuary a sense of peace. If you're starting or downsizing, make this your perfect home to enjoy for many years to come. (id:31684)
| 2 hours ago | Listing updated with changes from the MLS® | |
| 2 hours ago | Listing first seen on site |



The trademarks MLS®, Multiple Listing Service® and the associated logos are owned by The Canadian Real Estate Association (CREA) and identify the quality of services provided by real estate professionals who are members of CREA. Used under license.
The trademarks REALTOR®, REALTORS®, and the REALTOR® logo are controlled by The Canadian Real Estate Association (CREA) and identify real estate professionals who are members of CREA. These trademarks are owned or controlled by The Canadian Real Estate Association (CREA) and identify real estate professionals who are members of CREA (REALTOR®) and/or the quality of services they provide (MLS®).
This REALTOR.ca listing content is owned and licensed by REALTOR® members of The Canadian Real Estate Association.