


91 WOOLENSCOTE CIRCLEToronto (West Humber-Clairville), ON M9V4R6
Mortgage Calculator
Monthly Payment (Est.)
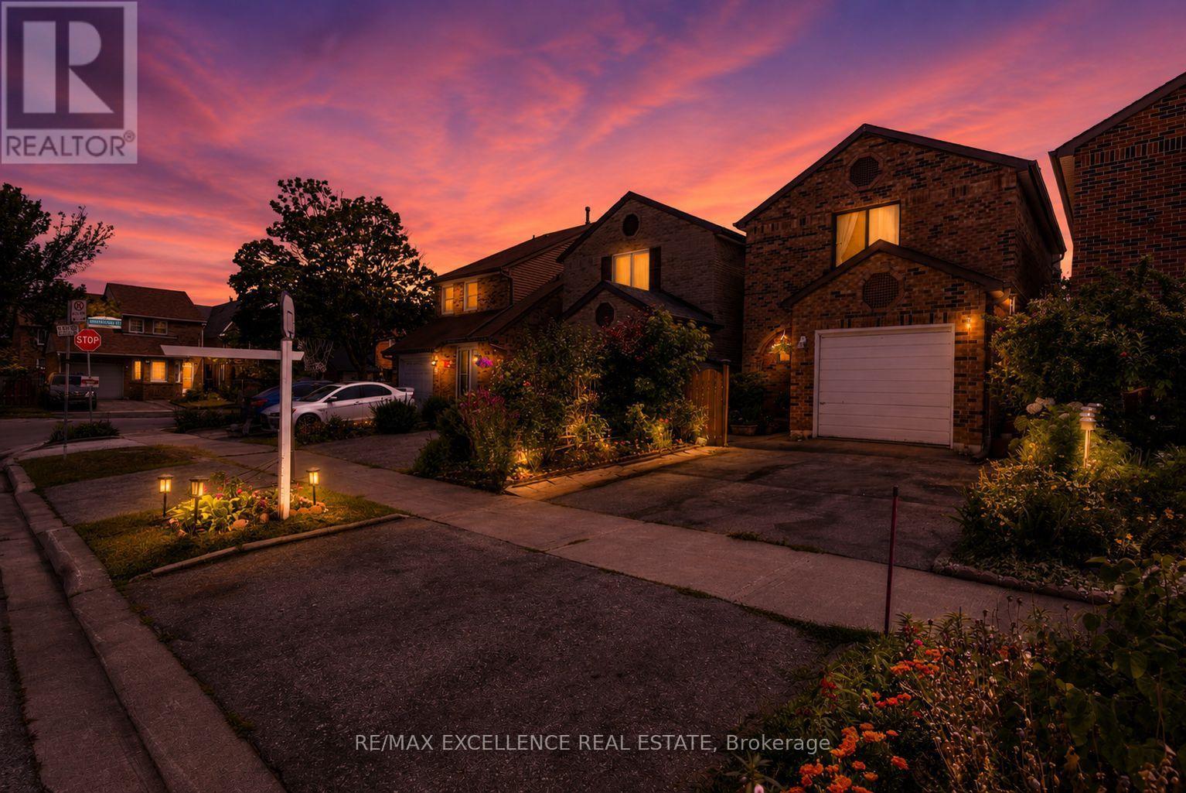
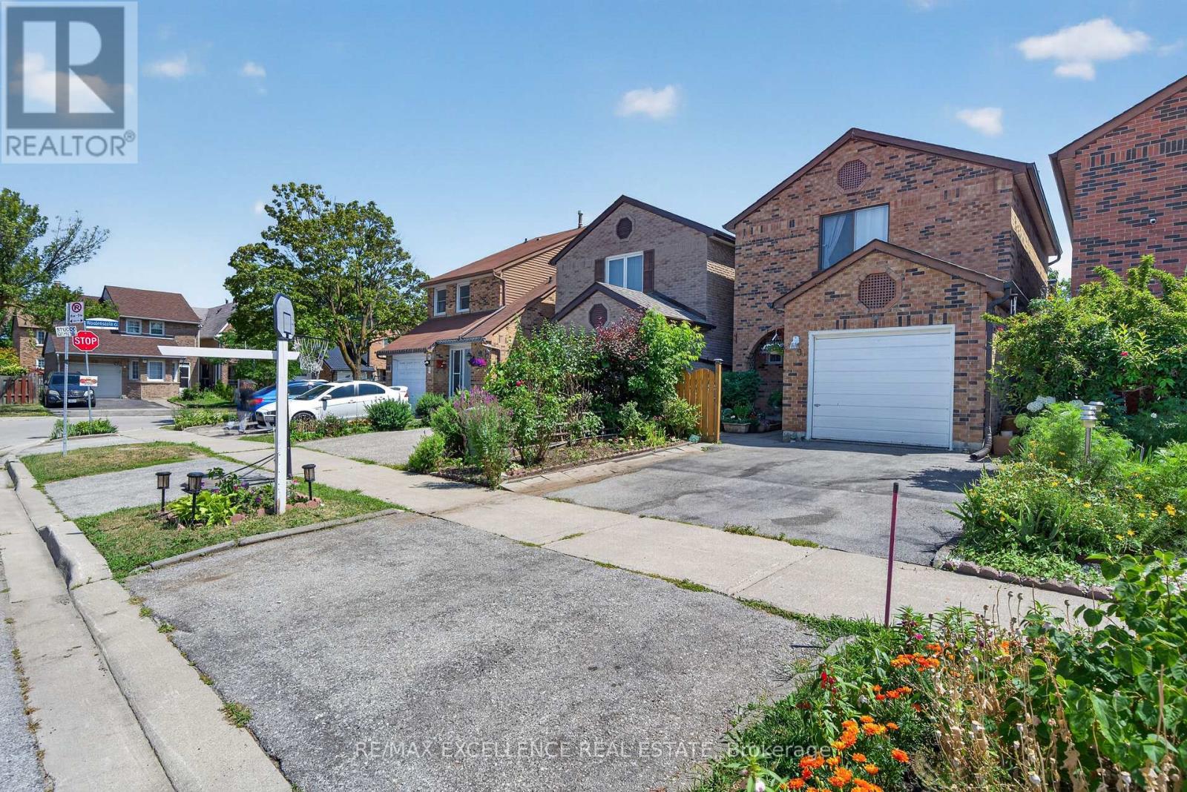
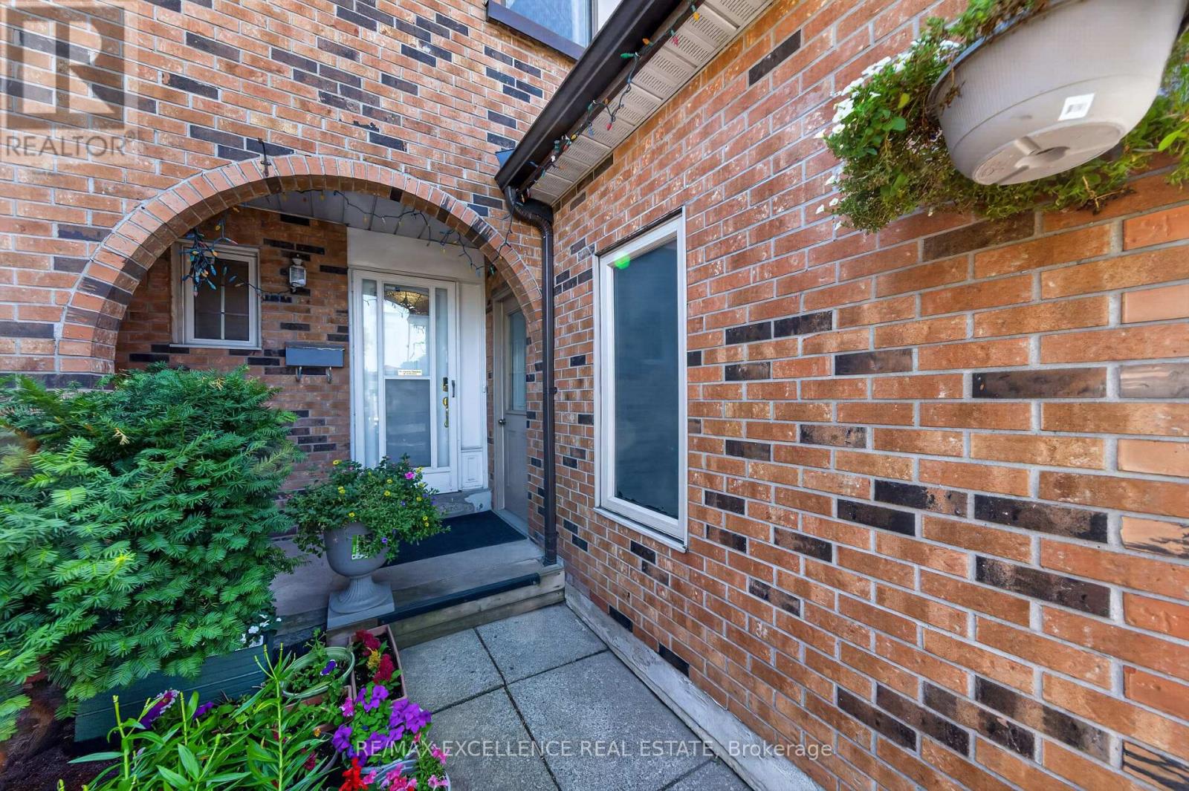
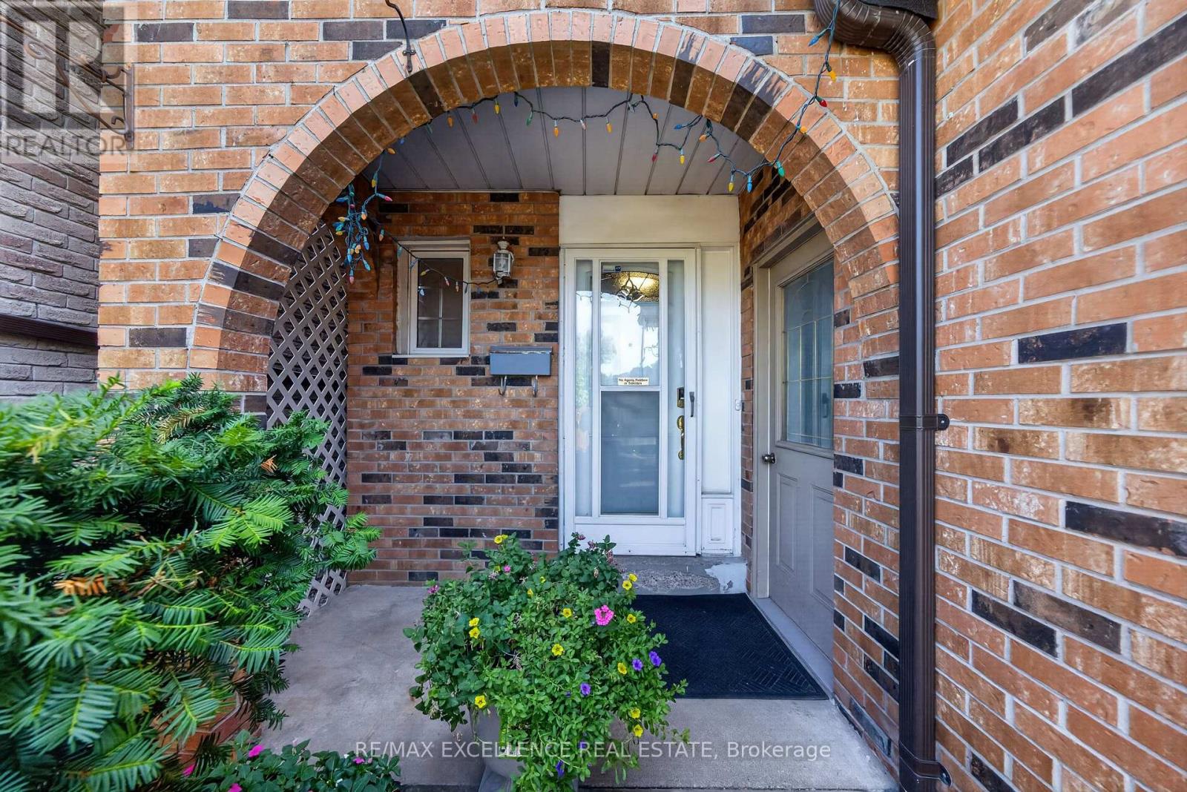
$3,741Welcome to 91 Woolenscote Circle, a beautifully maintained detached 2-storey home in a convenient Toronto location, just minutes from TTC Line 6 finch west LRT,Humber College and Humber River Hospital.This spacious home features 3 generously sized bedrooms on the second floor and a finished basement complete with an additional bedroom, a full bathroom, and a comfortable recreation/living area-ideal for extended family, guests, or additional living space.The main level offers a bright and inviting layout with hardwood flooring throughout the entire home. Multiple skylights on the main floor, second floor, and over the deck fill the home with an abundance of natural light, creating a warm and airy atmosphere.Step outside to enjoy the finished deck, perfect for relaxing, entertaining, or outdoor dining. Combining comfort, functionality, and an excellent location close to schools, parks, shopping, transit, and major amenities, this home is an exceptional opportunity for families and investors alike. (id:31684)
| 4 hours ago | Listing updated with changes from the MLS® | |
| 4 hours ago | Listing first seen on site |



The trademarks MLS®, Multiple Listing Service® and the associated logos are owned by The Canadian Real Estate Association (CREA) and identify the quality of services provided by real estate professionals who are members of CREA. Used under license.
The trademarks REALTOR®, REALTORS®, and the REALTOR® logo are controlled by The Canadian Real Estate Association (CREA) and identify real estate professionals who are members of CREA. These trademarks are owned or controlled by The Canadian Real Estate Association (CREA) and identify real estate professionals who are members of CREA (REALTOR®) and/or the quality of services they provide (MLS®).
This REALTOR.ca listing content is owned and licensed by REALTOR® members of The Canadian Real Estate Association.