


Save
Ask
Tour
Hide
$5,399,000
189 Days On Site
21022 42 AvenueLangley, BC V3A 5A3
For Sale|Single Family Residence|Active
4
Beds
4
Total Baths
4
Full Baths
3,374
SqFt
$1,600
/SqFt
1993
Built
Call Now: 604-839-3373
Is this the listing for you? We can help make it yours.
604-839-3373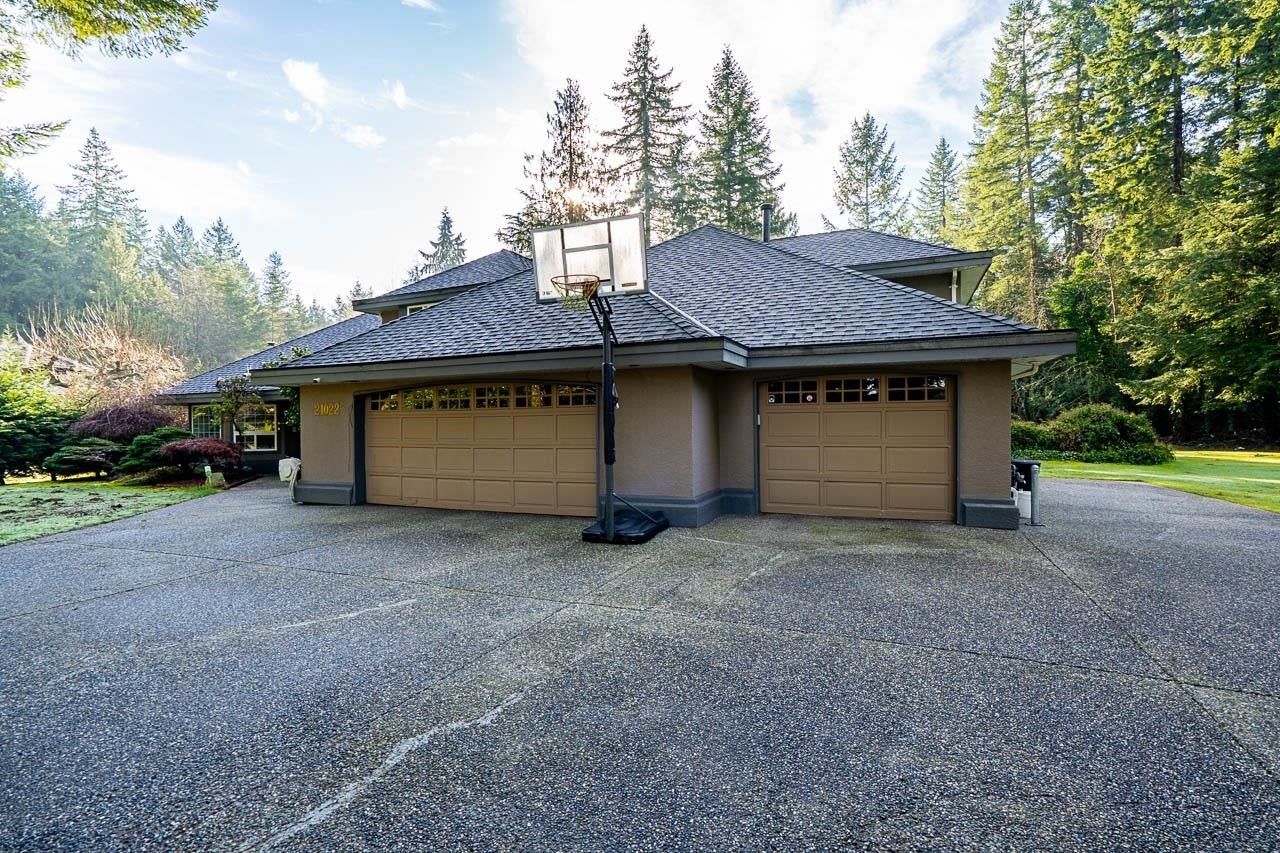
Save
Ask
Tour
Hide
Mortgage Calculator
Monthly Payment (Est.)
$24,632Calculator powered by Showcase IDX, a Constellation1 Company. Copyright ©2026 Information is deemed reliable but not guaranteed.
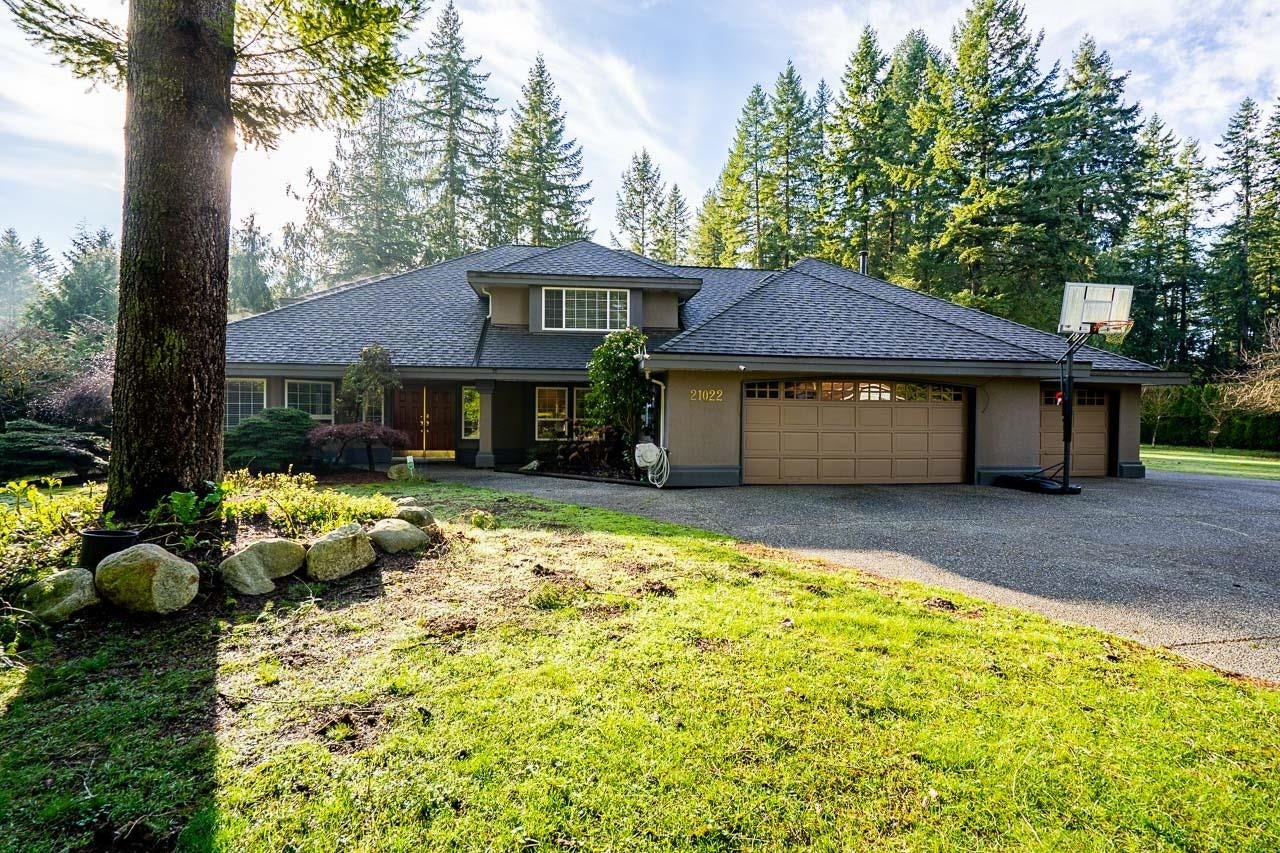
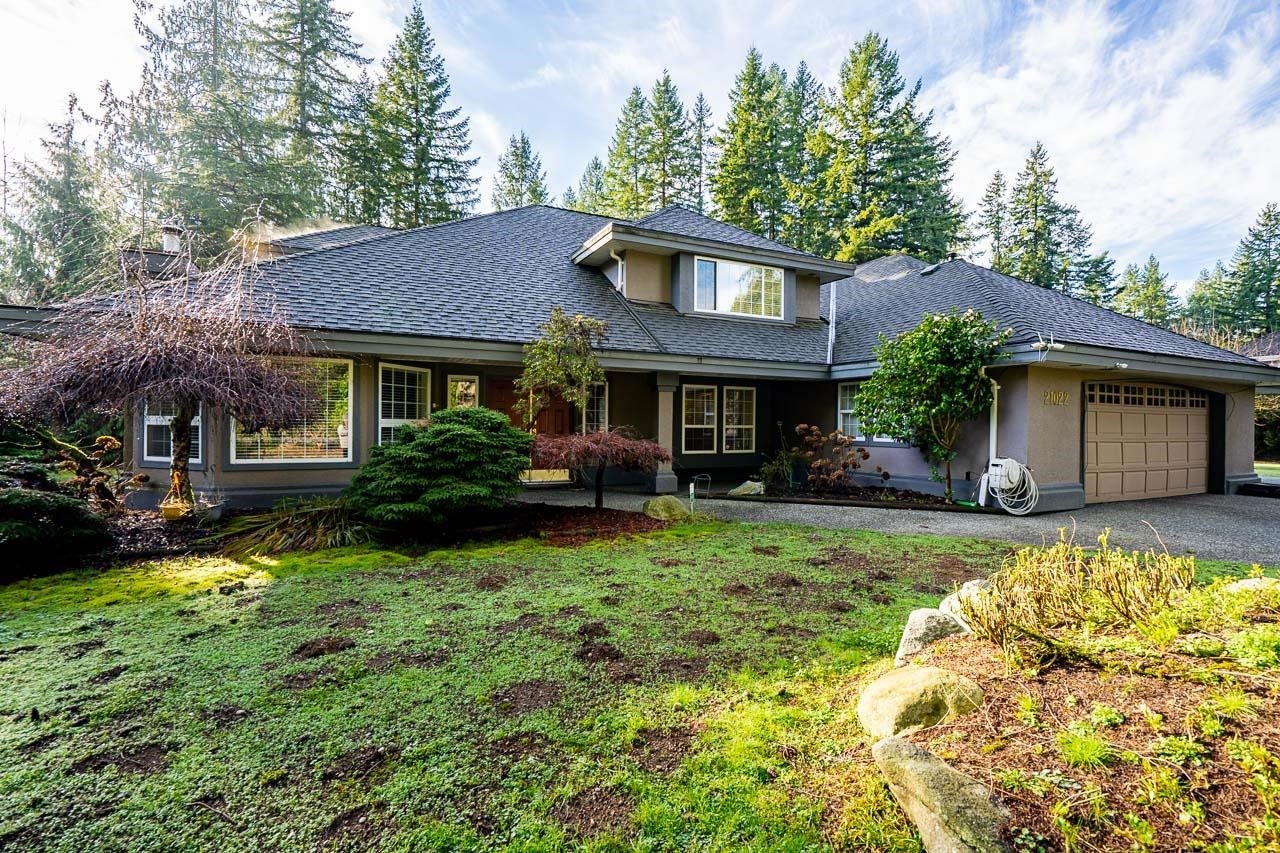
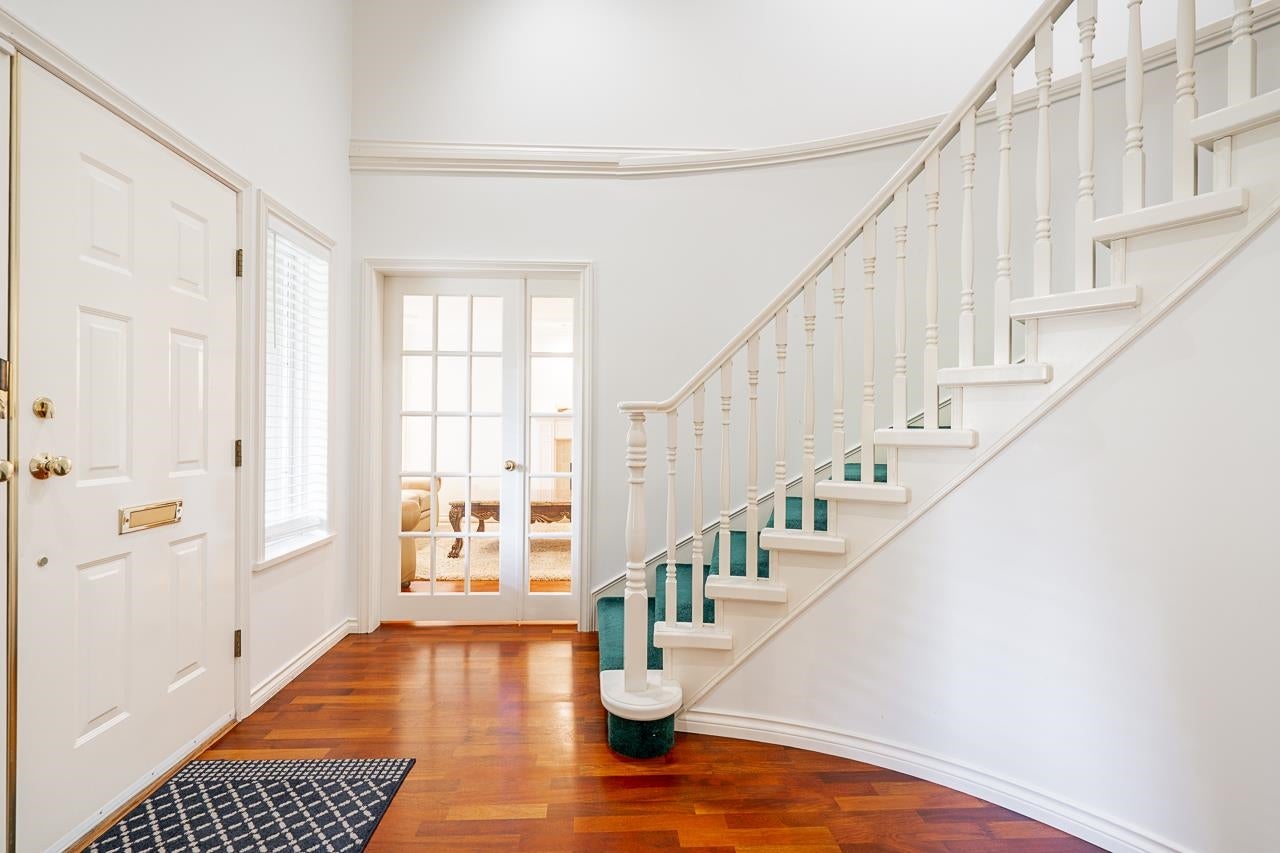
Nicely renovated, custom-built home on 2.55 acres private lot, with future development potential. Triple-car garage, radiant heating, and crown mouldings. House with a very spacious open plan, kitchen with granite countertops, stainless steel gas stove, and newer appliances. Upstairs has 4 large bedrooms with 3 washrooms. Executive primary bedroom with fireplace, 4-piece ensuite bathroom has heated floor & heated towel rack. Fibreglass roof installed in 2014 with a 50-year warranty. Walking distance to Langley Fundamental Middle and High School. A must-see executive home in a very nice neighbourhood.
Save
Ask
Tour
Hide
Listing Snapshot
Price
$5,399,000
Days On Site
189 Days
Bedrooms
4
Inside Area (SqFt)
3,374 sqft
Total Baths
4
Full Baths
4
Partial Baths
N/A
Lot Size
2.56 Acres
Year Built
1993
MLS® Number
R3088277
Status
Active
Property Tax
$24,200.61
Maintenance Fees
N/A
Sq Ft Source
N/A
Friends & Family
Recent Activity
| a month ago | Listing updated with changes from the MLS® | |
| 6 months ago | Status changed to Active | |
| 6 months ago | Listing first seen on site |
General Features
Acres
2.56
Garage
Yes
Garage Spaces
3
Land Lease
No
Levels
Two
Parking
Garage Door OpenerGarage Faces Front
Parking Spaces
10
Property Sub Type
Single Family Residence
SqFt Total
3374
Interior Features
Appliances
Washer/DryerDishwasherRefrigerator
Basement
None
Fireplace
Yes
Fireplace Features
Gas
Fireplaces
3
Heating
Natural GasRadiant
Window Features
Window Coverings
Save
Ask
Tour
Hide
Exterior Features
Exterior
GardenPrivate Yard
Frontage
174.2
Lot Features
Private
Windows/Doors
Window Coverings
Community Features
MLS Area
Langley
Listing courtesy of RE/MAX Blueprint

Listing information is provided by Participants of the Real Estate Board of Greater Vancouver. IDX information is provided exclusively for personal, non-commercial use, and may not be used for any purpose other than to identify prospective properties consumers may be interested in purchasing. Information is deemed reliable but not guaranteed. Copyright 2026, Real Estate Board of Greater Vancouver
Last checked 2026-08-18 09:29 AM UTC
Listing information is provided by Participants of the Real Estate Board of Greater Vancouver. IDX information is provided exclusively for personal, non-commercial use, and may not be used for any purpose other than to identify prospective properties consumers may be interested in purchasing. Information is deemed reliable but not guaranteed. Copyright 2026, Real Estate Board of Greater Vancouver
Last checked 2026-08-18 09:29 AM UTC
Neighborhood & Commute
Source: Walkscore
Save
Ask
Tour
Hide