Save
Ask
Tour
Hide
Share
$3,089,000
160 Days On Site

1126 Stevens Street
White Rock, BC V4B 4X8

For Sale|Single Family Residence|Active
6
Beds
8
Total Baths
6
Full Baths
2
Partial Baths
6,480
SqFt
$477
/SqFt
2019
Built
Call Now: 604-839-3373
Is this the listing for you? We can help make it yours.
604-839-3373
1126 Stevens Street1126 Stevens Street1126 Stevens Street1126 Stevens Street
Save
Ask
Tour
Hide
Share

Mortgage Calculator

Monthly Payment (Est.)

$14,093
Calculator powered by Showcase IDX, a Constellation1 Company. Copyright ©2026 Information is deemed reliable but not guaranteed.

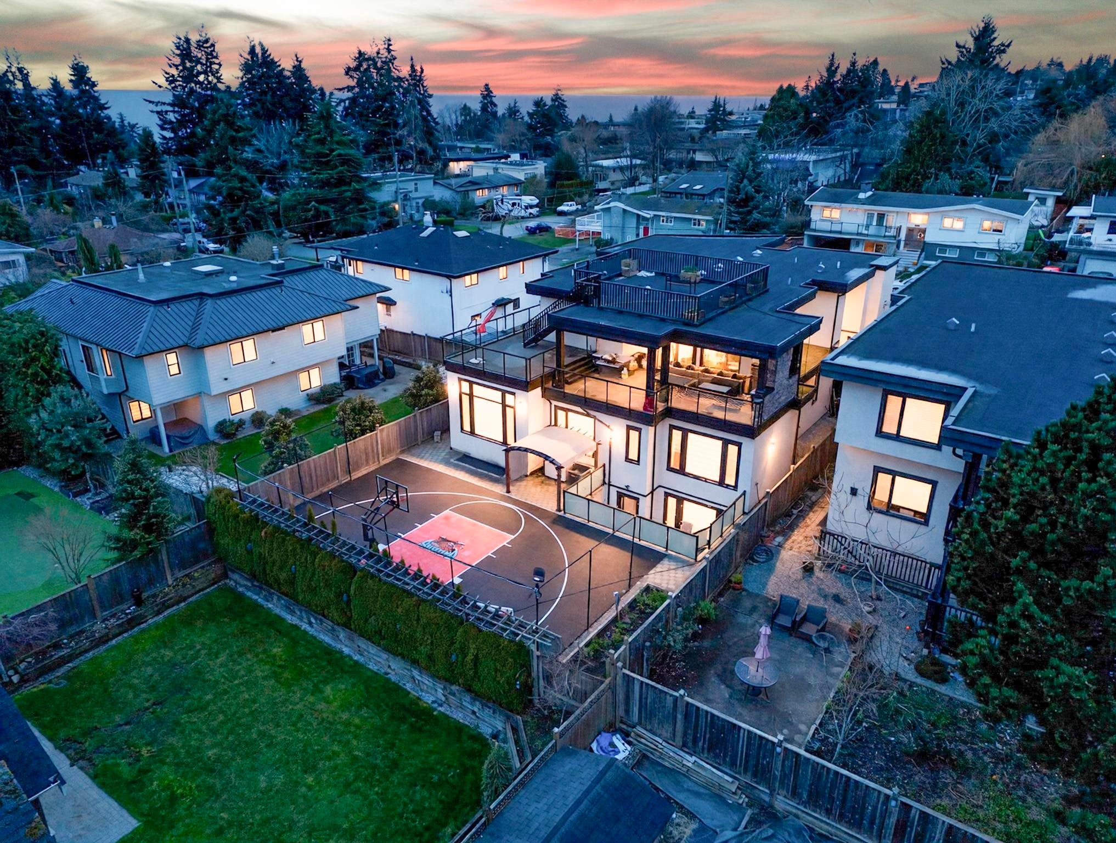
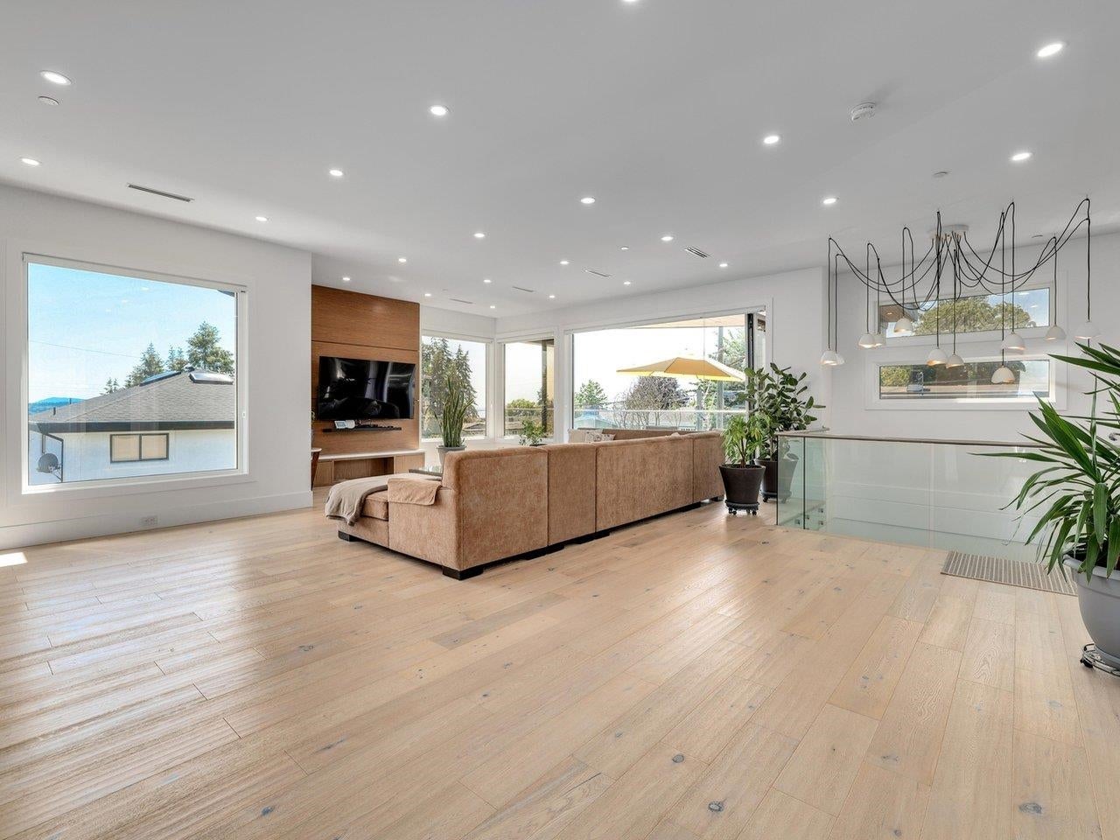
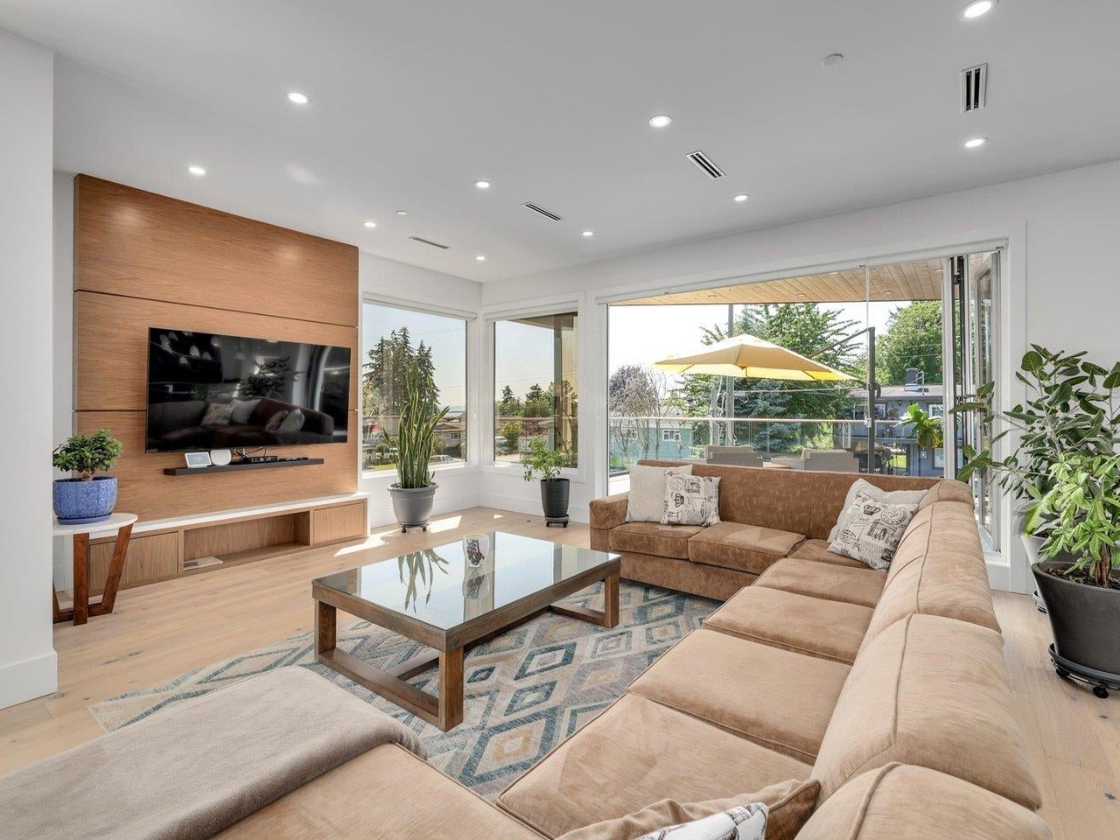
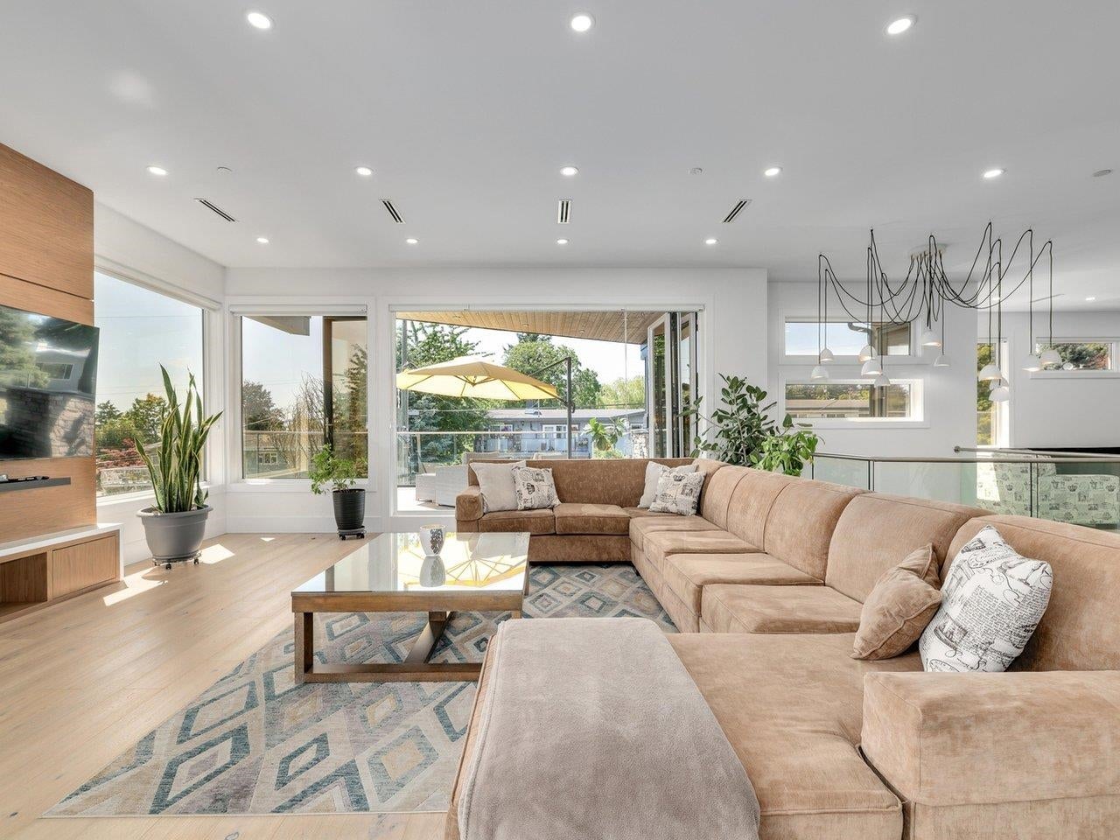
This Contemporary Ocean View Home boasts extremely high-quality construction and many luxury features including residential elevator, A/C, generator, radiant floor heating, hardwood flooring, truly a home personalized to your life. The main level features 11 foot ceiling, 4 bedroom suites plus study, laundry room. The staircase leads you to a spacious open area, perfect for entertaining. 2 large kitchens with high-end appliances, the bifold doors open to the covered patio, blending indoor & outdoor spaces. The basement features sauna, guest bedroom, Wet bar, sitting area. 2 bedroom legal suite with separate access. Low-Maintenance Yard, designed for easy upkeep and enjoyment. Ample parking space at the front and basketball court at the back, providing recreational space.

Save
Ask
Tour
Hide
Share
Listing Snapshot
Price 
$3,089,000
Days On Site 
160 Days
Bedrooms 
6
Inside Area (SqFt) 
6,480 sqft
Total Baths 
8
Full Baths 
6
Partial Baths 
2
Lot Size 
0.19 Acres
Year Built 
2019
MLS® Number 
R3097964
Status 
Active
Property Tax 
$14,412.01
Maintenance Fees 
N/A
Sq Ft Source 
N/A
Friends & Family
Recent Activity
a month agoListing updated with changes from the MLS®
5 months agoStatus changed to Active
5 months agoListing first seen on site
General Features
Acres 
0.19
Garage 
Yes
Garage Spaces 
2
Land Lease 
No
Levels 
Two
Parking 
OpenPaver BlockGarage Door OpenerGarage Faces Front
Parking Spaces 
8
Property Sub Type 
Single Family Residence
SqFt Total 
6480
Style 
Reverse 2 Storey w/Bsmt
Interior Features
Appliances 
Washer/DryerDishwasherRefrigerator
Basement 
FullFinished
Cooling 
Fireplace 
Yes
Fireplace Features 
ElectricGas
Fireplaces 
2
Heating 
Radiant
Interior 
ElevatorCentral Vacuum
Window Features 
Window Coverings
Save
Ask
Tour
Hide
Share
Exterior Features
Exterior 
GardenBalconyPrivate Yard
Frontage 
58
Lot Features 
Near Golf Course
Windows/Doors 
Window Coverings
Community Features
MLS Area 
South Surrey White Rock
Listing courtesy of RE/MAX Colonial Pacific Realty

Listing information is provided by Participants of the Real Estate Board of Greater Vancouver. IDX information is provided exclusively for personal, non-commercial use, and may not be used for any purpose other than to identify prospective properties consumers may be interested in purchasing. Information is deemed reliable but not guaranteed. Copyright 2026, Real Estate Board of Greater Vancouver
Last checked 2026-08-17 06:48 AM UTC

Neighborhood & Commute
Source: Walkscore
Save
Ask
Tour
Hide
Share