Save
Ask
Tour
Hide
Share
$2,888,000
153 Days On Site

15095 Royal Avenue
White Rock, BC V4B 1M1

For Sale|Single Family Residence|Active
4
Beds
4
Total Baths
2
Full Baths
2
Partial Baths
3,663
SqFt
$788
/SqFt
1990
Built
Subdivision:
Central Hillside White Rock
Call Now: 604-839-3373
Is this the listing for you? We can help make it yours.
604-839-3373
15095 Royal Avenue15095 Royal Avenue15095 Royal Avenue15095 Royal Avenue
Save
Ask
Tour
Hide
Share

Mortgage Calculator

Monthly Payment (Est.)

$13,176
Calculator powered by Showcase IDX, a Constellation1 Company. Copyright ©2026 Information is deemed reliable but not guaranteed.

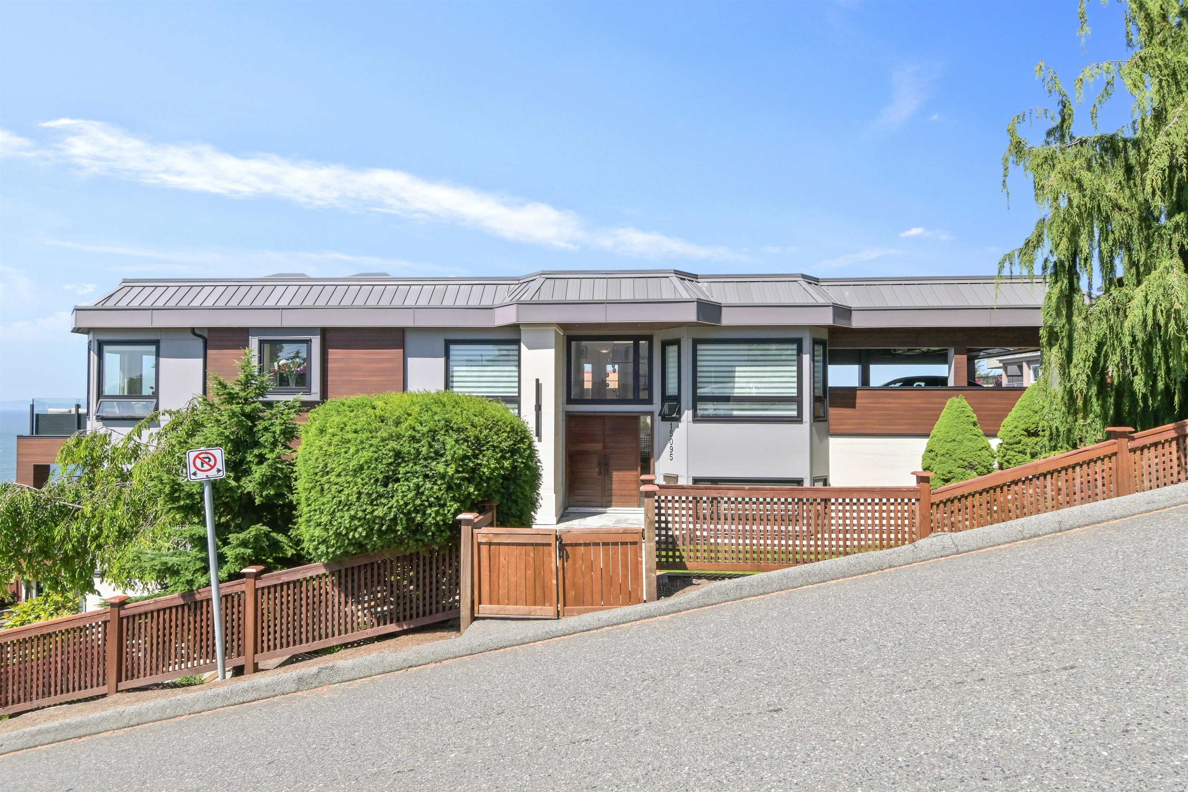
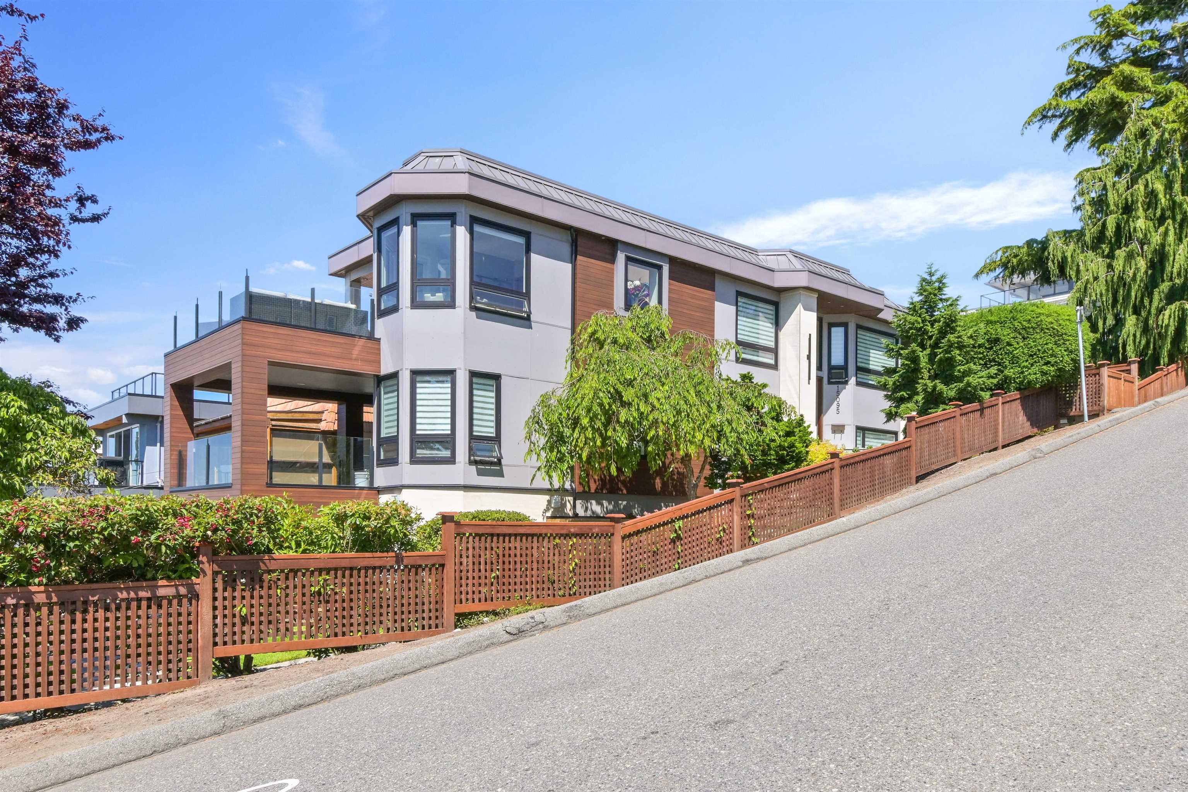
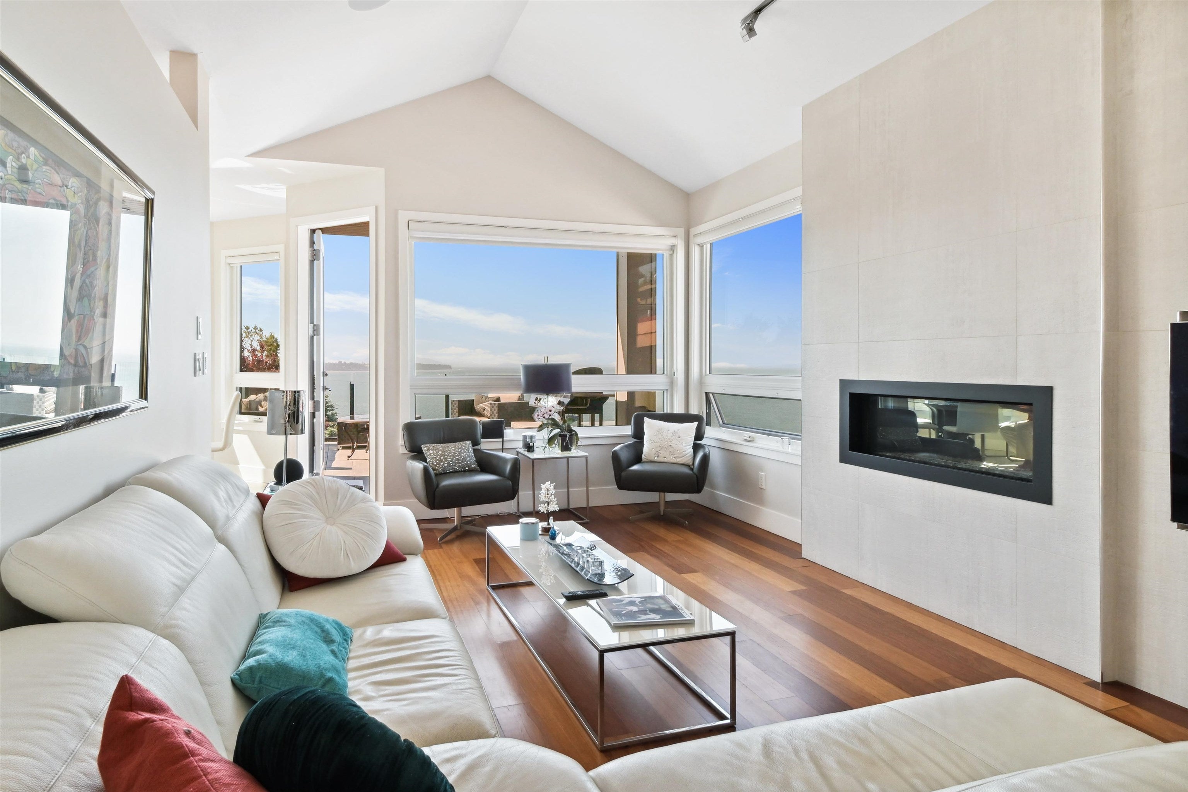
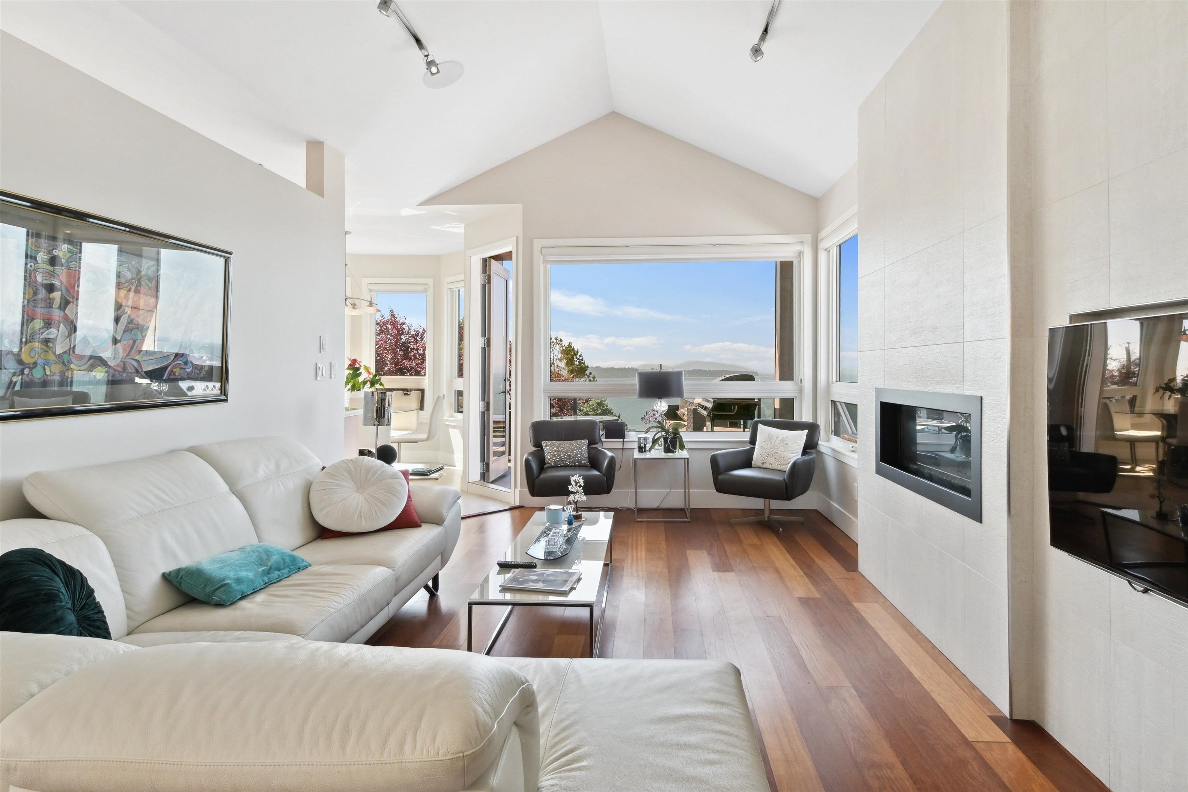
Watch the sun set while lounging on any level, and enjoy the lifestyle that living near the beach provides. This home is a reverse plan with your living spaces on the top floor to take advantage of the sunlight, spectacular scenery, and easy access from the garage. This area has a light bright airy feeling with the 9' vaulted ceiling, large windows, glass stair railings, rich cherry wood flooring, and a modern fireplace facade. Onto the middle floor also w/9' ceiling, spa inspired en-suite for the primary bedroom with ocean views, lg windows, and private covered balcony. The lower floor offers a multitude of possibilities depending on your needs, and has a lovely patio area w/views. Mature landscaping frames this home like a stunning portrait. Close to Five Corners in White Rock.

Save
Ask
Tour
Hide
Share
Listing Snapshot
Price 
$2,888,000
Days On Site 
153 Days
Bedrooms 
4
Inside Area (SqFt) 
3,663 sqft
Total Baths 
4
Full Baths 
2
Partial Baths 
2
Lot Size 
0.08 Acres
Year Built 
1990
MLS® Number 
R3099935
Status 
Active
Property Tax 
$8,964.19
Maintenance Fees 
N/A
Sq Ft Source 
N/A
Friends & Family
Recent Activity
a month agoListing updated with changes from the MLS®
5 months agoListing first seen on site
General Features
Acres 
0.08
Garage 
Yes
Garage Spaces 
2
Land Lease 
No
Levels 
Three Or MoreTwo
Parking 
OpenConcreteGarage Faces Front
Parking Spaces 
6
Property Sub Type 
Single Family Residence
SqFt Total 
3663
Style 
Reverse 2 Storey w/Bsmt
Interior Features
Appliances 
Washer/DryerDishwasherRefrigerator
Basement 
FullFinishedExterior Entry
Fireplace 
Yes
Fireplace Features 
Gas
Fireplaces 
1
Heating 
Forced AirNatural Gas
Interior 
Pantry
Window Features 
Window Coverings
Save
Ask
Tour
Hide
Share
Exterior Features
Exterior 
Balcony
Frontage 
31.38
Windows/Doors 
Window Coverings
Community Features
MLS Area 
South Surrey White Rock
Listing courtesy of Sotheby's International Realty Canada

Listing information is provided by Participants of the Real Estate Board of Greater Vancouver. IDX information is provided exclusively for personal, non-commercial use, and may not be used for any purpose other than to identify prospective properties consumers may be interested in purchasing. Information is deemed reliable but not guaranteed. Copyright 2026, Real Estate Board of Greater Vancouver
Last checked 2026-08-17 05:58 AM UTC

Neighborhood & Commute
Source: Walkscore
Save
Ask
Tour
Hide
Share