


Save
Ask
Tour
Hide
$3,250,000
102 Days On Site
4471 248 StreetLangley, BC V4W 1E1
For Sale|Single Family Residence|Active
6
Beds
5
Total Baths
4
Full Baths
1
Partial Bath
6,431
SqFt
$505
/SqFt
2016
Built
Subdivision:
Salmon River
Call Now: 604-839-3373
Is this the listing for you? We can help make it yours.
604-839-3373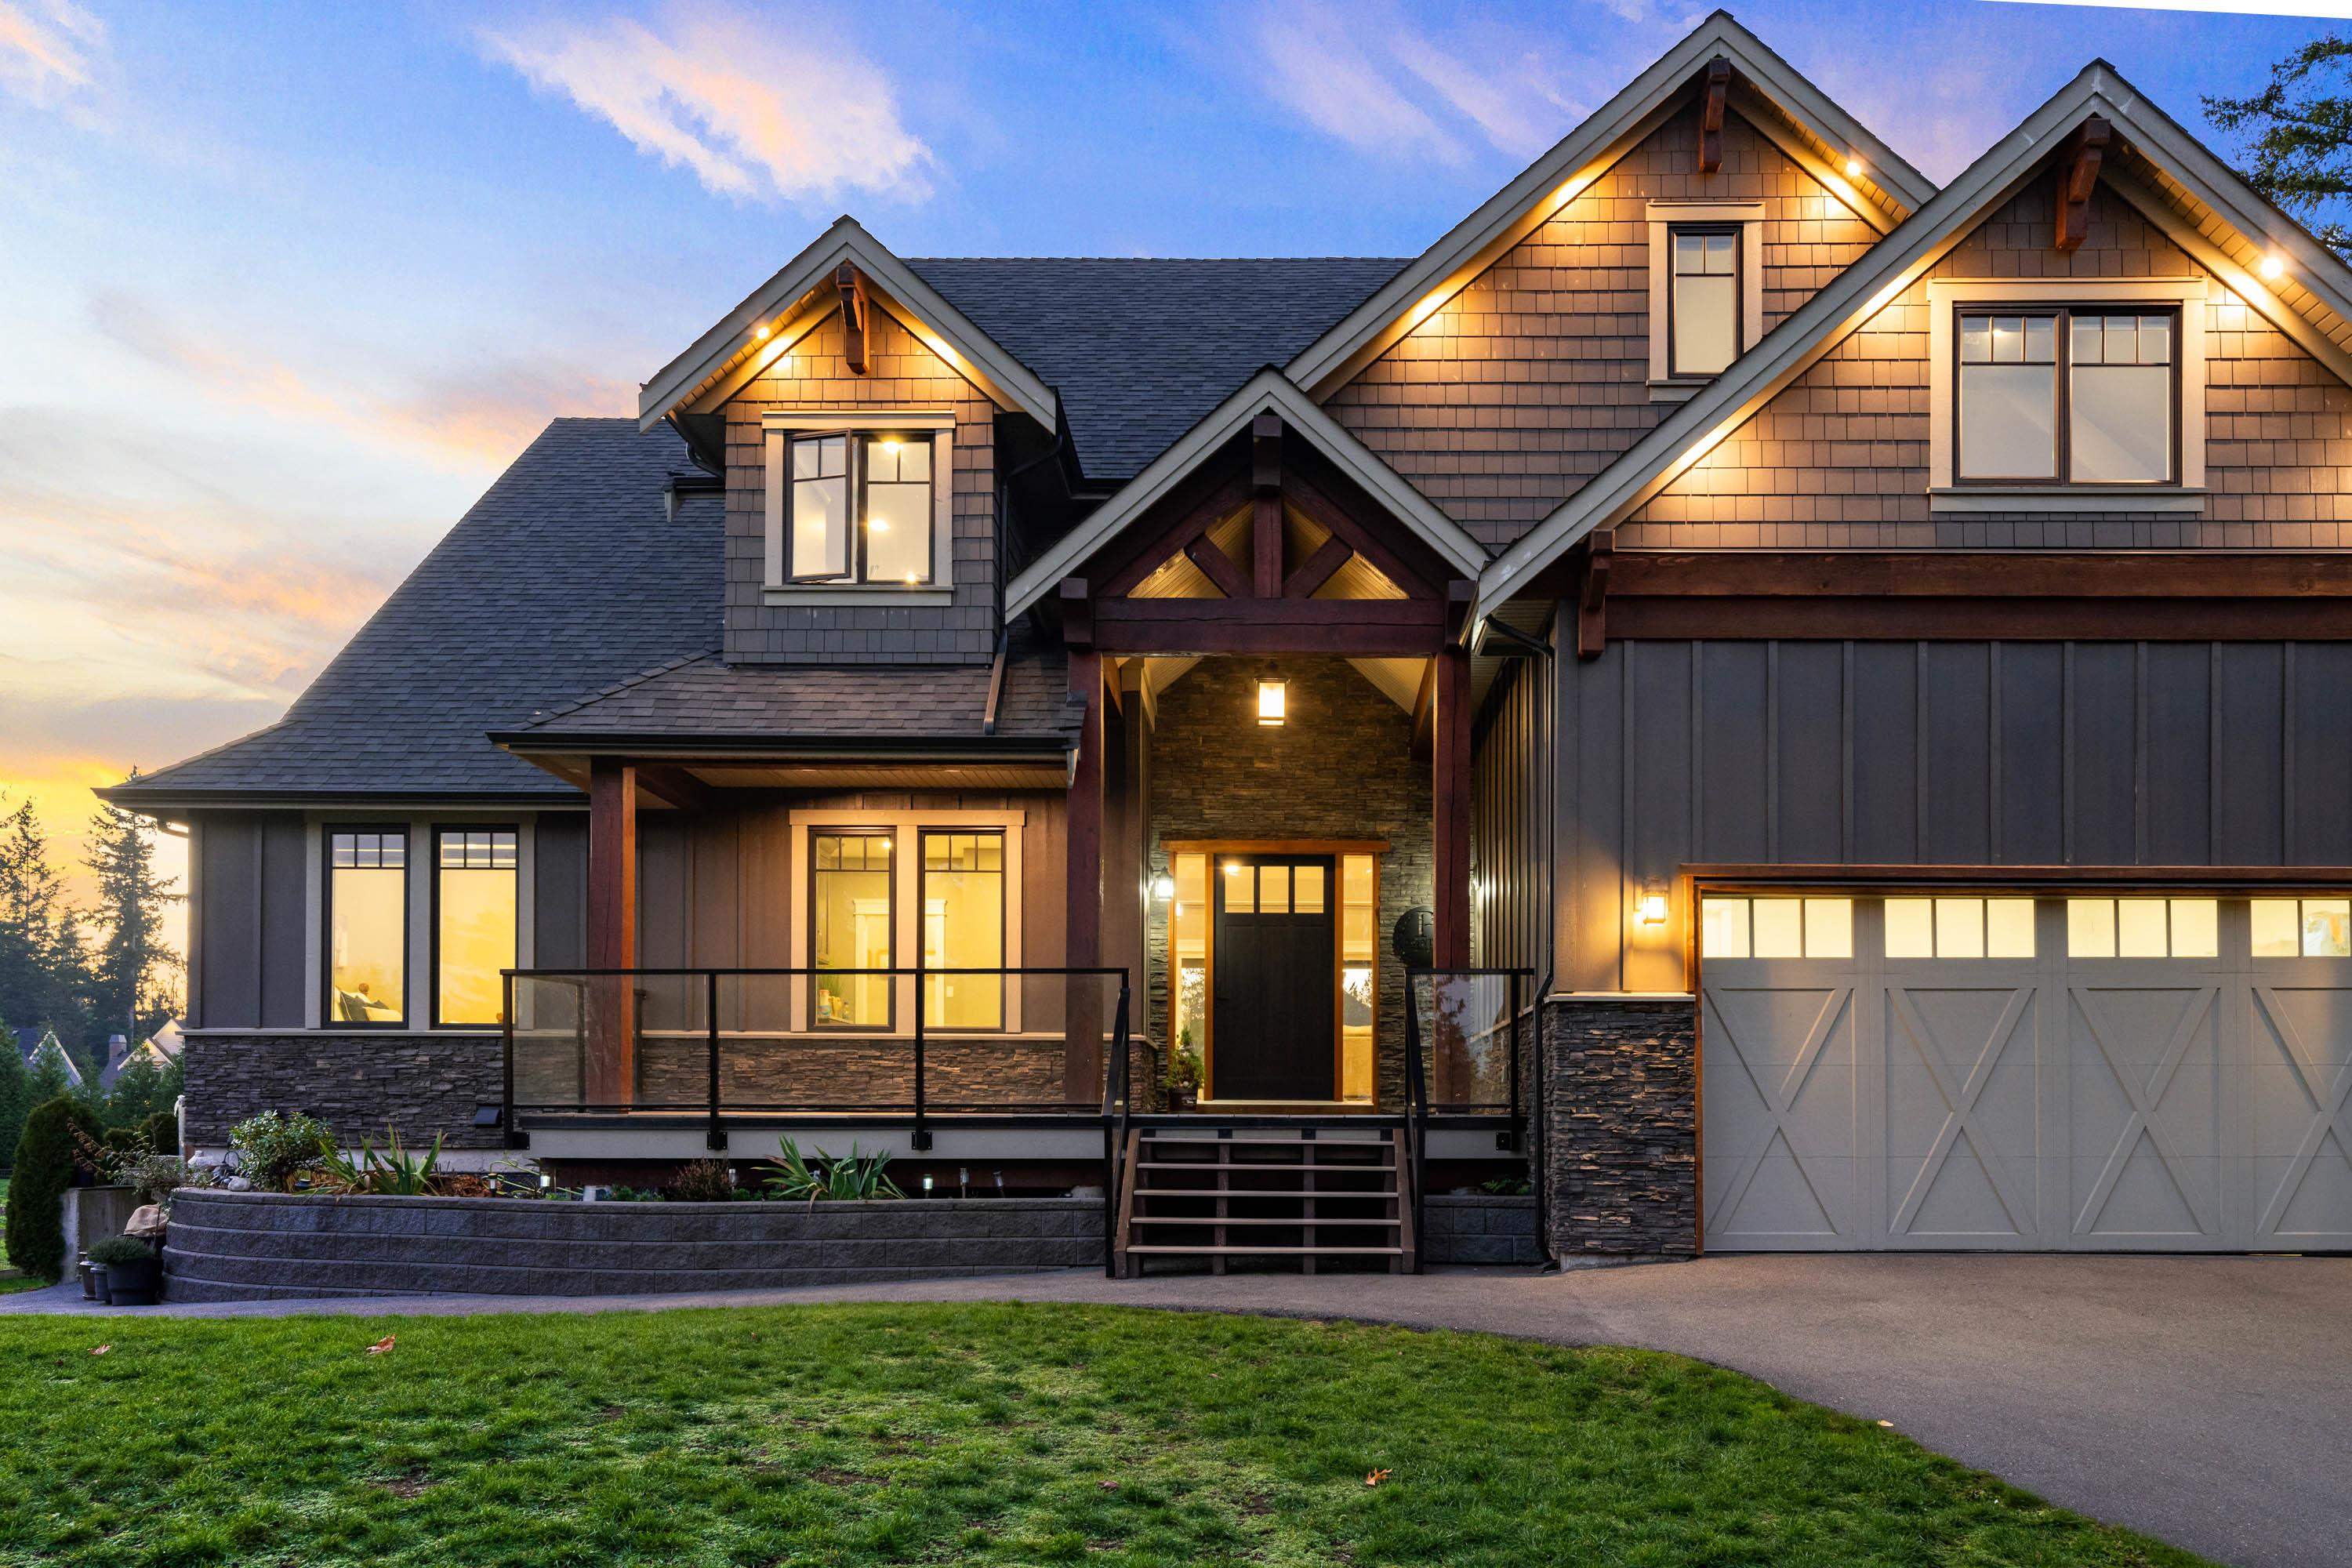
Save
Ask
Tour
Hide
Mortgage Calculator
Monthly Payment (Est.)
$14,828Calculator powered by Showcase IDX, a Constellation1 Company. Copyright ©2026 Information is deemed reliable but not guaranteed.
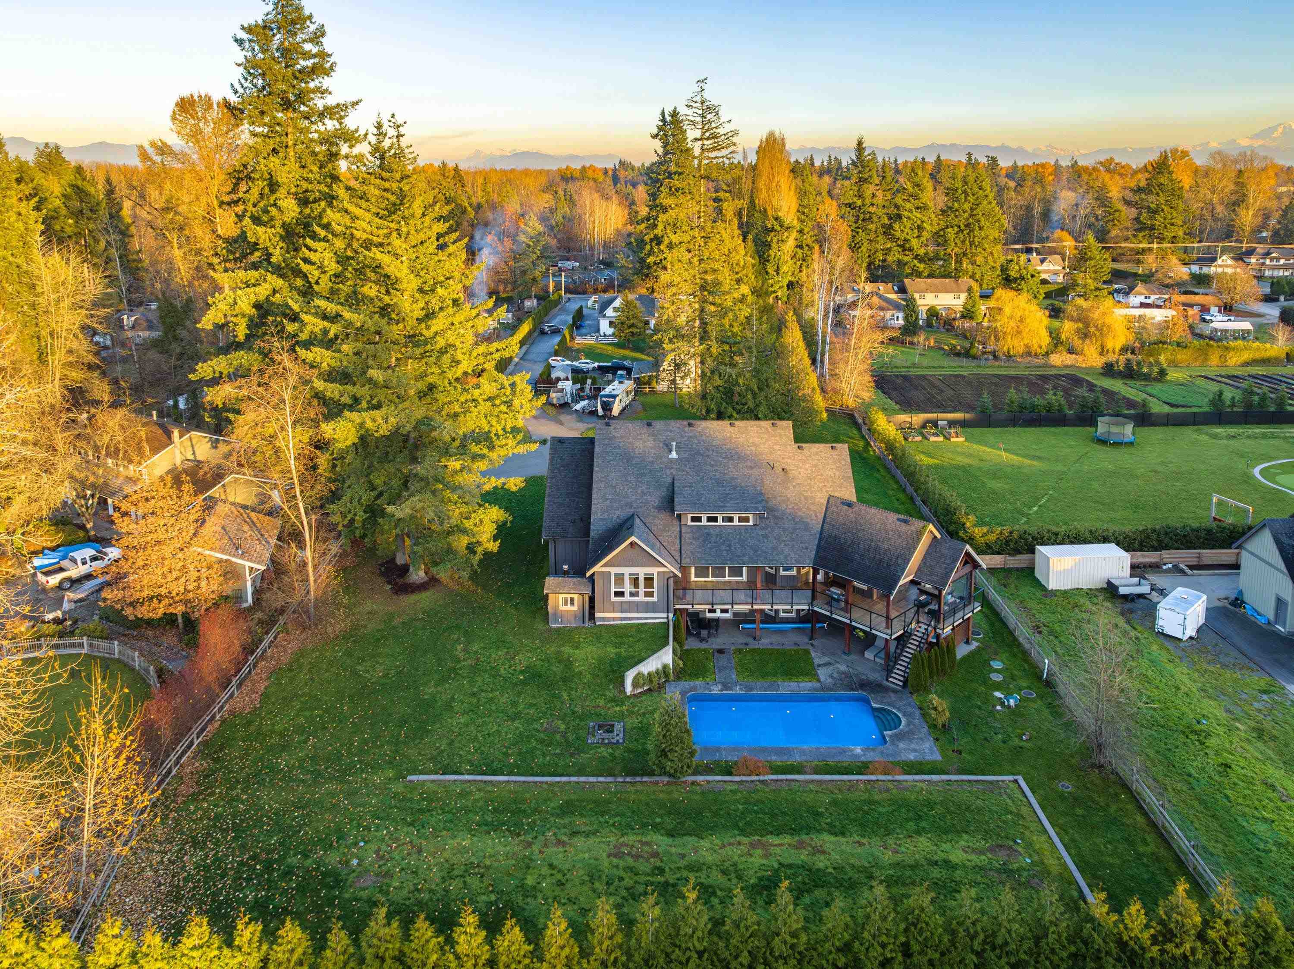
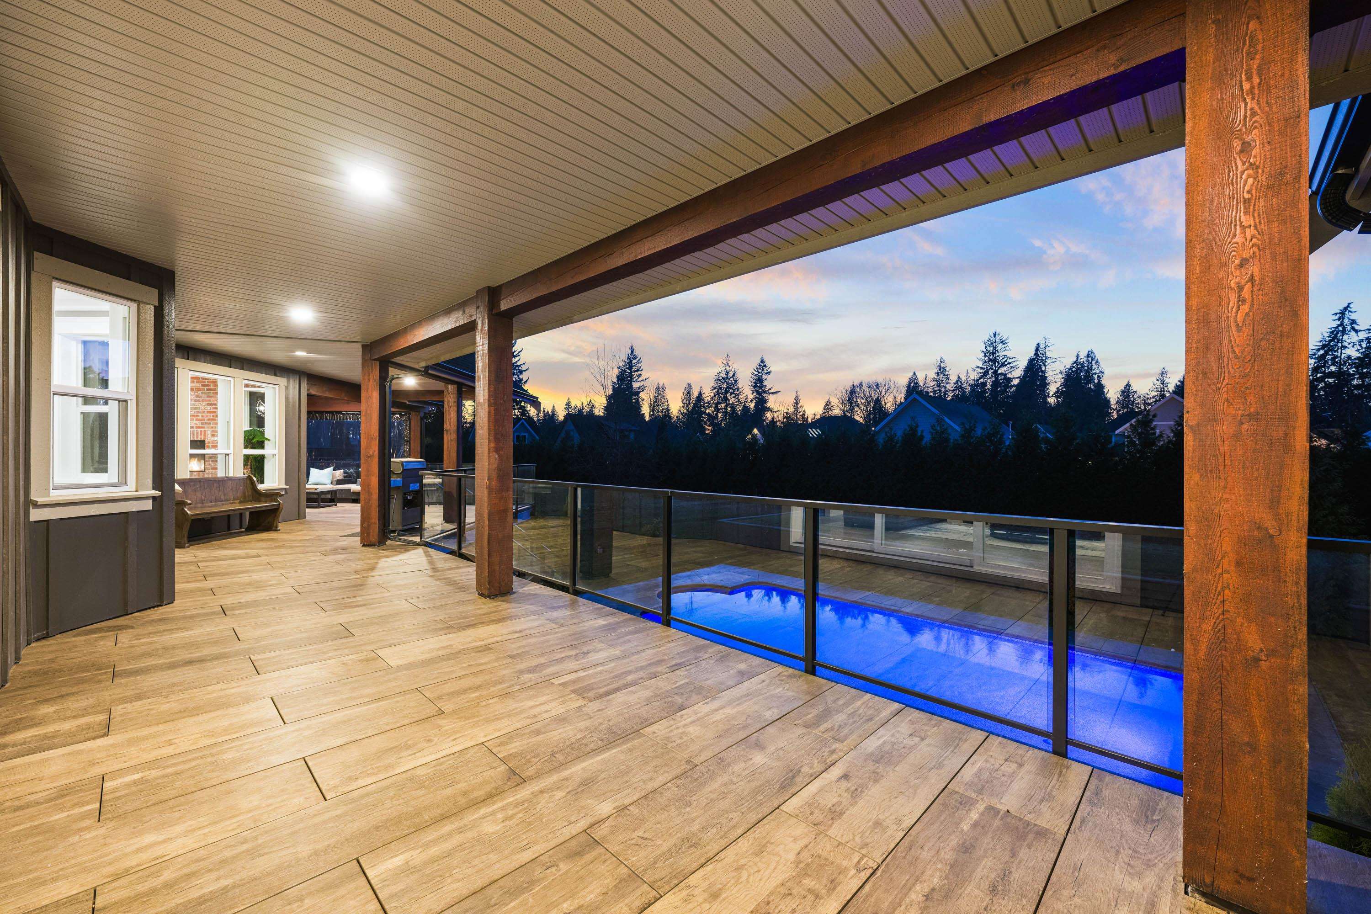
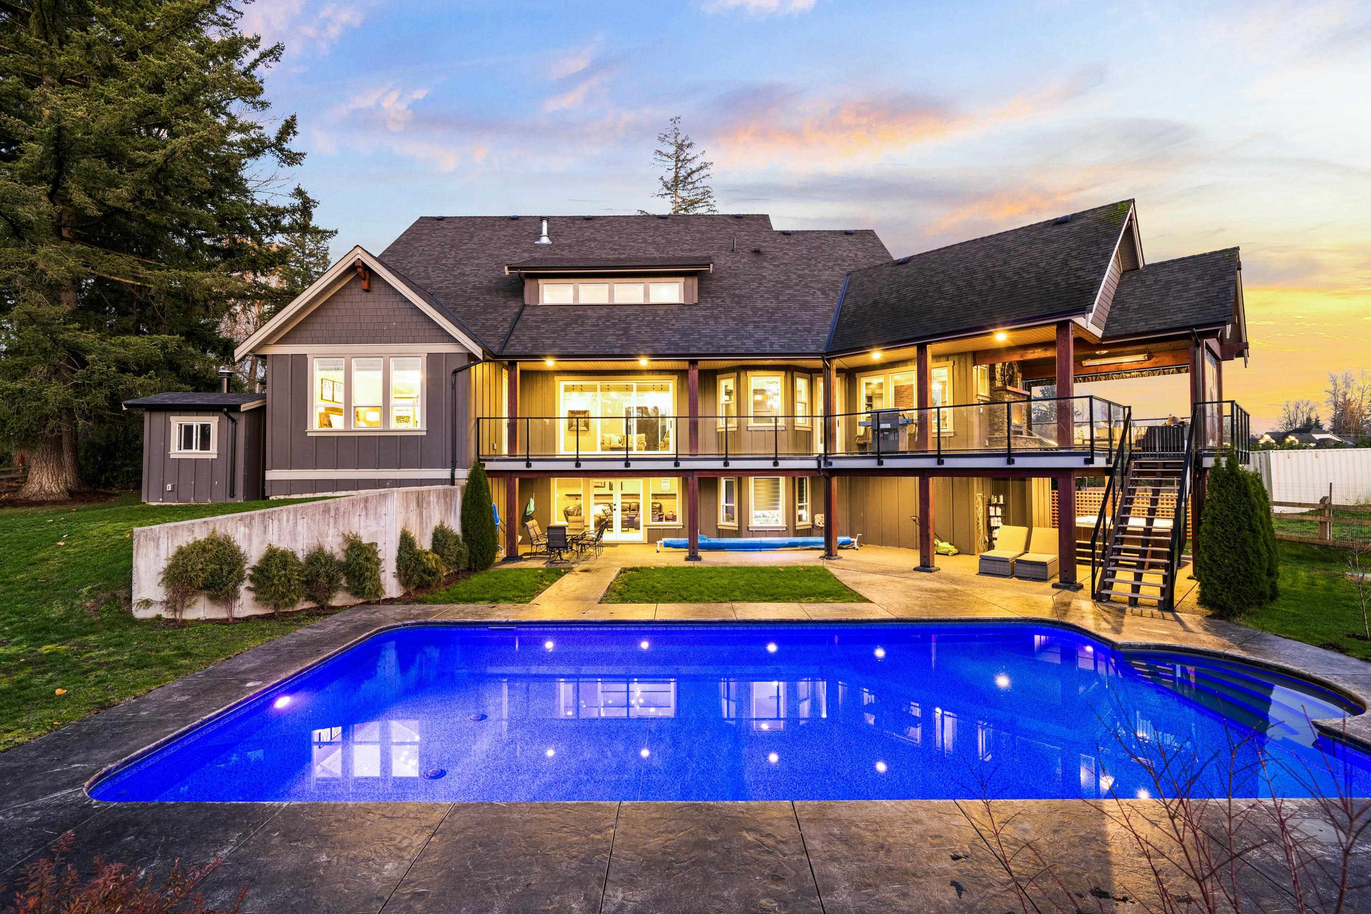
Extremely private 1.5 acre panhandle lot. This custom-built Salmon River estate offers over 6,000 sq ft of luxury living, designed for family life and unforgettable entertaining. Step into the grand foyer to soaring 17’ ceilings and seamless indoor-outdoor flow with 12’ nano doors opening to your pool, hot tub, and heated patio with fireplace + new sprinkler system just installed. The main floor features a formal dining room with dual fireplace, plus 3 bedrooms. Upstairs: 3 more bedrooms + loft. A bright ground level legal suite adds flexibility, with superior soundproofing. Plans for a detached shop (services ready). Truly one of a kind, call today to book your private tour.
Save
Ask
Tour
Hide
Listing Snapshot
Price
$3,250,000
Days On Site
102 Days
Bedrooms
6
Inside Area (SqFt)
6,431 sqft
Total Baths
5
Full Baths
4
Partial Baths
1
Lot Size
1.49 Acres
Year Built
2016
MLS® Number
R3120585
Status
Active
Property Tax
$11,829.83
Maintenance Fees
N/A
Sq Ft Source
N/A
Friends & Family
Recent Activity
| 4 weeks ago | Listing updated with changes from the MLS® | |
| 3 months ago | Status changed to Active | |
| 3 months ago | Listing first seen on site |
General Features
Acres
1.49
Garage
Yes
Garage Spaces
3
Land Lease
No
Levels
Three Or More
Parking
RV Access/ParkingAsphaltGarage Door Opener
Parking Spaces
20
Property Sub Type
Single Family Residence
SqFt Total
6431
Interior Features
Appliances
Washer/DryerDishwasherRefrigeratorWine Cooler
Basement
Full
Cooling
Central Air
Fireplace
Yes
Fireplace Features
Gas
Fireplaces
2
Heating
Forced AirNatural Gas
Interior
Vaulted Ceiling(s)
Laundry Features
In Unit
Spa
Yes
Window Features
Window Coverings
Save
Ask
Tour
Hide
Exterior Features
Exterior
BalconyPrivate Yard
Frontage
30
Lot Features
Near Golf Course
Pool Features
Outdoor Pool
Spa
Yes
Windows/Doors
Window Coverings
Community Features
MLS Area
Langley
Listing courtesy of Oakwyn Realty Ltd.

Listing information is provided by Participants of the Real Estate Board of Greater Vancouver. IDX information is provided exclusively for personal, non-commercial use, and may not be used for any purpose other than to identify prospective properties consumers may be interested in purchasing. Information is deemed reliable but not guaranteed. Copyright 2026, Real Estate Board of Greater Vancouver
Last checked 2026-08-17 05:58 AM UTC
Listing information is provided by Participants of the Real Estate Board of Greater Vancouver. IDX information is provided exclusively for personal, non-commercial use, and may not be used for any purpose other than to identify prospective properties consumers may be interested in purchasing. Information is deemed reliable but not guaranteed. Copyright 2026, Real Estate Board of Greater Vancouver
Last checked 2026-08-17 05:58 AM UTC
Neighborhood & Commute
Source: Walkscore
Save
Ask
Tour
Hide