


Save
Ask
Tour
Hide
$2,160,000
82 Days On Site
5185 234 StreetLangley, BC V2Z 2P6
For Sale|Single Family Residence|Active
5
Beds
3
Total Baths
2
Full Baths
1
Partial Bath
2,922
SqFt
$739
/SqFt
1971
Built
Subdivision:
Salmon River
Call Now: 604-839-3373
Is this the listing for you? We can help make it yours.
604-839-3373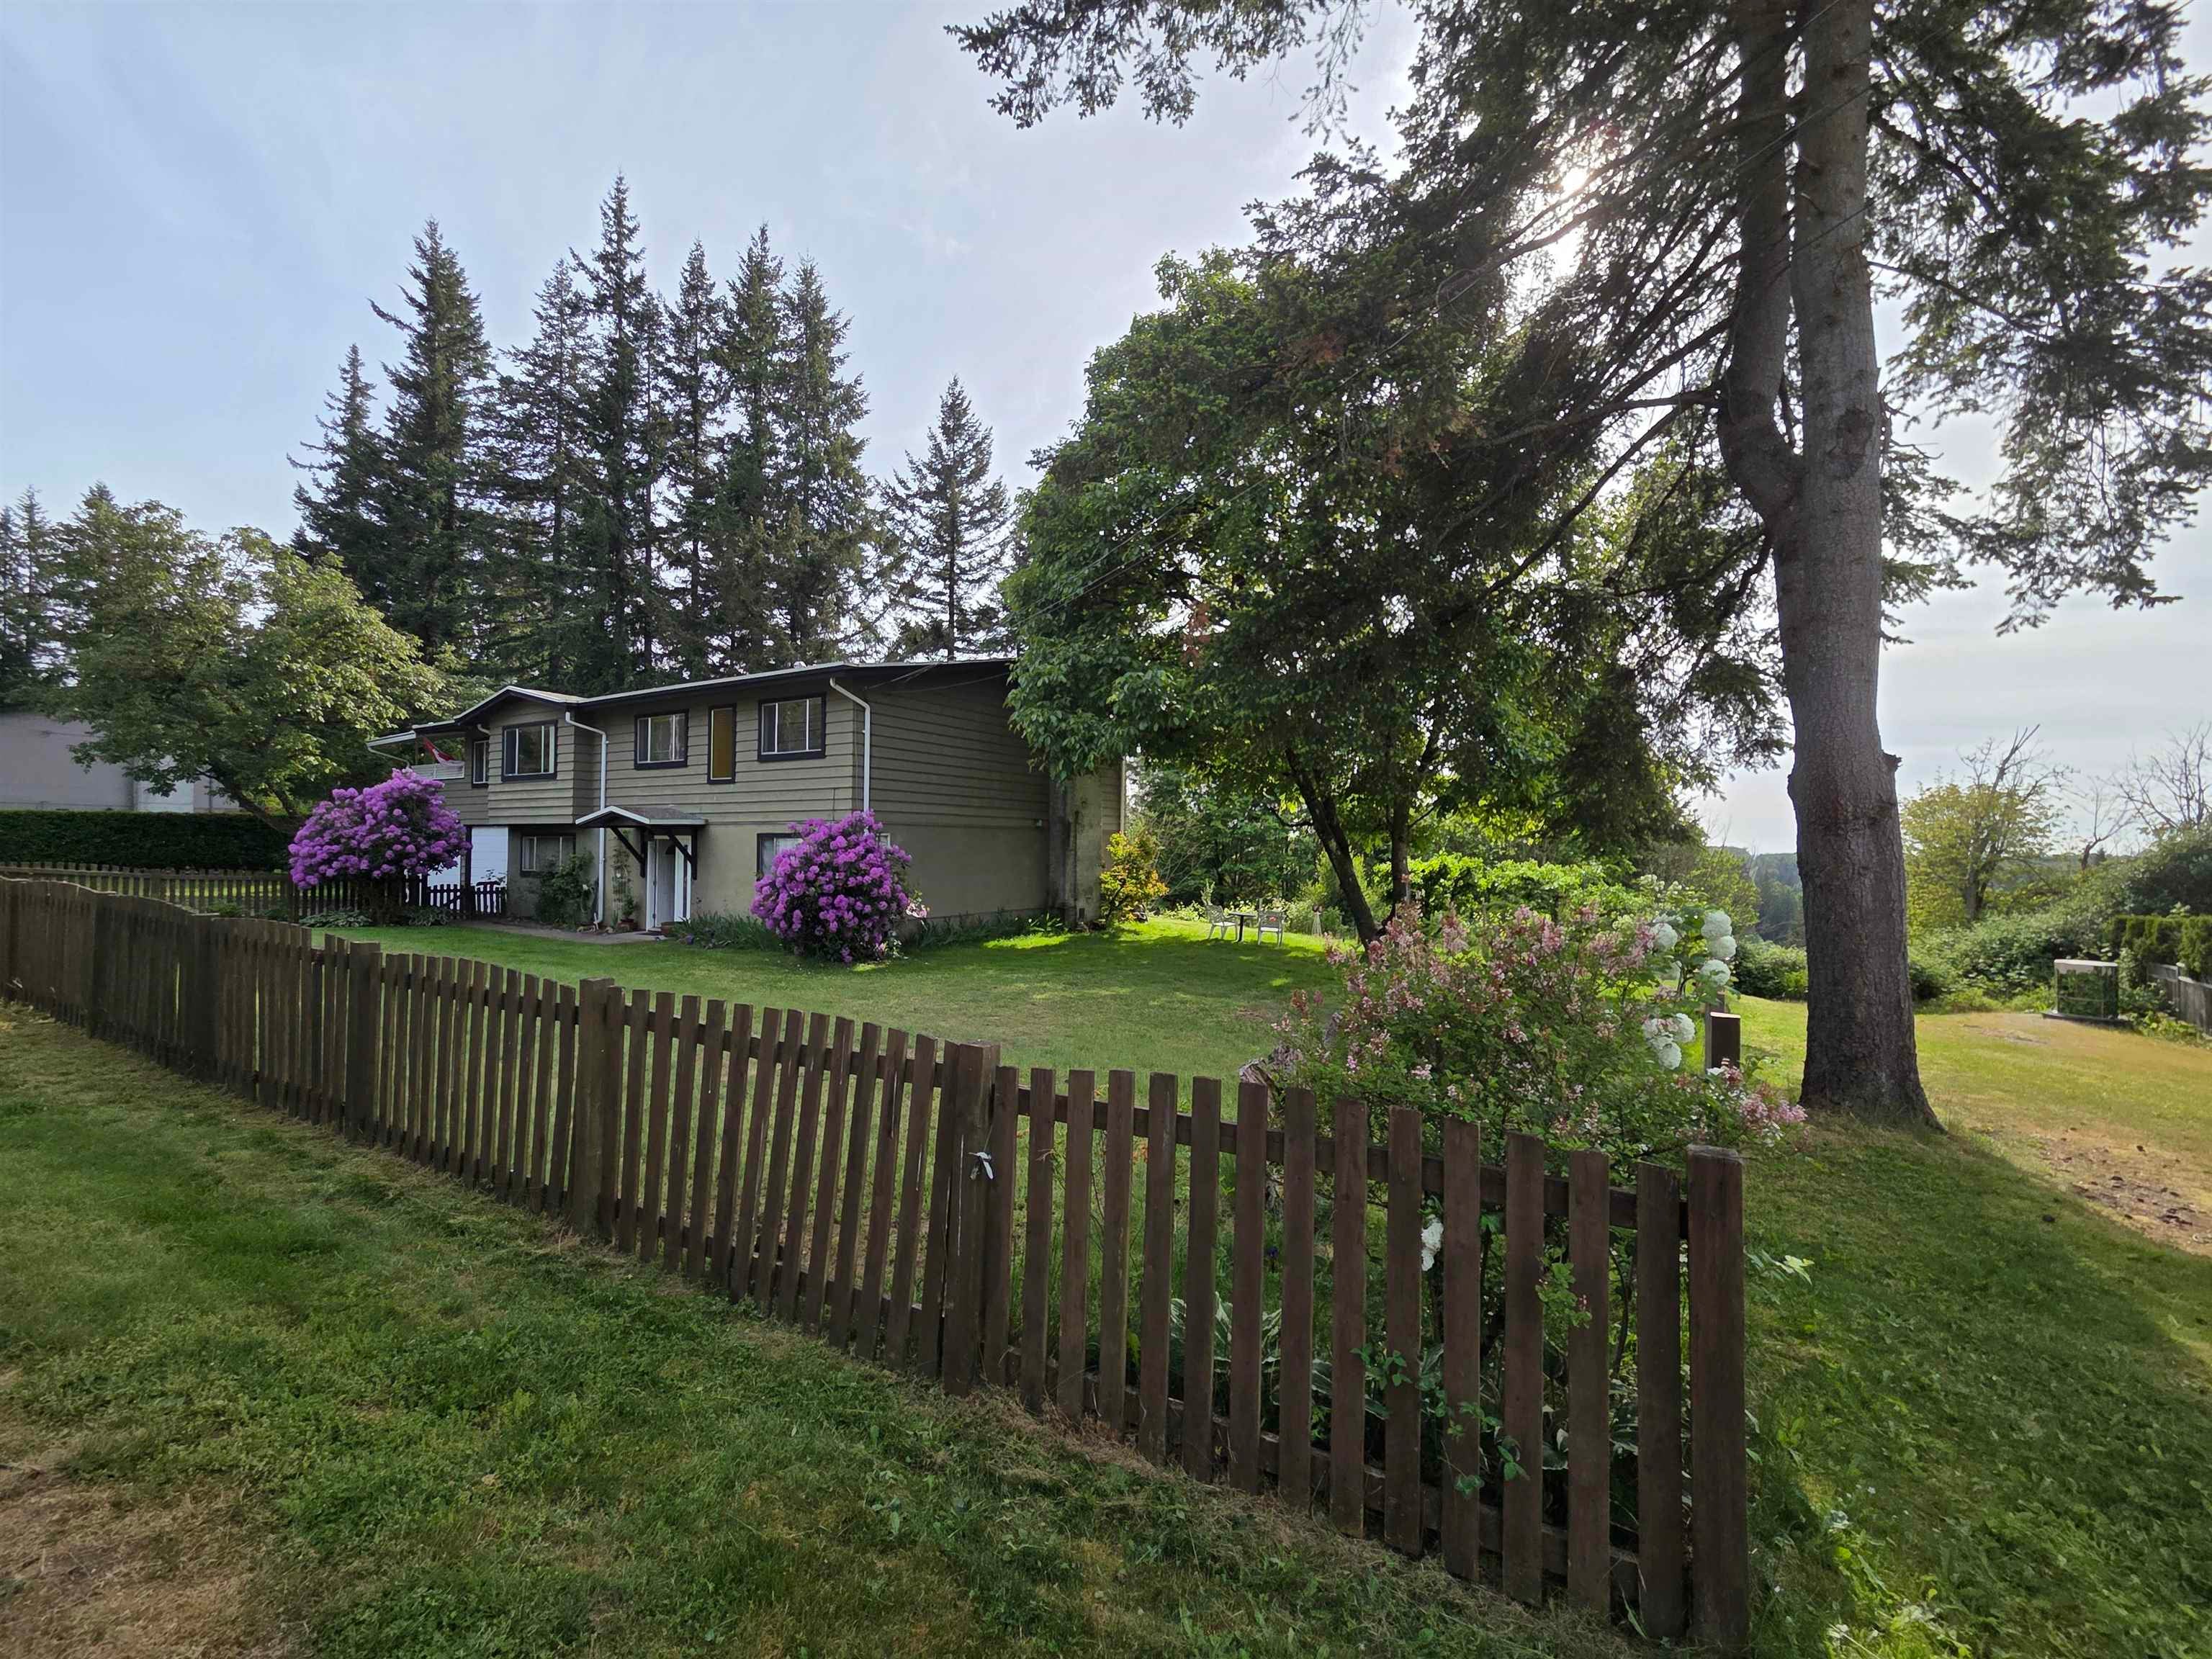
Save
Ask
Tour
Hide
Mortgage Calculator
Monthly Payment (Est.)
$9,855Calculator powered by Showcase IDX, a Constellation1 Company. Copyright ©2026 Information is deemed reliable but not guaranteed.
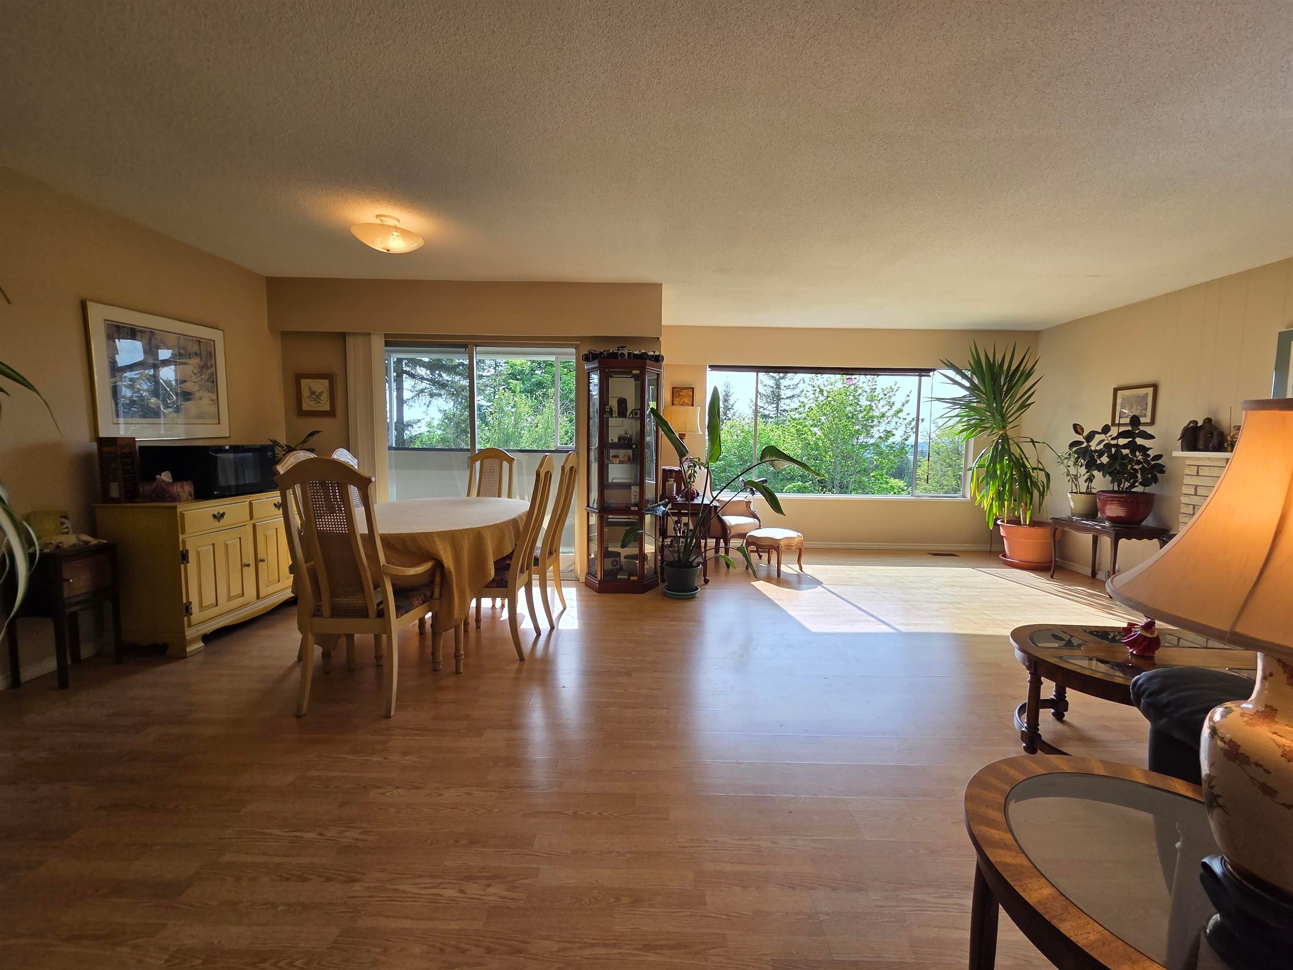
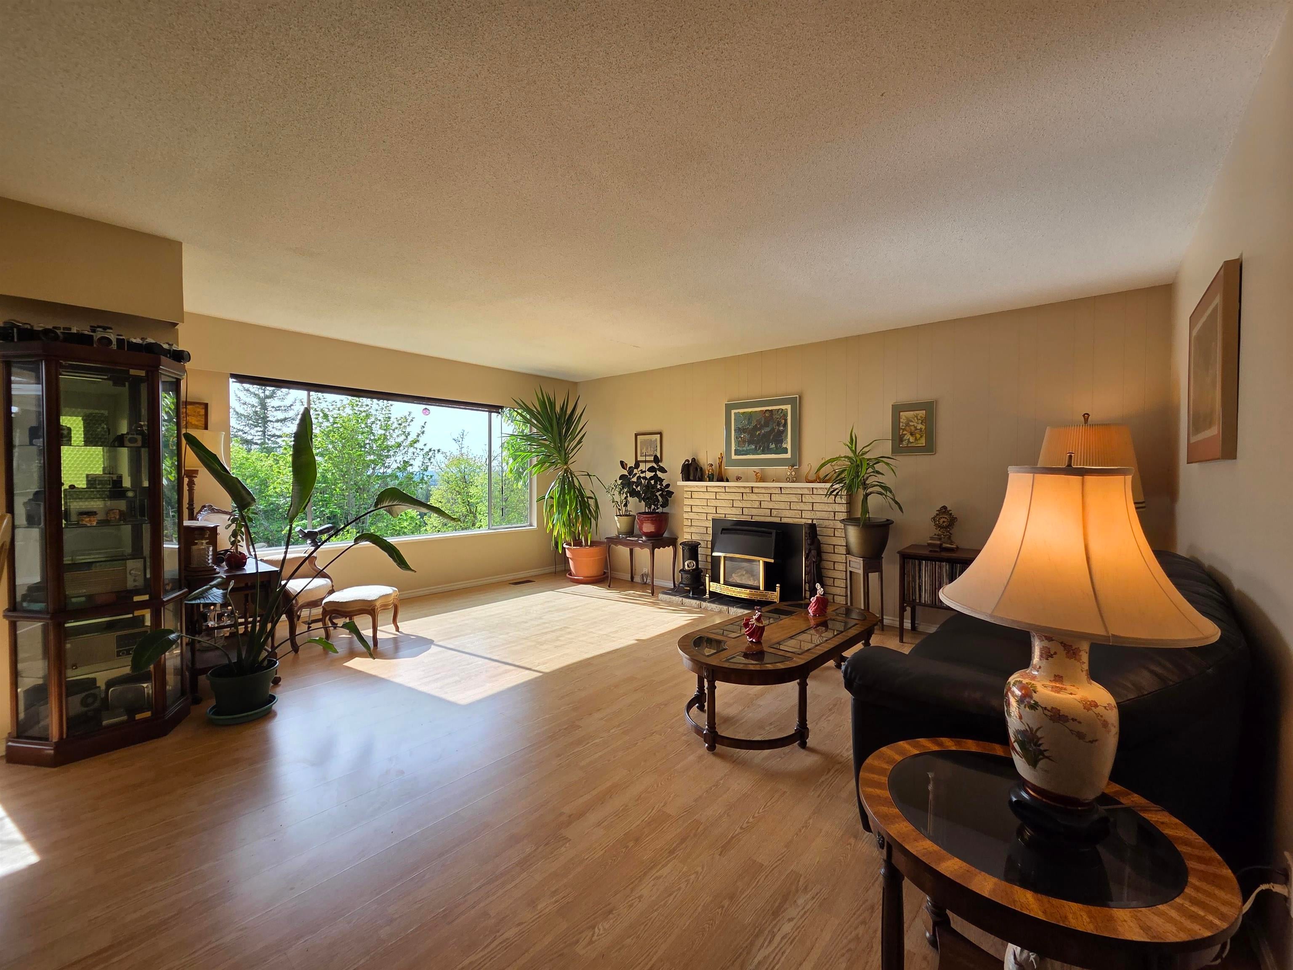
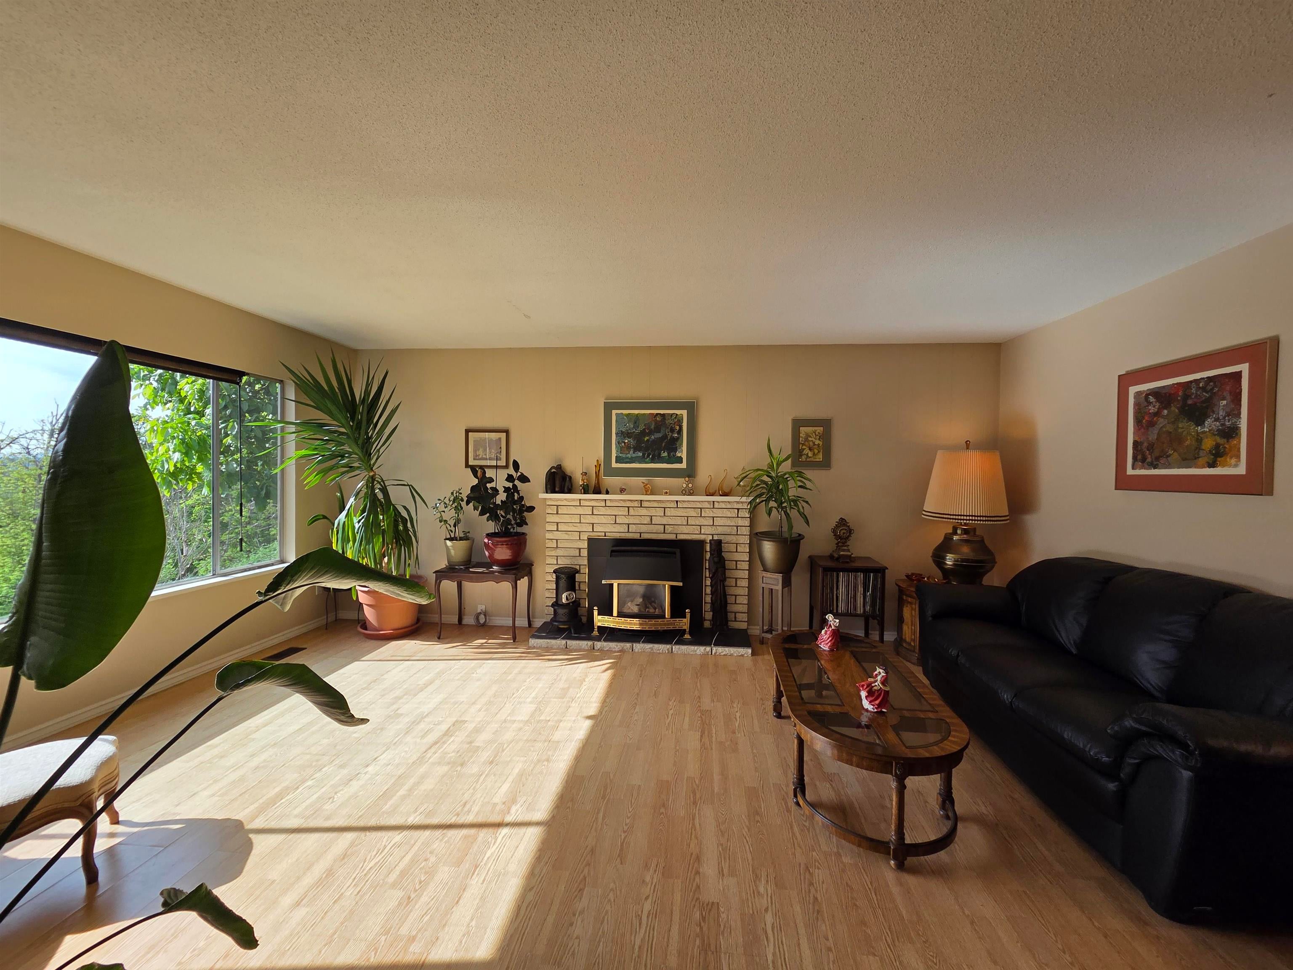
Rare find on one of the most desirable no-thru streets in sought after Salmon River with expansive views to North Shore Mtns and Panoramic Sunsets. Easy walking distance to both DW Poppy HS and Peterson elementary schools. Private parklike 1.3 acre with mature trees and level fenced yard. Large wrap around deck and large picture windows to soak in the atmosphere. 2 Gas Fireplaces. Basement has a 2 br unauth suite with separate entrance. Huge 22 x 34 double garage. 4 storage and garden sheds. There is a great patio to sit out and enjoy the view. This is a beautiful property with approx 1/3 acre level with the balance terraced and sloping to the west on good stable soil. This home is prime for some updates or build your dream home.
Save
Ask
Tour
Hide
Listing Snapshot
Price
$2,160,000
Days On Site
82 Days
Bedrooms
5
Inside Area (SqFt)
2,922 sqft
Total Baths
3
Full Baths
2
Partial Baths
1
Lot Size
1.29 Acres
Year Built
1971
MLS® Number
R3128439
Status
Active
Property Tax
$6,306.36
Maintenance Fees
N/A
Sq Ft Source
N/A
Friends & Family
Recent Activity
| a month ago | Listing updated with changes from the MLS® | |
| 3 months ago | Listing first seen on site |
General Features
Acres
1.29
Garage
Yes
Garage Spaces
2
Land Lease
No
Parking
Additional ParkingRV Access/ParkingAsphaltGarage Faces Front
Parking Spaces
2
Property Sub Type
Single Family Residence
SqFt Total
2922
Style
Basement Entry
Interior Features
Appliances
Washer/DryerDishwasherRefrigerator
Basement
FullFinishedExterior Entry
Fireplace
Yes
Fireplace Features
Gas
Fireplaces
2
Heating
Forced AirNatural Gas
Window Features
Window Coverings
Save
Ask
Tour
Hide
Exterior Features
Exterior
BalconyPrivate Yard
Frontage
96
Lot Features
GreenbeltPrivate
Windows/Doors
Window Coverings
Community Features
Building Access
Exterior Entry
MLS Area
Langley
Roads
Paved
Listing courtesy of Royal LePage West Real Estate Services

Listing information is provided by Participants of the Real Estate Board of Greater Vancouver. IDX information is provided exclusively for personal, non-commercial use, and may not be used for any purpose other than to identify prospective properties consumers may be interested in purchasing. Information is deemed reliable but not guaranteed. Copyright 2026, Real Estate Board of Greater Vancouver
Last checked 2026-08-17 05:58 AM UTC
Listing information is provided by Participants of the Real Estate Board of Greater Vancouver. IDX information is provided exclusively for personal, non-commercial use, and may not be used for any purpose other than to identify prospective properties consumers may be interested in purchasing. Information is deemed reliable but not guaranteed. Copyright 2026, Real Estate Board of Greater Vancouver
Last checked 2026-08-17 05:58 AM UTC
Neighborhood & Commute
Source: Walkscore
Save
Ask
Tour
Hide