Save
Ask
Tour
Hide
Share
$3,600,000
75 Days On Site

14999 Blackwood Lane
White Rock, BC V4B 2A8

For Sale|Single Family Residence|Active
5
Beds
5
Total Baths
3
Full Baths
2
Partial Baths
4,535
SqFt
$794
/SqFt
2019
Built
Subdivision:
White Rock Beach West Side
Call Now: 604-839-3373
Is this the listing for you? We can help make it yours.
604-839-3373
14999 Blackwood Lane14999 Blackwood Lane14999 Blackwood Lane14999 Blackwood Lane
Save
Ask
Tour
Hide
Share

Mortgage Calculator

Monthly Payment (Est.)

$16,425
Calculator powered by Showcase IDX, a Constellation1 Company. Copyright ©2026 Information is deemed reliable but not guaranteed.

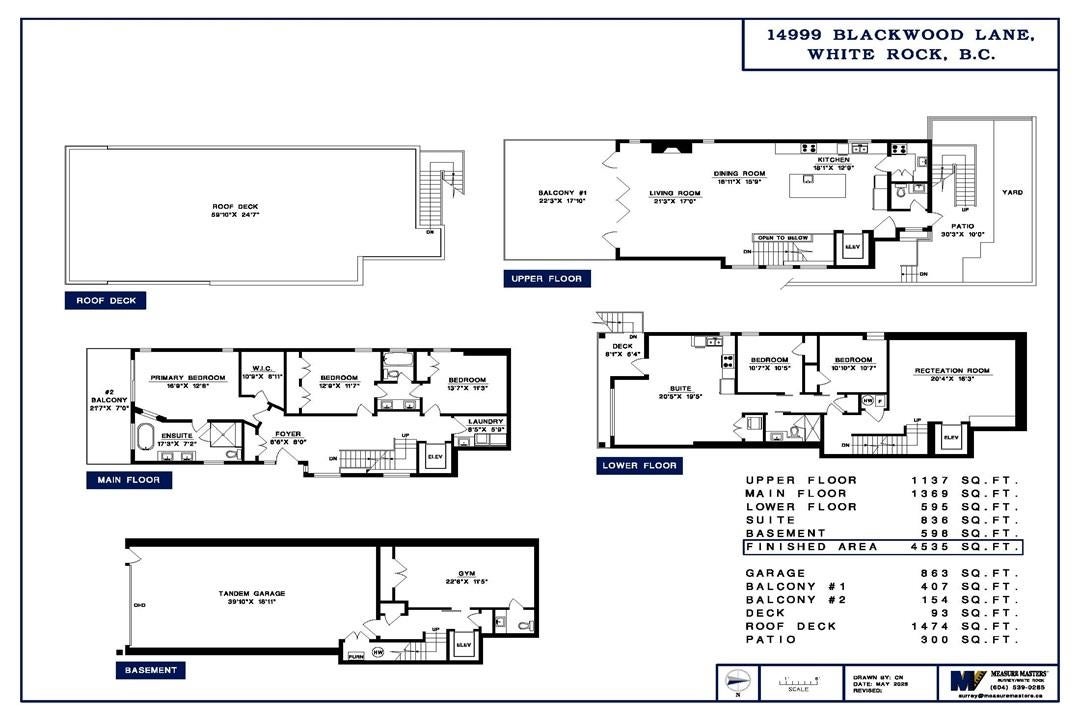
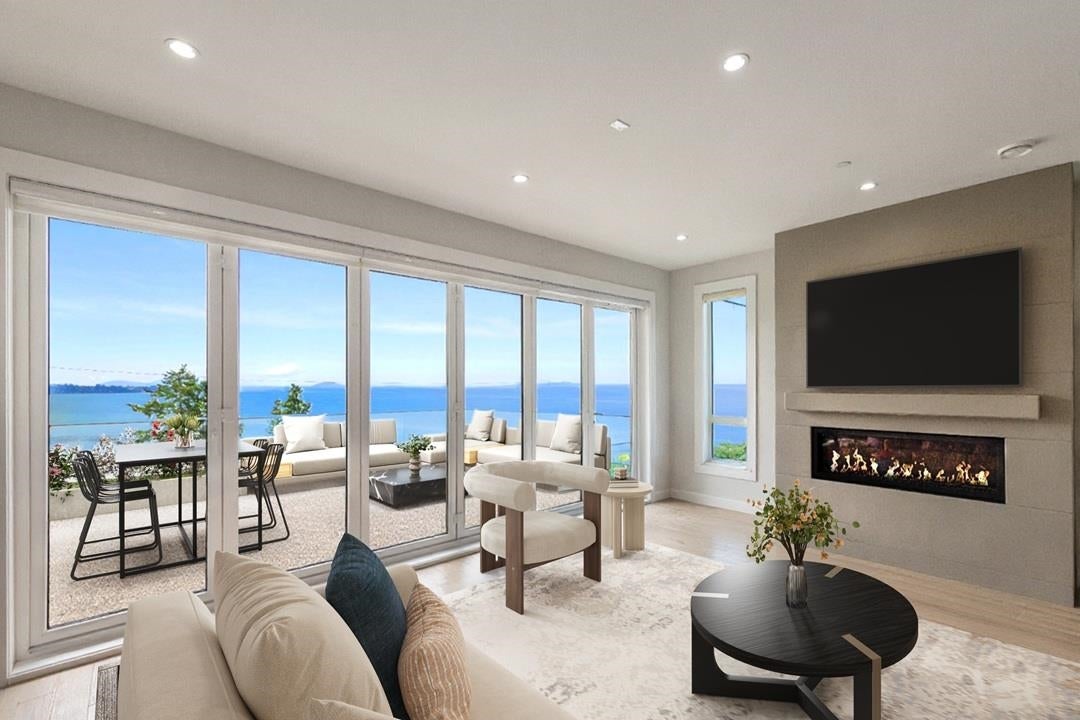
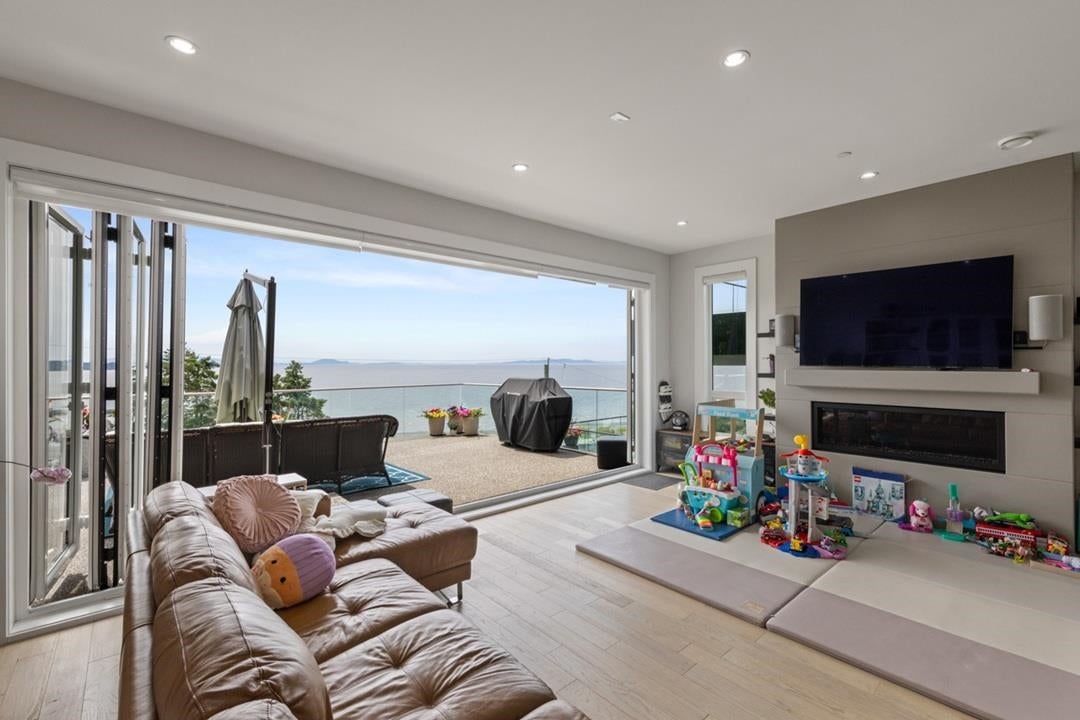
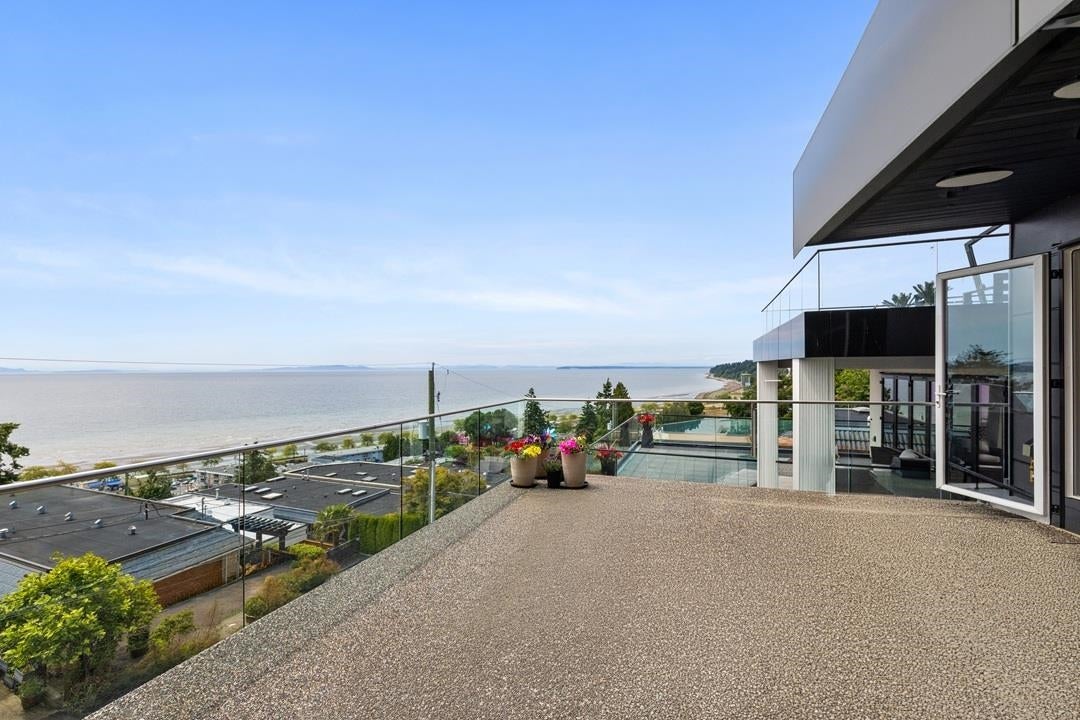
Incredible pier & ocean views, 4,535 SF of living space on 4 levels maximizing views & privacy. Elevator, nano walls, A/C, radiant heated floors w/ concrete between floors, exec contemp kitchen w/island, euro appl pkg & wok kitchen. Control4. Lux spa inspired bathrms & 5 large bedrooms. Primary bedroom w/ocean view. Gym, media lounge & legal 2 bdrm suite. View open & covered balconies, patios & sundecks exceed 2,500 SF w/ a rooftop deck overlooking the pier. Entertain in grand style on top of the world. Easy walking distance to dining at the pier or stroll White Rock Beach Promenade. Schools: White Rock Elementary & Semiahmoo Secondary. 4 car garage 708 SF & driveway for 4 cars. East side of property, city green Space-no neighbor. Brochure avail. ONE OF THE BEST VIEWS IN THE CITY!

Save
Ask
Tour
Hide
Share
Listing Snapshot
Price 
$3,600,000
Days On Site 
75 Days
Bedrooms 
5
Inside Area (SqFt) 
4,535 sqft
Total Baths 
5
Full Baths 
3
Partial Baths 
2
Lot Size 
0.09 Acres
Year Built 
2019
MLS® Number 
R3131224
Status 
Active
Property Tax 
$12,759.84
Maintenance Fees 
N/A
Sq Ft Source 
N/A
Friends & Family
Recent Activity
a month agoListing updated with changes from the MLS®
2 months agoStatus changed to Active
2 months agoListing first seen on site
General Features
Acres 
0.09
Garage 
Yes
Garage Spaces 
2
Land Lease 
No
Levels 
Three Or More
Parking 
TandemOpenGarage Door OpenerGarage Faces Front
Parking Spaces 
8
Property Sub Type 
Single Family Residence
Security 
Security SystemFire Sprinkler System
SqFt Total 
4535
Interior Features
Appliances 
Washer/DryerDishwasherRefrigeratorOven
Basement 
FullFinishedExterior Entry
Cooling 
Central Air
Fireplace 
Yes
Fireplace Features 
ElectricGas
Fireplaces 
2
Heating 
Heat PumpNatural GasRadiant
Interior 
ElevatorStorage
Laundry Features 
In Unit
Save
Ask
Tour
Hide
Share
Exterior Features
Exterior 
Balcony
Frontage 
32.9
Lot Features 
Greenbelt
Community Features
Accessibility Features 
Accessible Entrance
MLS Area 
South Surrey White Rock
Roads 
Paved
Listing courtesy of Hugh & McKinnon Realty Ltd.

Listing information is provided by Participants of the Real Estate Board of Greater Vancouver. IDX information is provided exclusively for personal, non-commercial use, and may not be used for any purpose other than to identify prospective properties consumers may be interested in purchasing. Information is deemed reliable but not guaranteed. Copyright 2026, Real Estate Board of Greater Vancouver
Last checked 2026-08-17 05:58 AM UTC

Neighborhood & Commute
Source: Walkscore
Save
Ask
Tour
Hide
Share