Save
Ask
Tour
Hide
Share
$2,750,000
73 Days On Site

14553 Sunset Drive
White Rock, BC V4B 2V9

For Sale|Single Family Residence|Active
4
Beds
4
Total Baths
3
Full Baths
1
Partial Bath
3,119
SqFt
$882
/SqFt
1995
Built
Subdivision:
White Rock Beaches West Side
Call Now: 604-839-3373
Is this the listing for you? We can help make it yours.
604-839-3373
14553 Sunset Drive14553 Sunset Drive14553 Sunset Drive14553 Sunset Drive
Save
Ask
Tour
Hide
Share

Mortgage Calculator

Monthly Payment (Est.)

$12,547
Calculator powered by Showcase IDX, a Constellation1 Company. Copyright ©2026 Information is deemed reliable but not guaranteed.

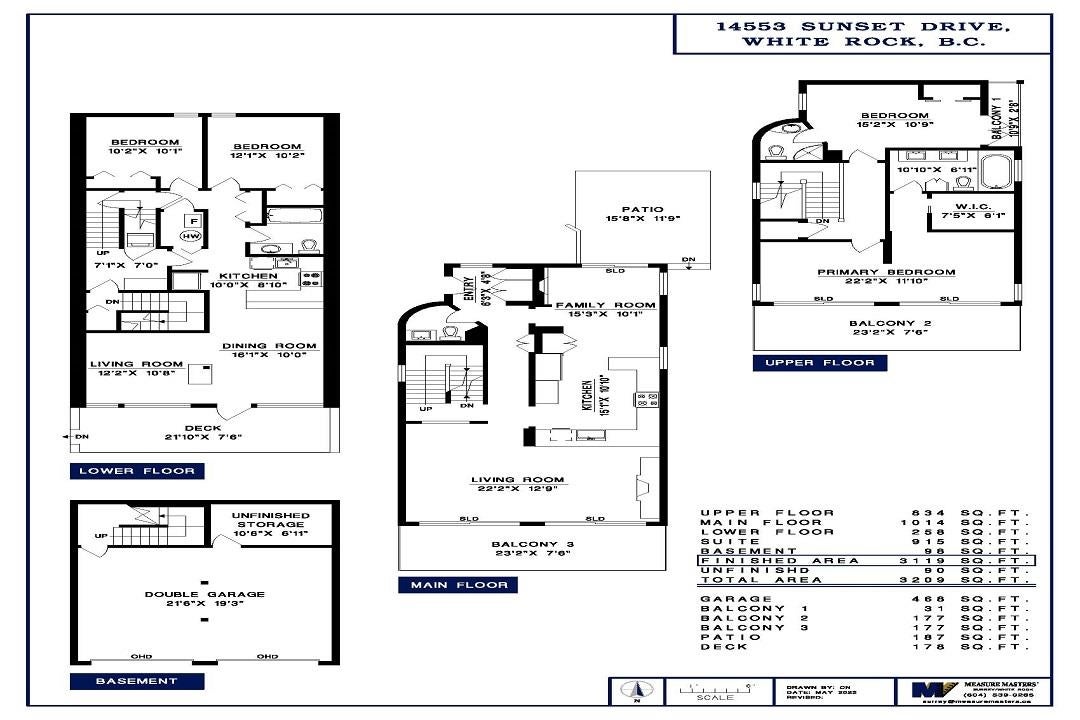
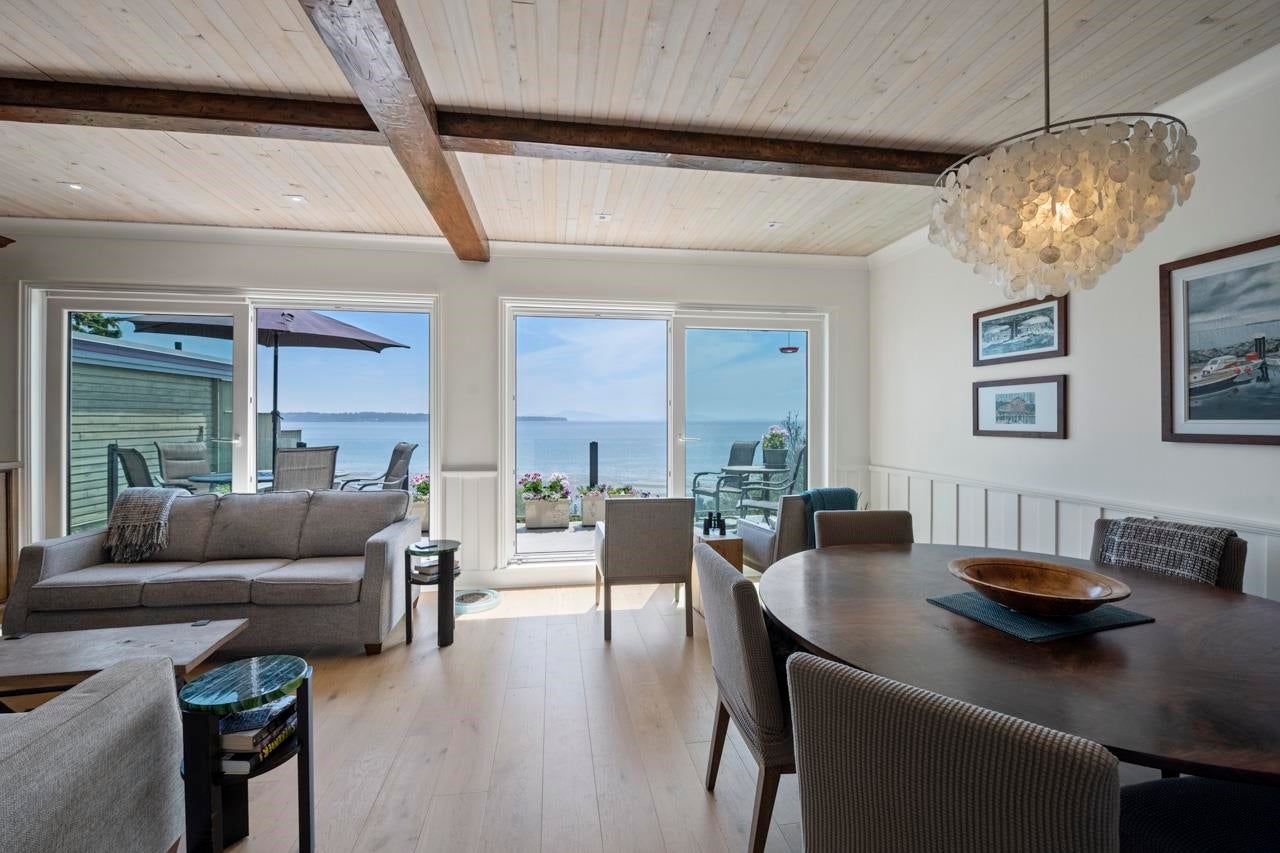
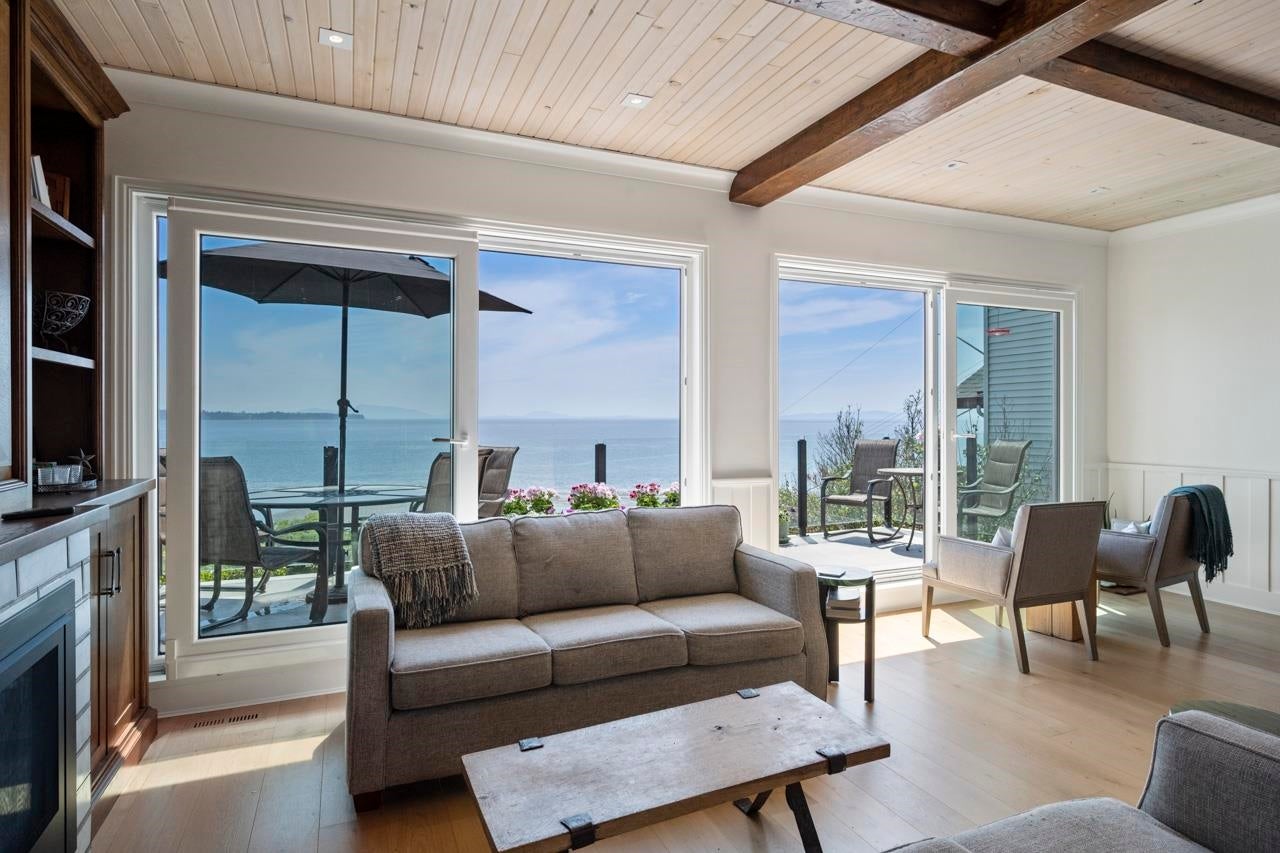
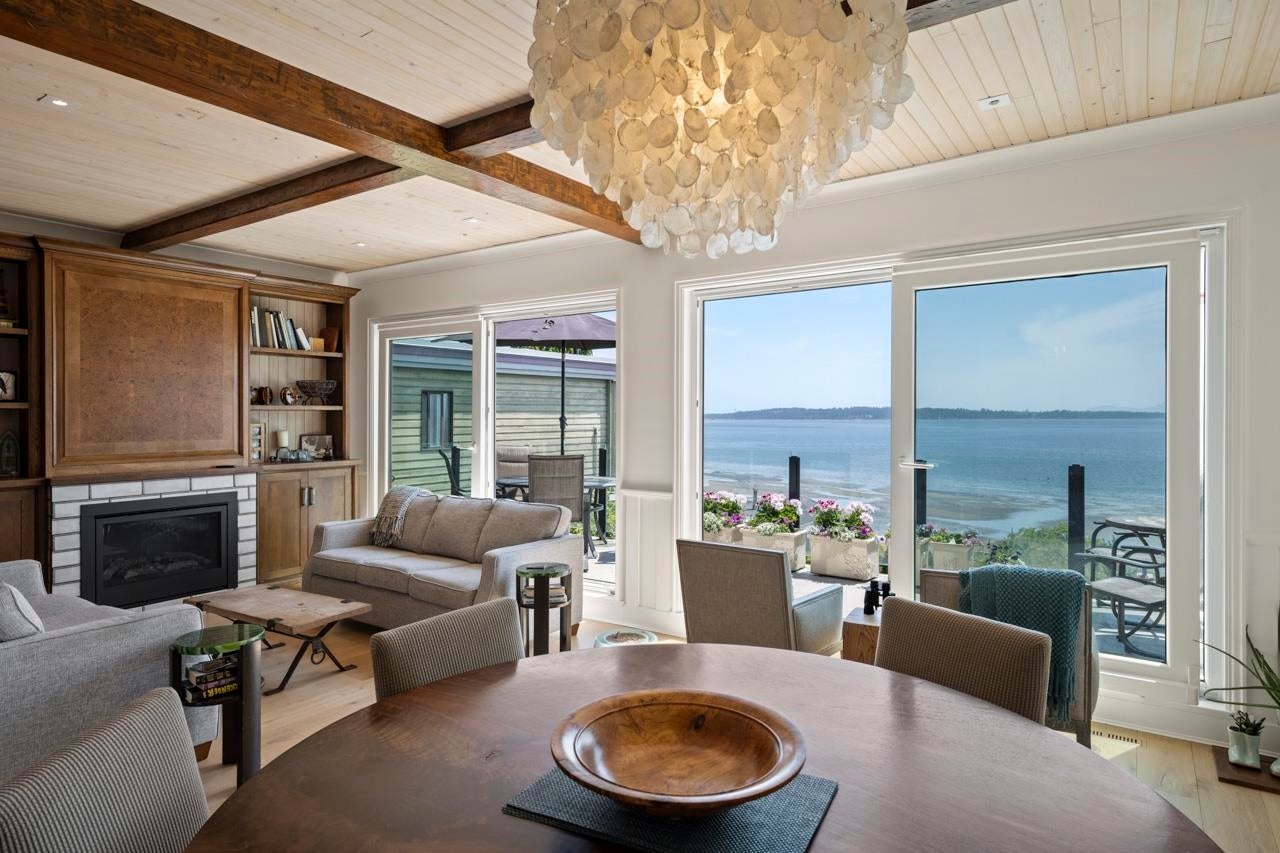
Panoramic ocean views spanning 180 degrees, no wires & majestic Mount Baker views East. An exceptional quality renovation in 2022 + new roof & interior designer used. Precision craftsmanship from a renowned cabinet maker. Custom cabinets, superior workmanship evident in bathrooms, kitchen, living room built-ins, millwork and family room. Quality lighting fixtures & forged steel hardware. Beautiful German white oak wide plank hardwood flooring. H/E nat gas fireplaces. Quality windows exposing maximum sublime views on a whisper quiet street. Sundecks 653SF. Backyard shade oasis w/ ocean view down the pier, 187SF patio w/ water feature. Unauthorized two bdrm suite below 915SF. Double garage & driveway for 2 vehicles. Schools: Semiahmoo Sec.& Bayridge Elem. Walk to Beach and Centennial Park.

Save
Ask
Tour
Hide
Share
Listing Snapshot
Price 
$2,750,000
Days On Site 
73 Days
Bedrooms 
4
Inside Area (SqFt) 
3,119 sqft
Total Baths 
4
Full Baths 
3
Partial Baths 
1
Lot Size 
0.08 Acres
Year Built 
1995
MLS® Number 
R3132137
Status 
Active
Property Tax 
$7,644.98
Maintenance Fees 
N/A
Sq Ft Source 
N/A
Friends & Family
Recent Activity
a month agoListing updated with changes from the MLS®
2 months agoStatus changed to Active
2 months agoListing first seen on site
General Features
Acres 
0.08
Garage 
Yes
Garage Spaces 
2
Land Lease 
No
Levels 
Three Or More
Parking 
OpenGuestGarage Door OpenerGarage Faces Front
Parking Spaces 
4
Property Sub Type 
Single Family Residence
Security 
Security System
SqFt Total 
3209
Interior Features
Appliances 
Washer/DryerDishwasherRefrigeratorMicrowaveWine Cooler
Basement 
FullPartially Finished
Fireplace 
Yes
Fireplace Features 
Gas
Fireplaces 
2
Heating 
Forced AirNatural Gas
Spa 
Yes
Window Features 
Insulated Windows
Save
Ask
Tour
Hide
Share
Exterior Features
Exterior 
GardenBalconyPrivate Yard
Frontage 
33
Lot Features 
Cul-De-Sac
Other Structures 
Workshop
Spa 
Yes
Spa Features 
Bath
Windows/Doors 
Insulated Windows
Community Features
MLS Area 
South Surrey White Rock
Listing courtesy of Hugh & McKinnon Realty Ltd.

Listing information is provided by Participants of the Real Estate Board of Greater Vancouver. IDX information is provided exclusively for personal, non-commercial use, and may not be used for any purpose other than to identify prospective properties consumers may be interested in purchasing. Information is deemed reliable but not guaranteed. Copyright 2026, Real Estate Board of Greater Vancouver
Last checked 2026-08-17 06:48 AM UTC

Neighborhood & Commute
Source: Walkscore
Save
Ask
Tour
Hide
Share