


10760 Guildford Drive 75Surrey, BC V3R 1W6
Mortgage Calculator
Monthly Payment (Est.)
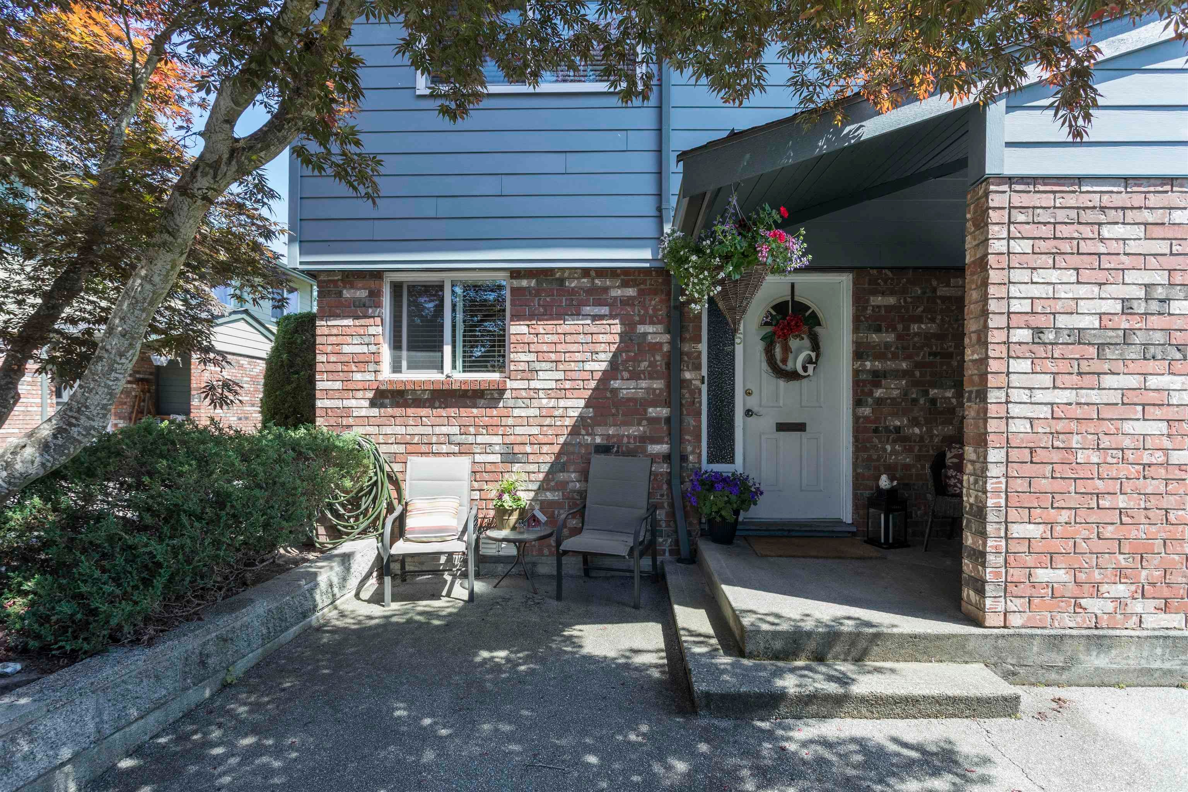
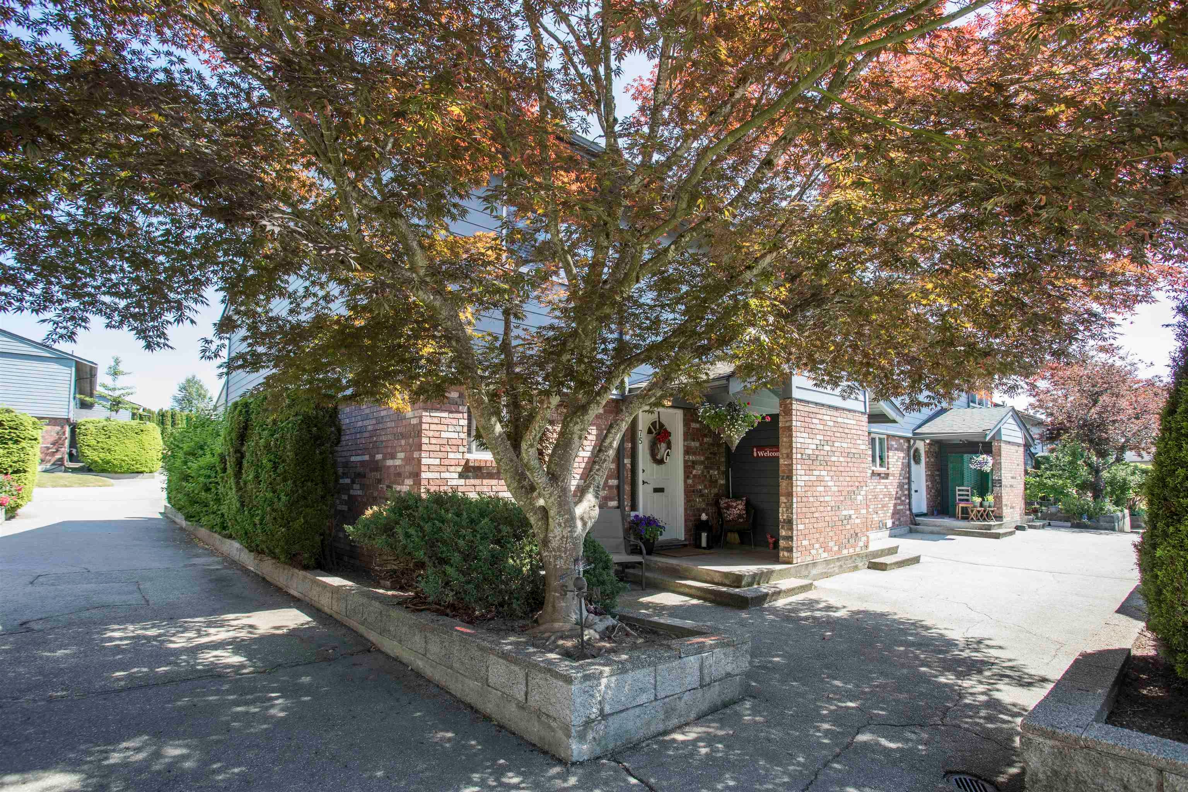
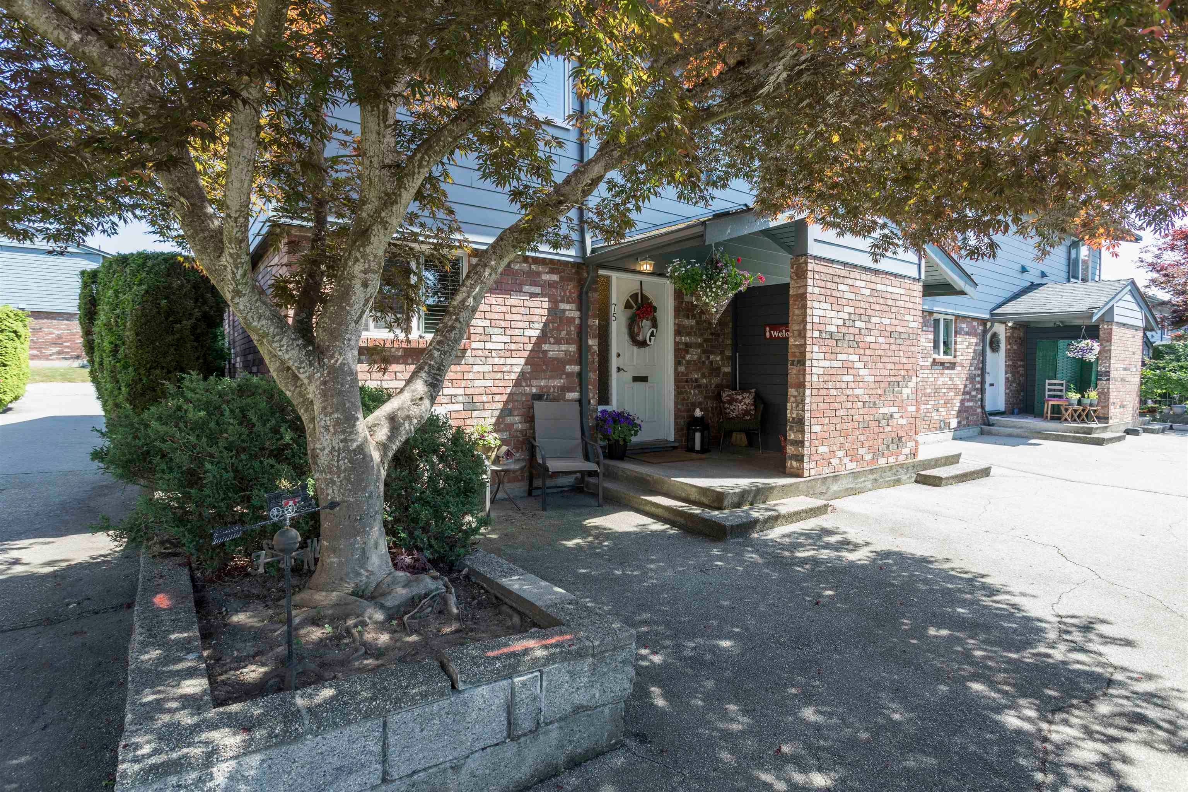
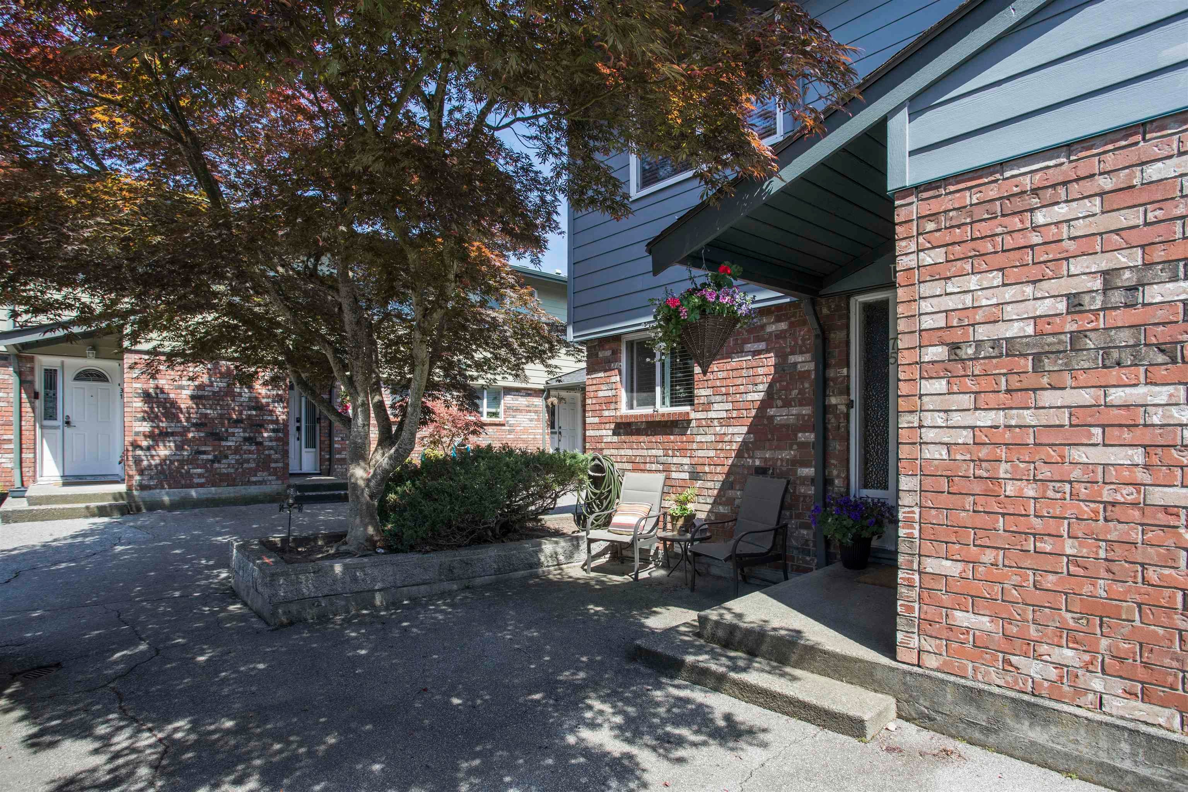
$3,079Spacious 3 bed, 3 bath end-unit townhome in the desirable end unit of the middle driveway in this family-oriented complex. Offering over 2,000 sq ft across 2 levels plus a partially finished basement, this home provides plenty of space for growing families. The bright main floor opens to a large fenced patio and backyard, perfect for children, pets, and outdoor entertaining. Upstairs features generously sized bedrooms, while the basement offers flexible space for a home office, recreation room, storage, and laundry. Enjoy one of the best locations in the complex with a greenbelt setting and nearby kids' play area. Centrally located close to schools, parks, shopping, and transit. A fantastic opportunity to own a spacious townhome in a prime Surrey location!
| a month ago | Listing updated with changes from the MLS® | |
| a month ago | Price changed to $674,900 | |
| 2 months ago | Listing first seen on site |

Listing information is provided by Participants of the Real Estate Board of Greater Vancouver. IDX information is provided exclusively for personal, non-commercial use, and may not be used for any purpose other than to identify prospective properties consumers may be interested in purchasing. Information is deemed reliable but not guaranteed. Copyright 2026, Real Estate Board of Greater Vancouver
Last checked 2026-08-17 05:58 AM UTC