Save
Ask
Tour
Hide
Share
$8,850,000
56 Days On Site

8419 224 Street
Langley, BC V1M 3S5

For Sale|Single Family Residence|Active
5
Beds
8
Total Baths
7
Full Baths
1
Partial Bath
10,513
SqFt
$842
/SqFt
2002
Built
Call Now: 604-839-3373
Is this the listing for you? We can help make it yours.
604-839-3373
8419 224 Street8419 224 Street8419 224 Street8419 224 Street
Save
Ask
Tour
Hide
Share

Mortgage Calculator

Monthly Payment (Est.)

$40,377
Calculator powered by Showcase IDX, a Constellation1 Company. Copyright ©2026 Information is deemed reliable but not guaranteed.

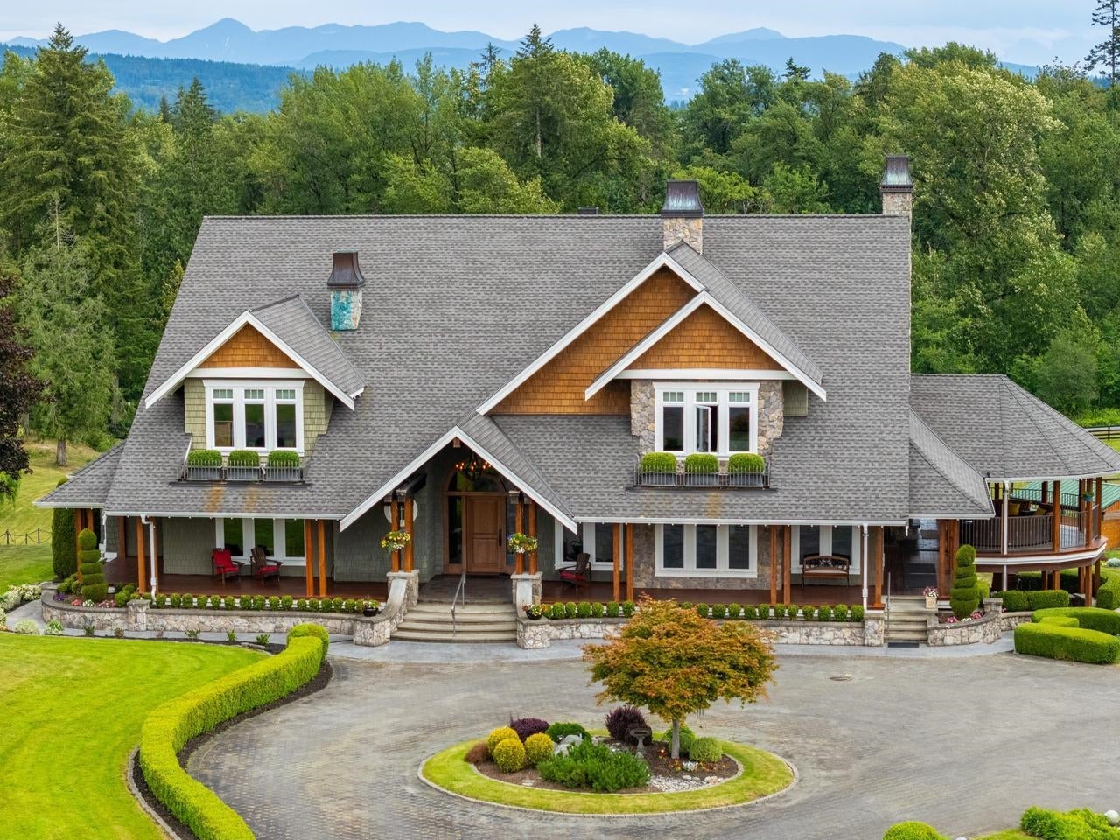
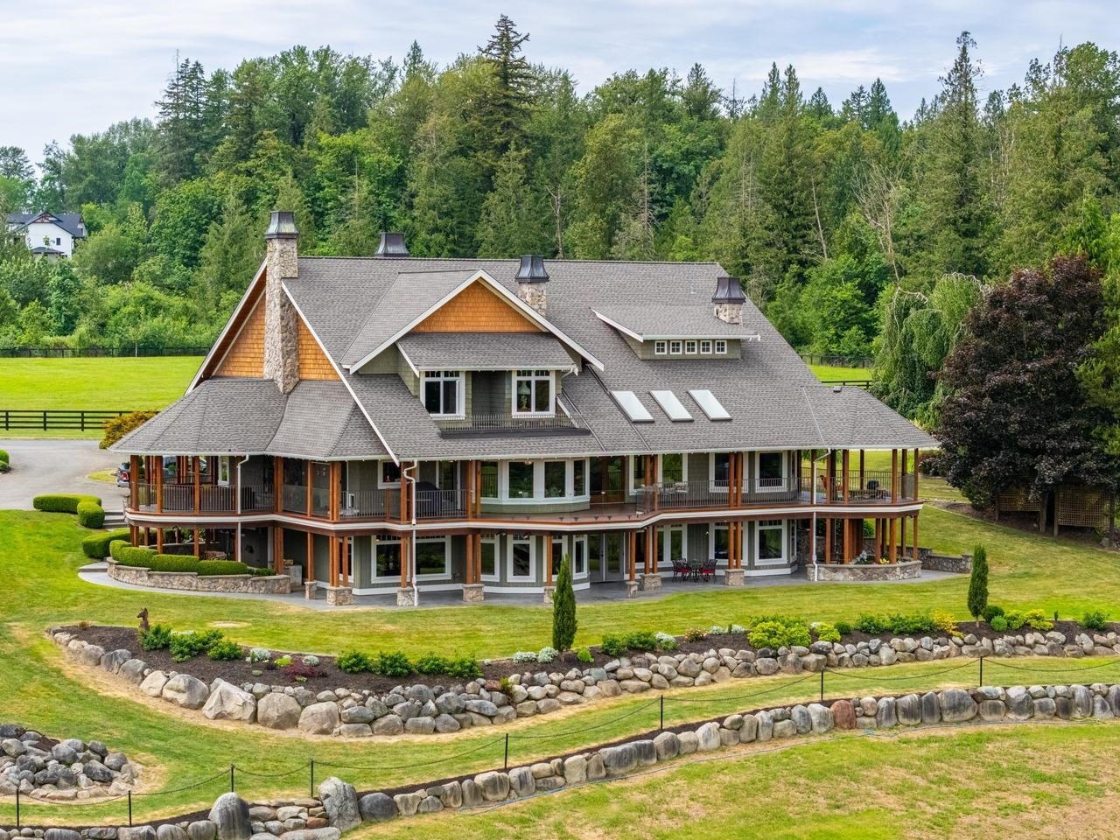
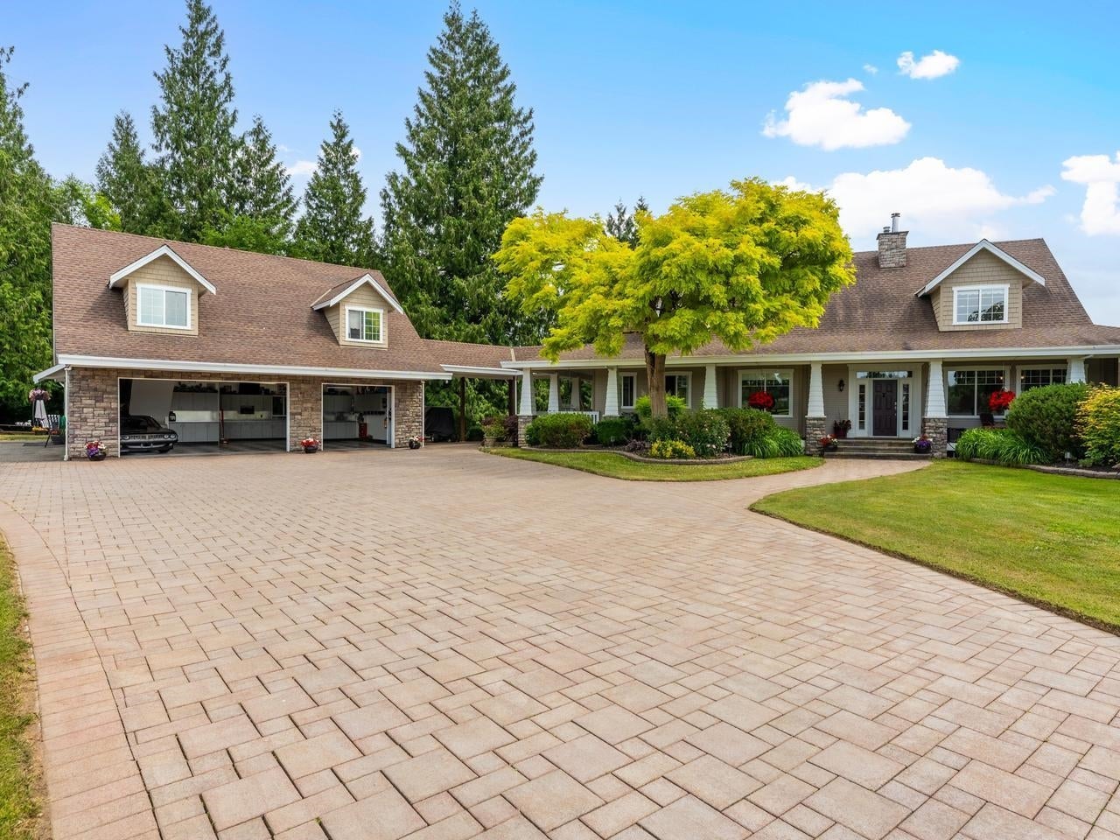
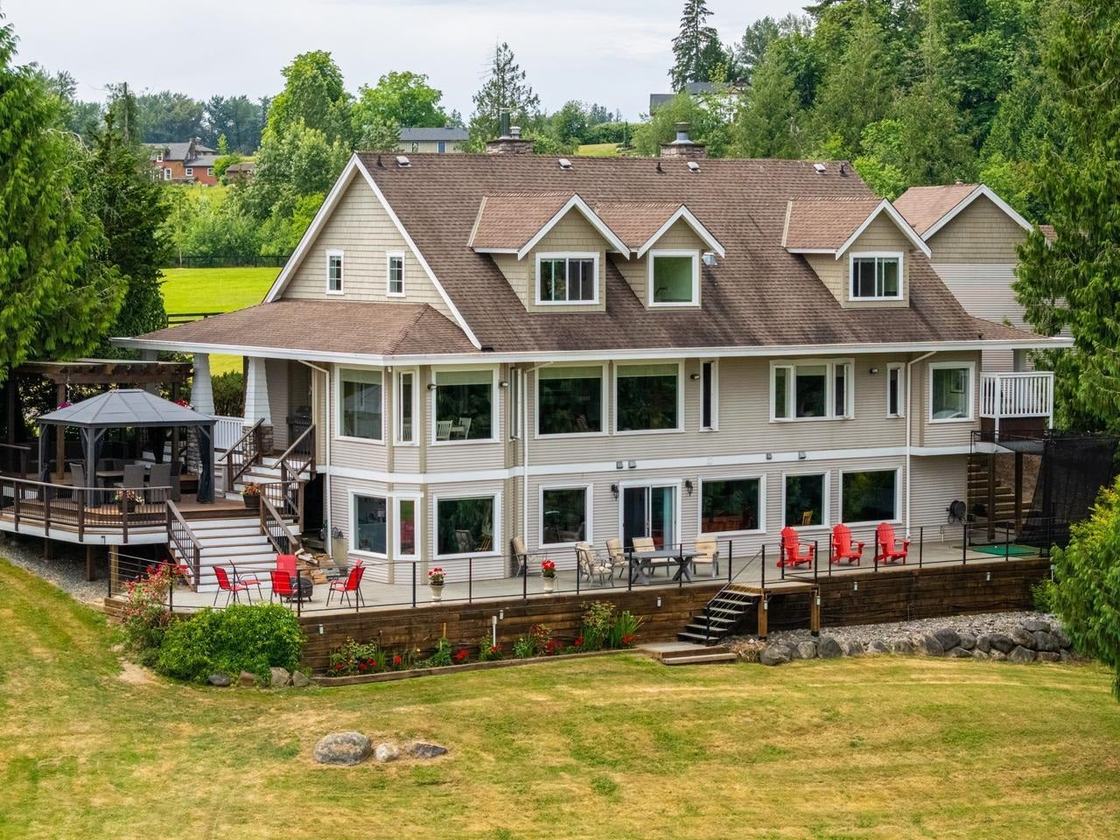
This masterfully planned 20-ac estate designed for MULTI-FAMILY LIVING, equestrian enthusiasts & agricultural pursuits blends luxury rural living with 2 HIGH-END EXECUTIVE RESIDENCES, offering luxury living without compromise. With iconic Kentucky-style fencing, professional grade shop w/gorgeous coach house above & horse barn. The heart of this multi-generational estate is the 9,257 sf executive home which is a masterpiece of design & architectural excellence built to balance family life & grand-scale entertaining. 6,111 sf 2nd residence is a luxury estate in its own right complete w/2-bdrm suite over triple garage. This spectacular estate boasts the ULTIMATE IN QUIET PRIVATE LOCATION, Mt Baker views & convenient access to the freeway, Ft Langley, Walnut Grove & Belmont Golf course.

Save
Ask
Tour
Hide
Share
Listing Snapshot
Price 
$8,850,000
Days On Site 
56 Days
Bedrooms 
5
Inside Area (SqFt) 
10,513 sqft
Total Baths 
8
Full Baths 
7
Partial Baths 
1
Lot Size 
19.96 Acres
Year Built 
2002
MLS® Number 
R3138804
Status 
Active
Property Tax 
$14,755.82
Maintenance Fees 
N/A
Sq Ft Source 
N/A
Friends & Family
Recent Activity
a month agoListing updated with changes from the MLS®
2 months agoStatus changed to Active
2 months agoListing first seen on site
General Features
Acres 
19.96
Garage 
Yes
Garage Spaces 
3
Land Lease 
No
Levels 
Two
Parking 
DetachedOpenAsphaltGarage Faces Front
Parking Spaces 
10
Property Sub Type 
Single Family Residence
SqFt Total 
10513
Interior Features
Appliances 
Washer/DryerDishwasherRefrigerator
Basement 
Full
Fireplace 
Yes
Fireplace Features 
ElectricGasWood Burning
Fireplaces 
6
Heating 
ElectricNatural GasRadiant
Window Features 
Insulated Windows
Save
Ask
Tour
Hide
Share
Exterior Features
Exterior 
Balcony
Frontage 
659.71
Lot Features 
Near Golf CoursePrivate
Other Structures 
Barn(s)Workshop
Windows/Doors 
Insulated Windows
Community Features
MLS Area 
Langley
Roads 
Paved
Listing courtesy of Century 21 Coastal Realty Ltd.

Listing information is provided by Participants of the Real Estate Board of Greater Vancouver. IDX information is provided exclusively for personal, non-commercial use, and may not be used for any purpose other than to identify prospective properties consumers may be interested in purchasing. Information is deemed reliable but not guaranteed. Copyright 2026, Real Estate Board of Greater Vancouver
Last checked 2026-08-18 09:29 AM UTC

Neighborhood & Commute
Source: Walkscore
Save
Ask
Tour
Hide
Share