Save
Ask
Tour
Hide
Share
$888,000
45 Days On Site

15399 Guildford Drive 73
Surrey, BC V3R 7C6

For Sale|Townhouse|Active
4
Beds
4
Total Baths
3
Full Baths
1
Partial Bath
1,759
SqFt
$505
/SqFt
2013
Built
Subdivision:
Guildford Green
Call Now: 604-839-3373
Is this the listing for you? We can help make it yours.
604-839-3373
15399 Guildford Drive 7315399 Guildford Drive 7315399 Guildford Drive 7315399 Guildford Drive 73
Save
Ask
Tour
Hide
Share

Mortgage Calculator

Monthly Payment (Est.)

$4,051
Calculator powered by Showcase IDX, a Constellation1 Company. Copyright ©2026 Information is deemed reliable but not guaranteed.

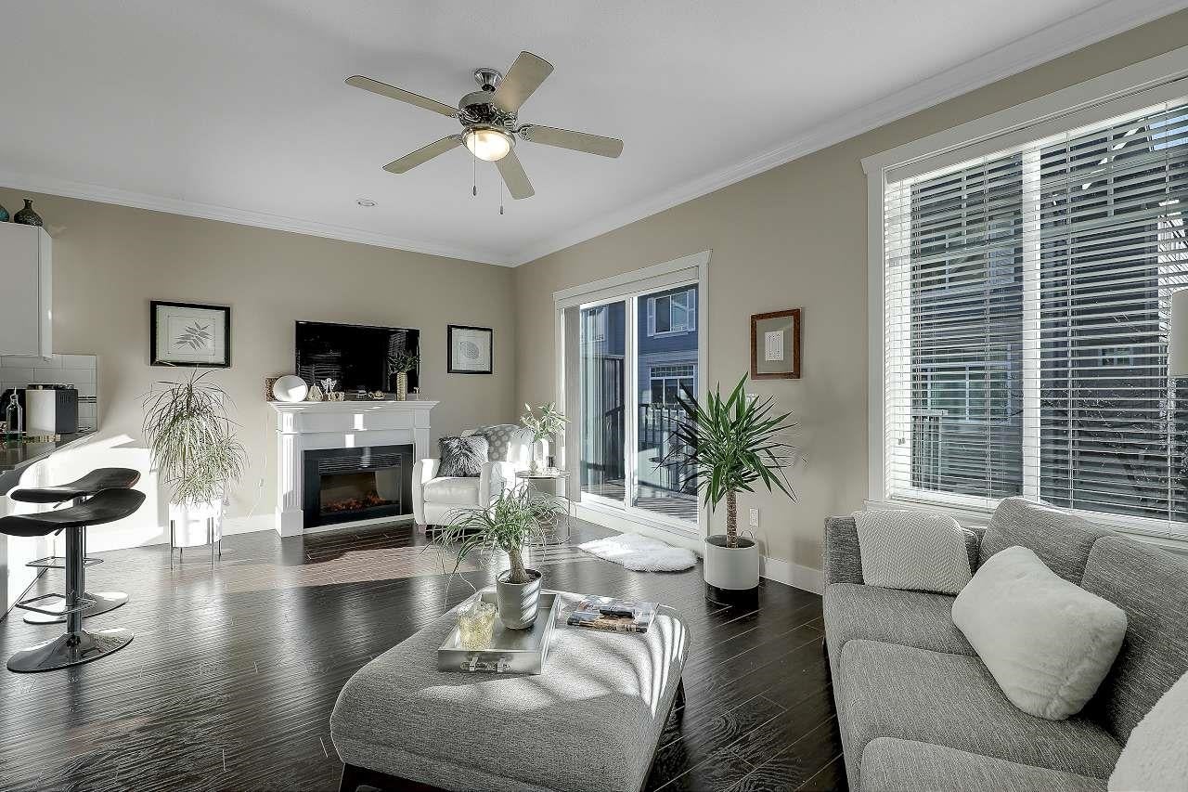
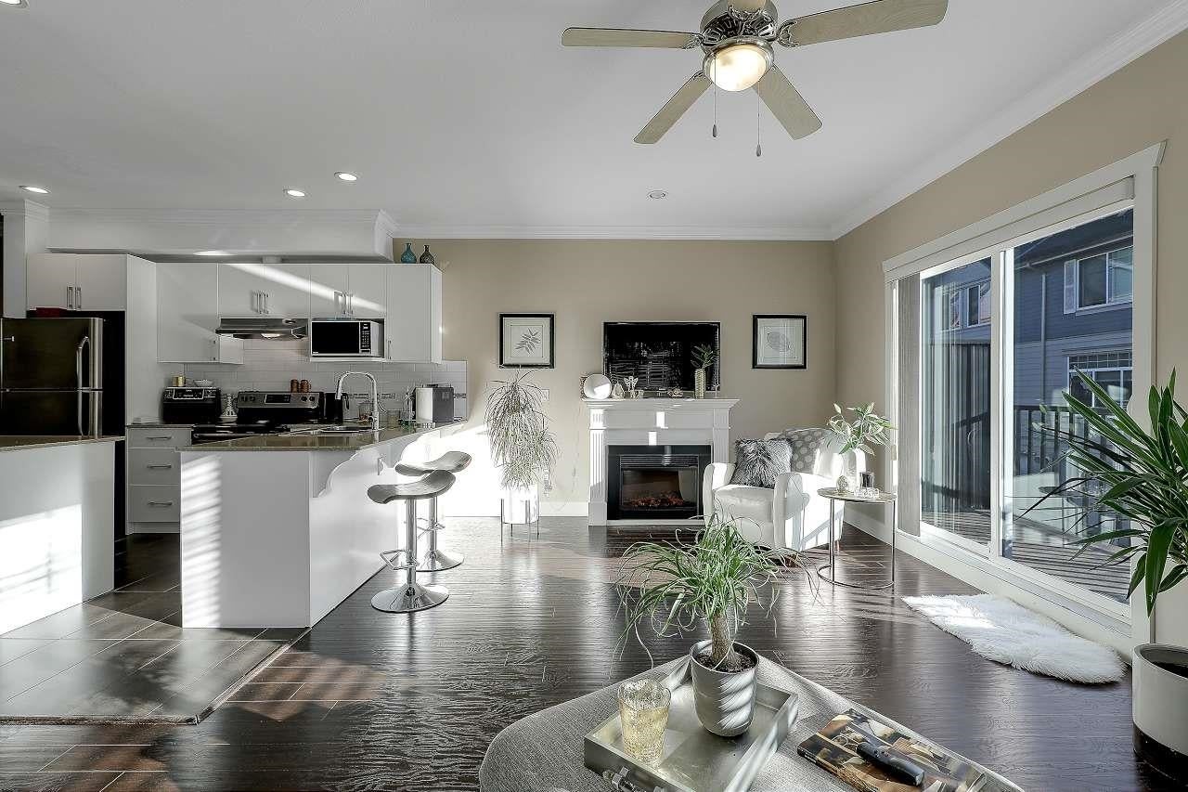
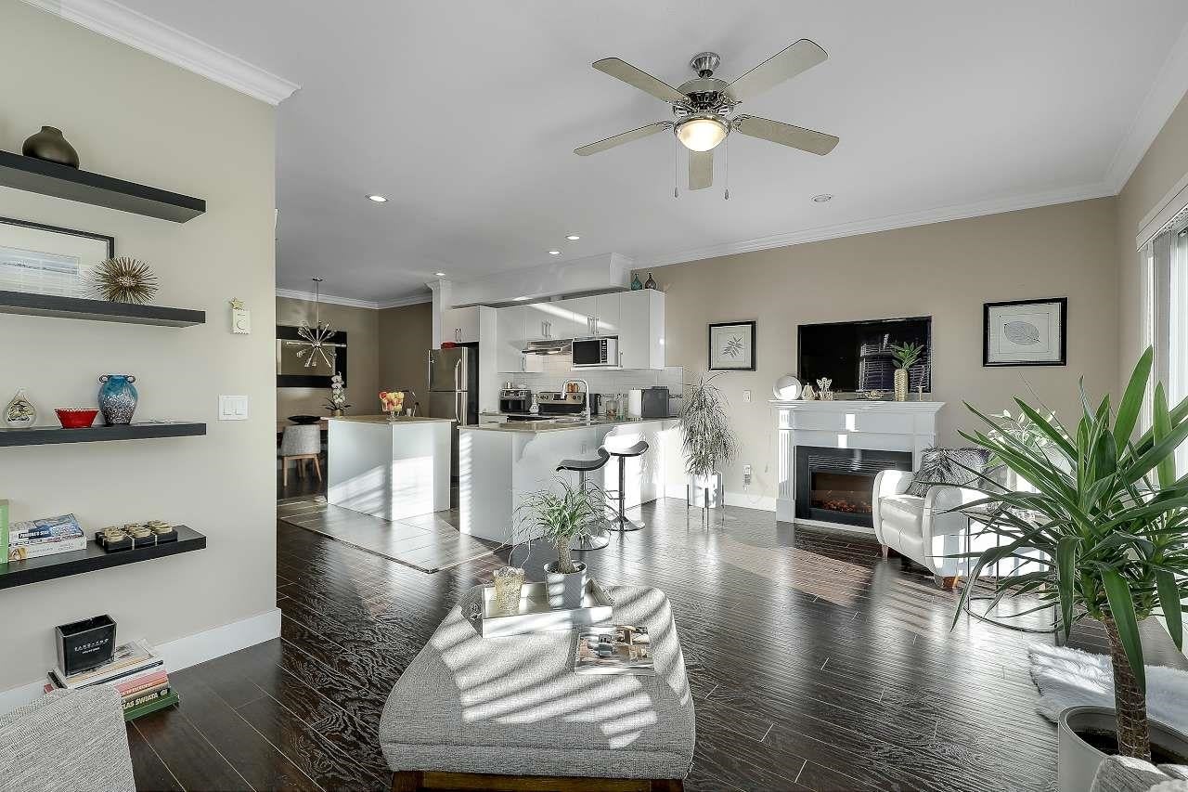
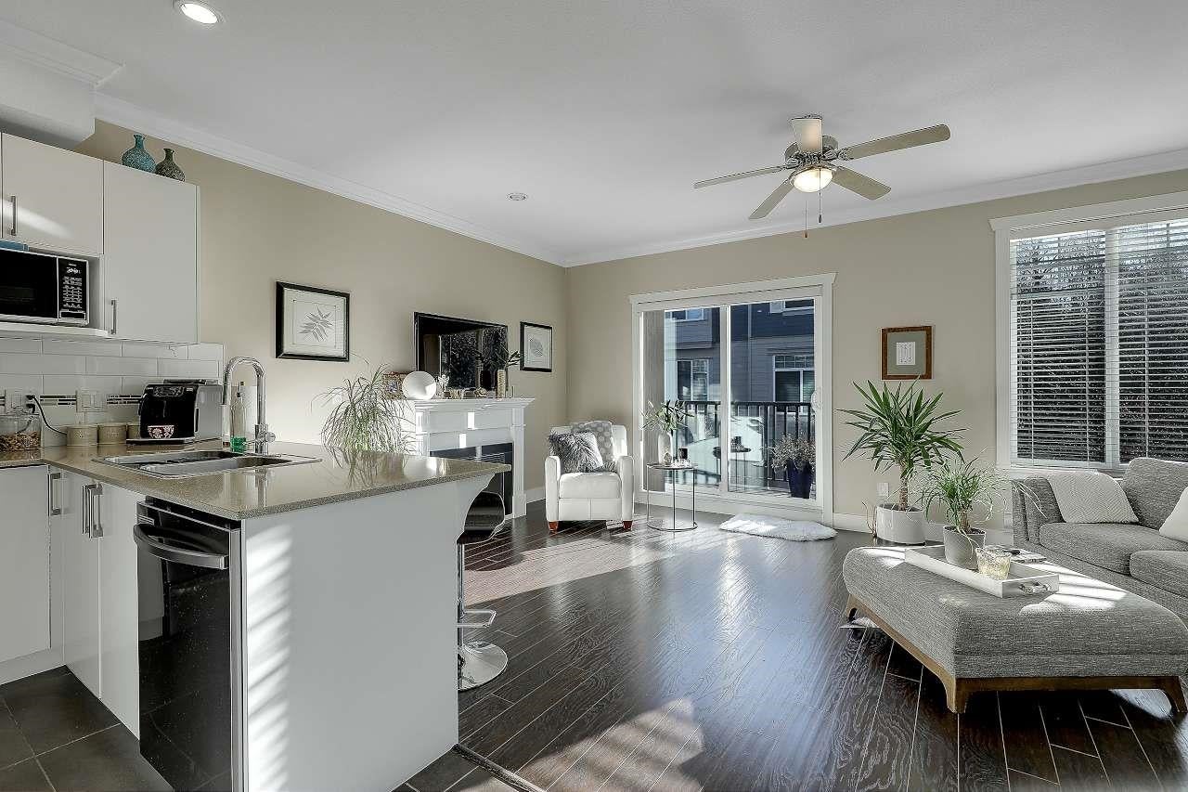
Welcome to Guildford Greens. This bright, corner-unit 3-level townhome faces a quiet greenbelt, offering excellent privacy and abundant natural light throughout. Featuring 4 bedrooms and 4 bathrooms, the home offers a highly functional layout. The main floor includes an open-concept living and dining area and a modern kitchen with quartz countertops, stainless steel appliances, and a large island, ideal for entertaining. Upstairs is a spacious primary bedroom with walk-in closet and ensuite, plus two additional bedrooms. The lower level offers a fourth bedroom with full bath, perfect for guests, office, or extended family, with direct access to a side-by-side double garage. Enjoy one balcony, a well-managed complex, and a prime Guildford location close to schools, shopping, transit, parks,

Save
Ask
Tour
Hide
Share
Listing Snapshot
Price 
$888,000
Days On Site 
45 Days
Bedrooms 
4
Inside Area (SqFt) 
1,759 sqft
Total Baths 
4
Full Baths 
3
Partial Baths 
1
Lot Size 
N/A
Year Built 
2013
MLS® Number 
R3142022
Status 
Active
Property Tax 
$3,787.05
Maintenance Fees 
$416.05
Sq Ft Source 
N/A
Friends & Family
Recent Activity
a month agoListing updated with changes from the MLS®
a month agoListing first seen on site
General Features
Garage 
Yes
Garage Spaces 
2
Land Lease 
No
Levels 
Three Or More
Parking 
OtherAsphaltGarage Faces Front
Parking Spaces 
3
Pets 
Cats OKDogs OKNumber LimitBreed Restrictions
Property Sub Type 
Townhouse
SqFt Total 
1759
Style 
3 Storey
Interior Features
Appliances 
Washer/DryerDishwasherRefrigerator
Basement 
None
Fireplace 
Yes
Fireplace Features 
Electric
Fireplaces 
1
Heating 
BaseboardElectric
Save
Ask
Tour
Hide
Share
Exterior Features
Exterior 
Balcony
Lot Features 
GreenbeltPrivate
Community Features
Association Amenities 
Recreation FacilitiesMaintenance GroundsManagementOther
MLS Area 
North Surrey
Maintenance Fee 
416.05
Listing courtesy of Royal LePage West Real Estate Services

Listing information is provided by Participants of the Real Estate Board of Greater Vancouver. IDX information is provided exclusively for personal, non-commercial use, and may not be used for any purpose other than to identify prospective properties consumers may be interested in purchasing. Information is deemed reliable but not guaranteed. Copyright 2026, Real Estate Board of Greater Vancouver
Last checked 2026-08-17 05:58 AM UTC

Neighborhood & Commute
Source: Walkscore
Save
Ask
Tour
Hide
Share