Save
Ask
Tour
Hide
Share
$3,099,988
38 Days On Site

6052 181a Street
Surrey, BC V3S 4M2

For Sale|Single Family Residence|Active
12
Beds
9
Total Baths
8
Full Baths
1
Partial Bath
7,200
SqFt
$431
/SqFt
2024
Built
Subdivision:
Cloverdale
Call Now: 604-839-3373
Is this the listing for you? We can help make it yours.
604-839-3373
6052 181a Street6052 181a Street6052 181a Street6052 181a Street
Save
Ask
Tour
Hide
Share

Mortgage Calculator

Monthly Payment (Est.)

$14,143
Calculator powered by Showcase IDX, a Constellation1 Company. Copyright ©2026 Information is deemed reliable but not guaranteed.

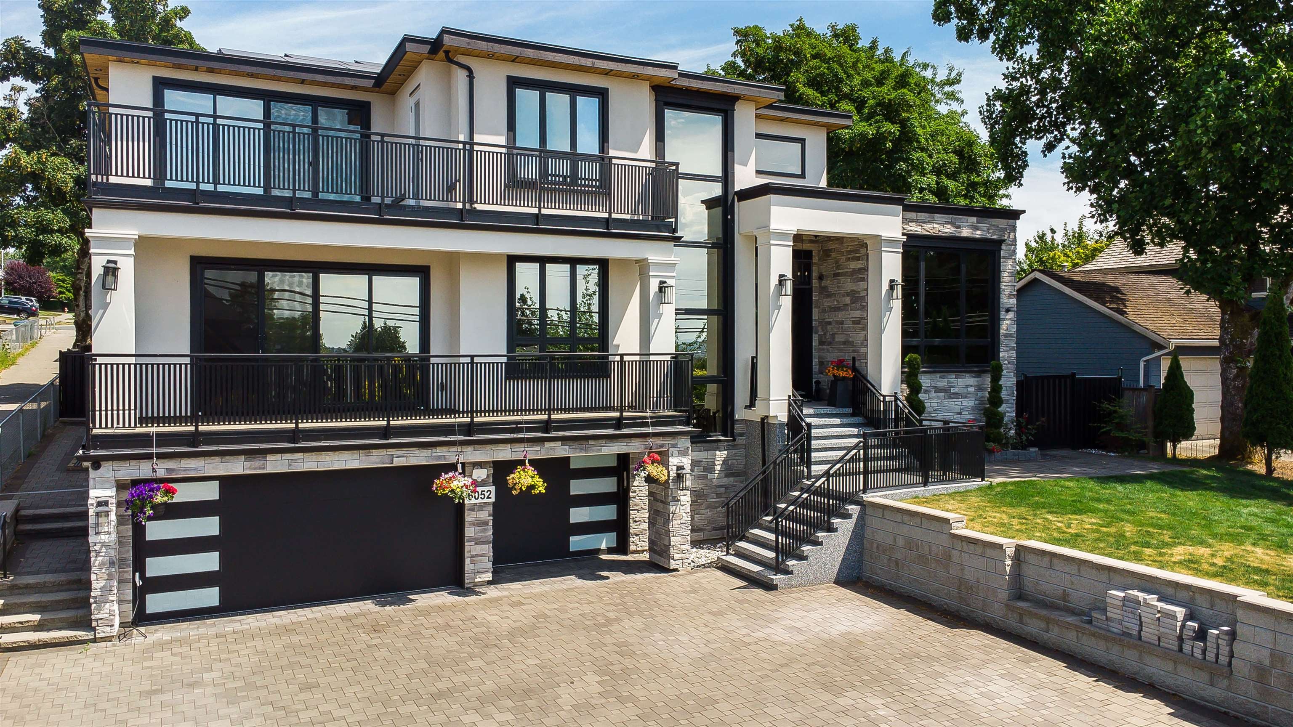
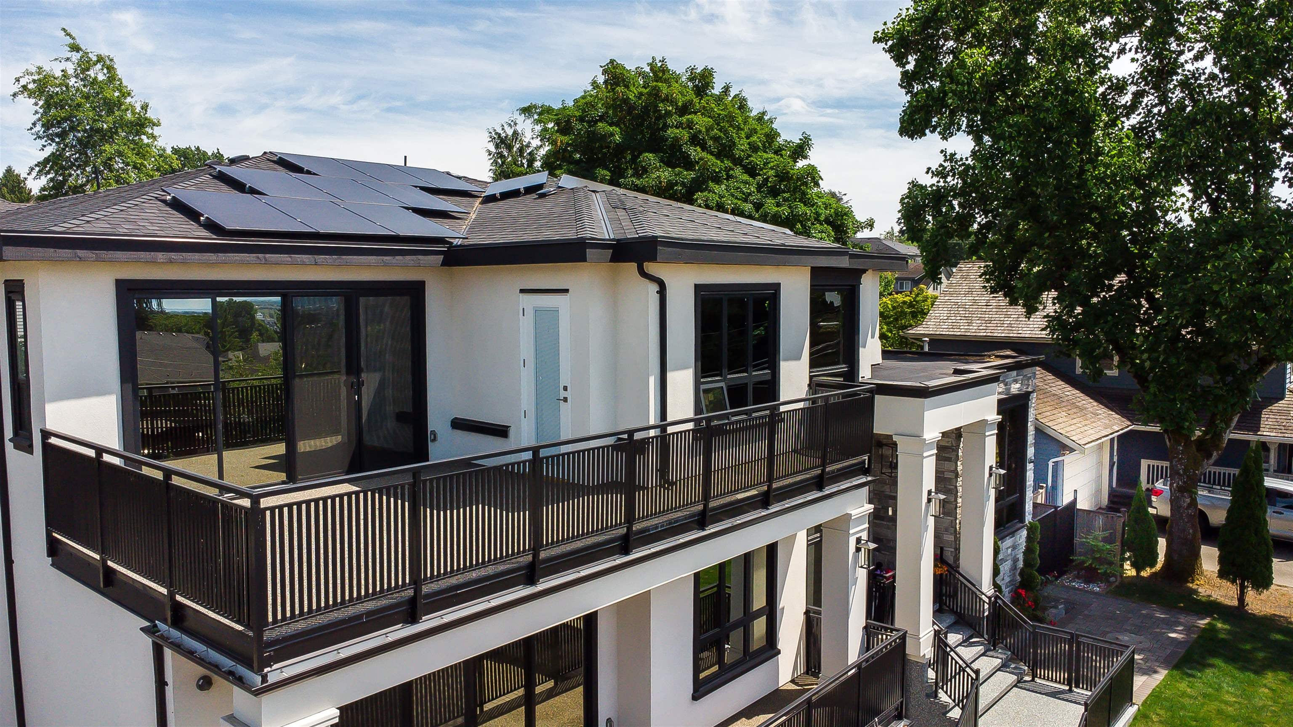
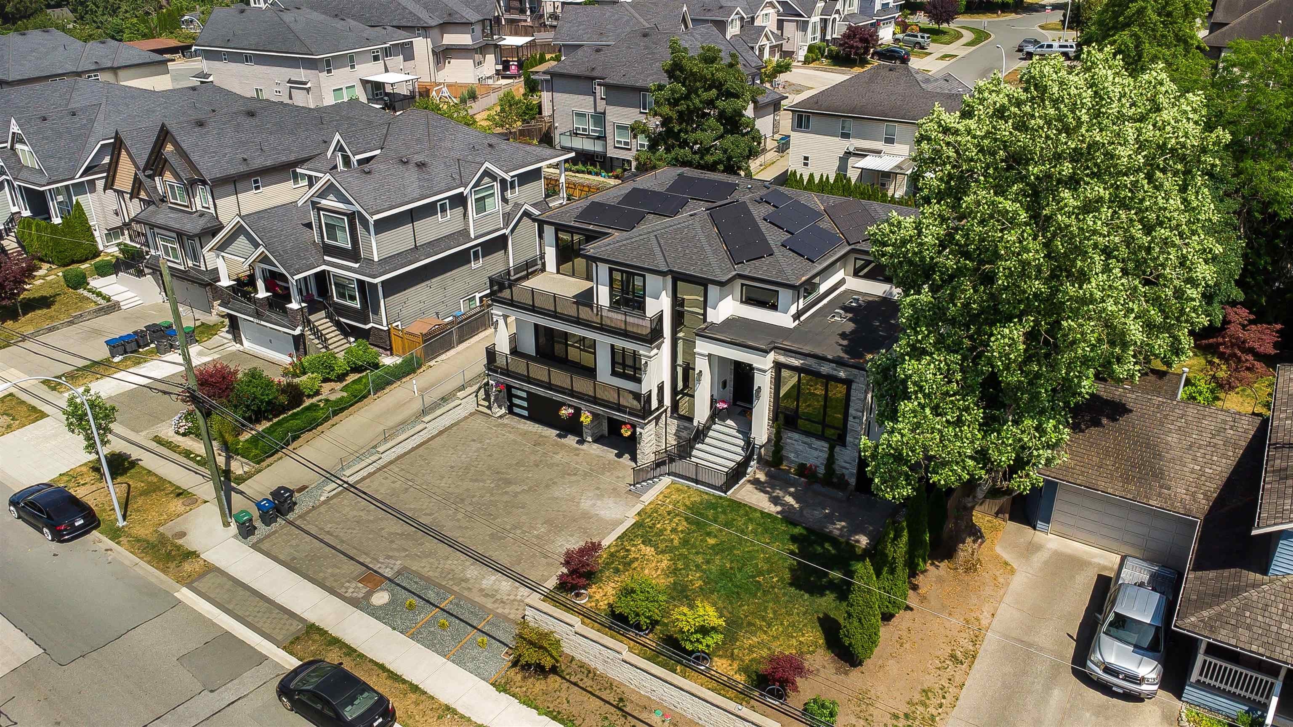
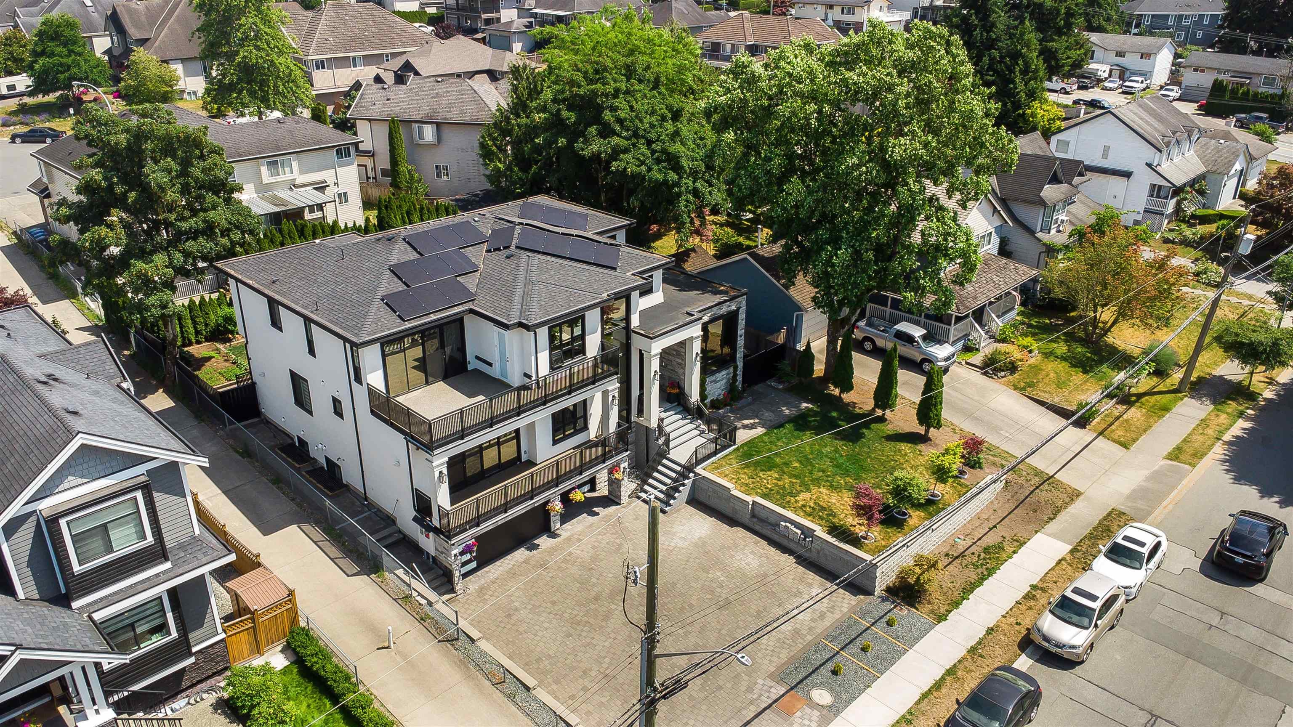
Exceptional luxury, home in the heart of Cloverdale! Custom built home over 7200 Sq.ft. finished, offers 10 bdrms & 9 baths on a 9969 sq.ft. lot. Designed for multi-gen.Open foyer entry leads to gourmet kitchen & spice (Wok) kitchen,pantry family rm, living rm,Above floor 5 generous size Bdrms + 4 ensuites with balconies, theatre , office. High quality lighting & plumbing fixtures, premuim appliances, a/c, hrv, radiant heat, heated garage,living with an elevator access ,quality finishes throught include energy -efficient specialty glass windows,parking up to 13 vehicles in driveway.2 Bdrm legal Suite rented $2000, plus 2 bedroom unauthorized suite for mortgage helper,covered sundeck to entertain! Luxury,comfort,varsatilty & income potential! Walk to Tweedsmuir Scondary School,transit

Save
Ask
Tour
Hide
Share
Listing Snapshot
Price 
$3,099,988
Days On Site 
38 Days
Bedrooms 
12
Inside Area (SqFt) 
7,200 sqft
Total Baths 
9
Full Baths 
8
Partial Baths 
1
Lot Size 
0.22 Acres
Year Built 
2024
MLS® Number 
R3145043
Status 
Active
Property Tax 
$10,364.12
Maintenance Fees 
N/A
Sq Ft Source 
N/A
Friends & Family
Recent Activity
2 weeks agoListing updated with changes from the MLS®
a month agoListing first seen on site
General Features
Acres 
0.22
Garage 
Yes
Garage Spaces 
3
Land Lease 
No
Levels 
TwoThree Or More
Parking 
Additional ParkingGarage Faces Front
Parking Spaces 
10
Property Sub Type 
Single Family Residence
SqFt Total 
7200
Interior Features
Appliances 
Washer/DryerDishwasherRefrigerator
Basement 
FullFinished
Cooling 
Central Air
Fireplace 
Yes
Fireplace Features 
Propane
Fireplaces 
2
Heating 
Natural GasRadiant
Interior 
Elevator
Laundry Features 
In Unit
Save
Ask
Tour
Hide
Share
Exterior Features
Exterior 
Balcony
Frontage 
80.6
Community Features
MLS Area 
Cloverdale
Listing courtesy of Royal LePage Sterling Realty

Listing information is provided by Participants of the Real Estate Board of Greater Vancouver. IDX information is provided exclusively for personal, non-commercial use, and may not be used for any purpose other than to identify prospective properties consumers may be interested in purchasing. Information is deemed reliable but not guaranteed. Copyright 2026, Real Estate Board of Greater Vancouver
Last checked 2026-08-18 07:53 AM UTC

Neighborhood & Commute
Source: Walkscore
Save
Ask
Tour
Hide
Share