Save
Ask
Tour
Hide
Share
$2,999,000
33 Days On Site

932 Ash Street
White Rock, BC V4B 4K1

For Sale|Single Family Residence|Active
5
Beds
7
Total Baths
6
Full Baths
1
Partial Bath
4,908
SqFt
$611
/SqFt
2012
Built
Subdivision:
East Beach Hillside
Call Now: 604-839-3373
Is this the listing for you? We can help make it yours.
604-839-3373
932 Ash Street932 Ash Street932 Ash Street932 Ash Street
Save
Ask
Tour
Hide
Share

Mortgage Calculator

Monthly Payment (Est.)

$13,683
Calculator powered by Showcase IDX, a Constellation1 Company. Copyright ©2026 Information is deemed reliable but not guaranteed.

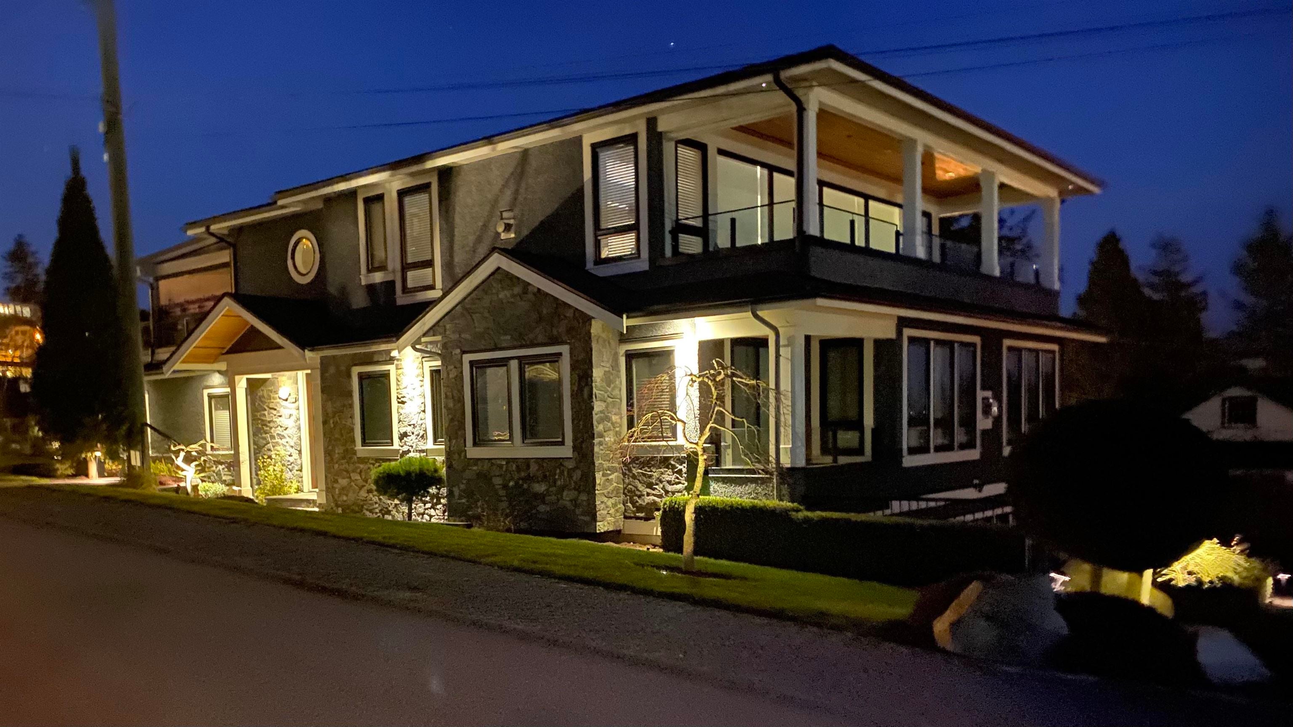
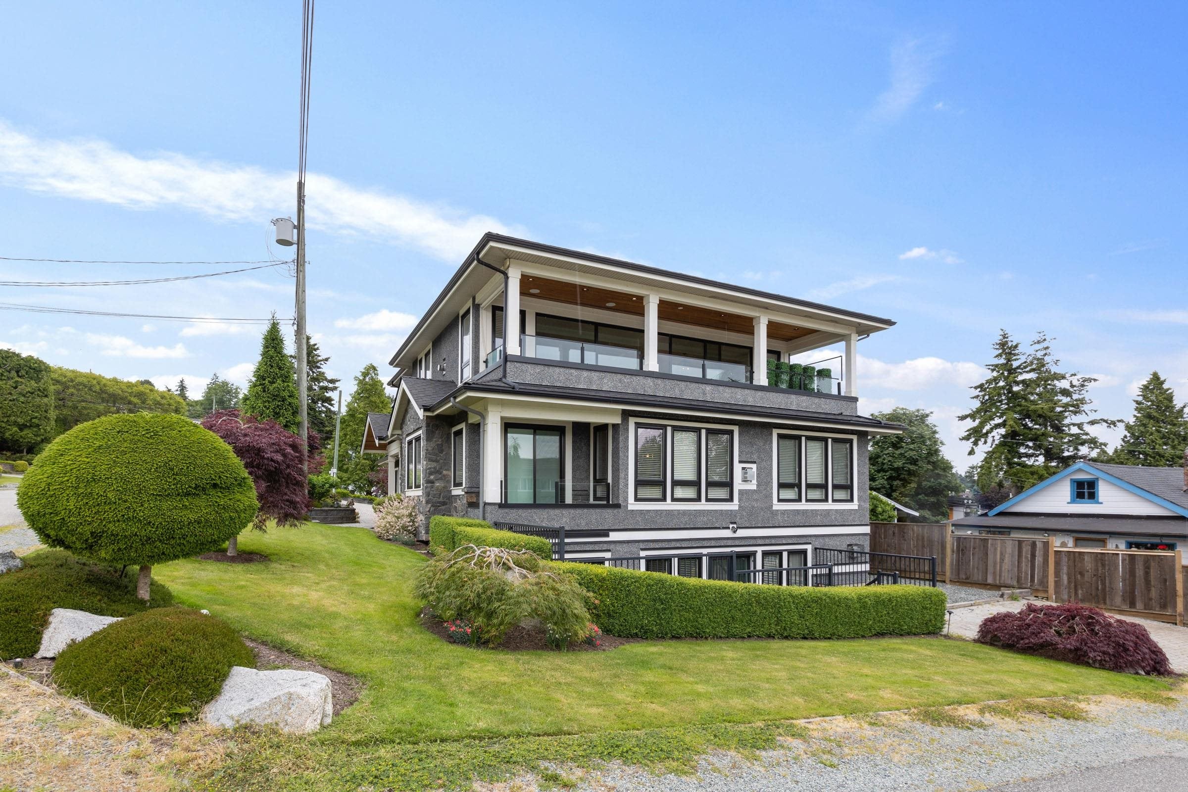
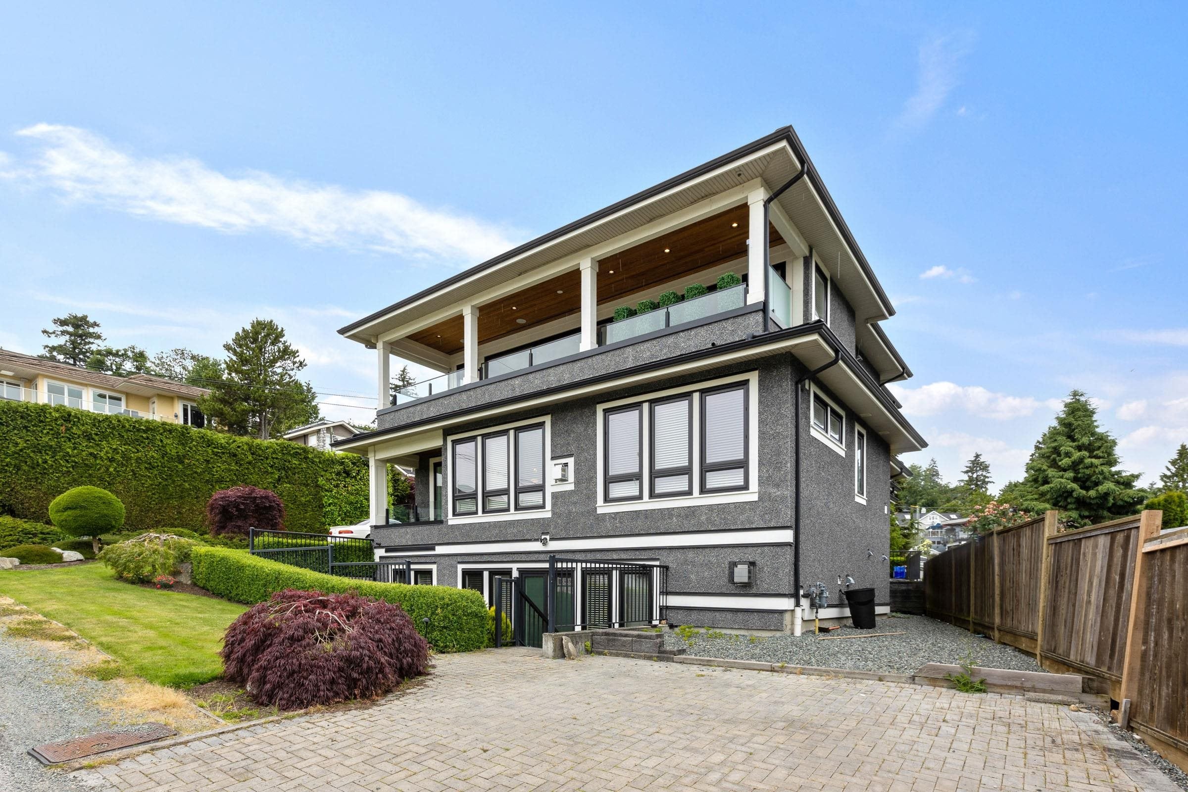
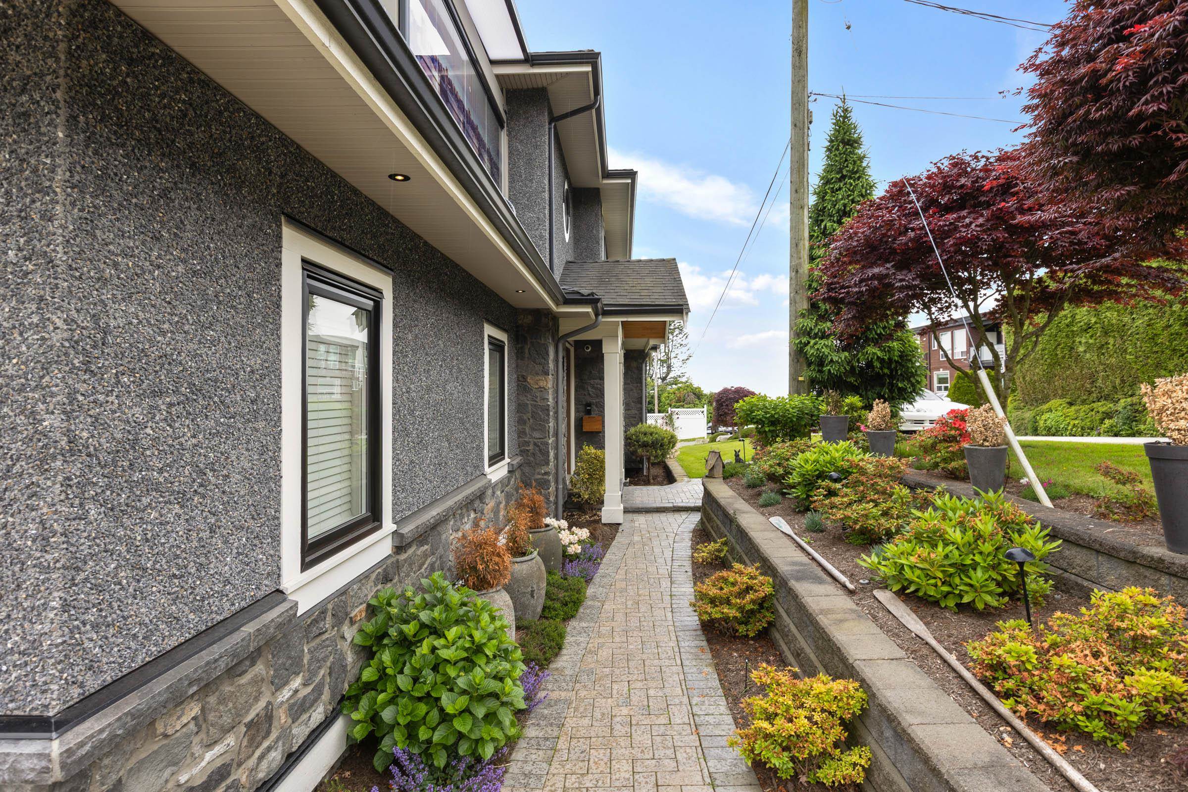
For the discerning homeowner who values bespoke luxury and exceptional craftsmanship, this stunning 2017 redesign by Kendall Ansell Interiors and Square One Construction elevates this home to a level of sophistication rarely seen. This reverse-plan features tanned oak flooring and custom cabinetry throughout the open-concept top floor. Enjoy ocean views and fresh breezes through floor-to-ceiling windows and 12-ft wide easy-touch sliding doors. The north-facing Lumon-covered patio backs onto a city park, providing a serene and private entertaining space. This 5-bedroom, 7-bathroom home includes a fully outfitted garage with EV prep, and an elevator. The legal 2-bed, 2-bath, fully furnished suite offers additional income potential, lease ends August 31, 2026.

Save
Ask
Tour
Hide
Share
Listing Snapshot
Price 
$2,999,000
Days On Site 
33 Days
Bedrooms 
5
Inside Area (SqFt) 
4,908 sqft
Total Baths 
7
Full Baths 
6
Partial Baths 
1
Lot Size 
0.12 Acres
Year Built 
2012
MLS® Number 
R3146171
Status 
Active
Property Tax 
$13,699.12
Maintenance Fees 
N/A
Sq Ft Source 
N/A
Friends & Family
Recent Activity
a month agoListing updated with changes from the MLS®
a month agoStatus changed to Active
a month agoListing first seen on site
General Features
Acres 
0.12
Garage 
Yes
Garage Spaces 
2
Land Lease 
No
Levels 
Three Or MoreTwo
Parking 
OpenOtherGarage Faces Side
Parking Spaces 
8
Property Sub Type 
Single Family Residence
Security 
Security System
SqFt Total 
4908
Style 
Reverse 2 Storey w/Bsmt
Interior Features
Appliances 
Washer/DryerDishwasherRefrigeratorMicrowaveOvenWine Cooler
Basement 
Finished
Fireplace 
Yes
Fireplace Features 
Gas
Fireplaces 
1
Heating 
Forced Air
Interior 
Elevator
Laundry Features 
In Unit
Save
Ask
Tour
Hide
Share
Exterior Features
Frontage 
118
Community Features
MLS Area 
South Surrey White Rock
Listing courtesy of Sotheby's International Realty Canada

Listing information is provided by Participants of the Real Estate Board of Greater Vancouver. IDX information is provided exclusively for personal, non-commercial use, and may not be used for any purpose other than to identify prospective properties consumers may be interested in purchasing. Information is deemed reliable but not guaranteed. Copyright 2026, Real Estate Board of Greater Vancouver
Last checked 2026-08-17 06:48 AM UTC

Neighborhood & Commute
Source: Walkscore
Save
Ask
Tour
Hide
Share