Save
Ask
Tour
Hide
Share
$3,599,000
32 Days On Site

13102 13 Avenue
Surrey, BC V4A 1B8

For Sale|Single Family Residence|Active
4
Beds
4
Total Baths
3
Full Baths
1
Partial Bath
3,438
SqFt
$1,047
/SqFt
1994
Built
Subdivision:
Ocean Park
Call Now: 604-839-3373
Is this the listing for you? We can help make it yours.
604-839-3373
13102 13 Avenue13102 13 Avenue13102 13 Avenue13102 13 Avenue
Save
Ask
Tour
Hide
Share

Mortgage Calculator

Monthly Payment (Est.)

$16,420
Calculator powered by Showcase IDX, a Constellation1 Company. Copyright ©2026 Information is deemed reliable but not guaranteed.

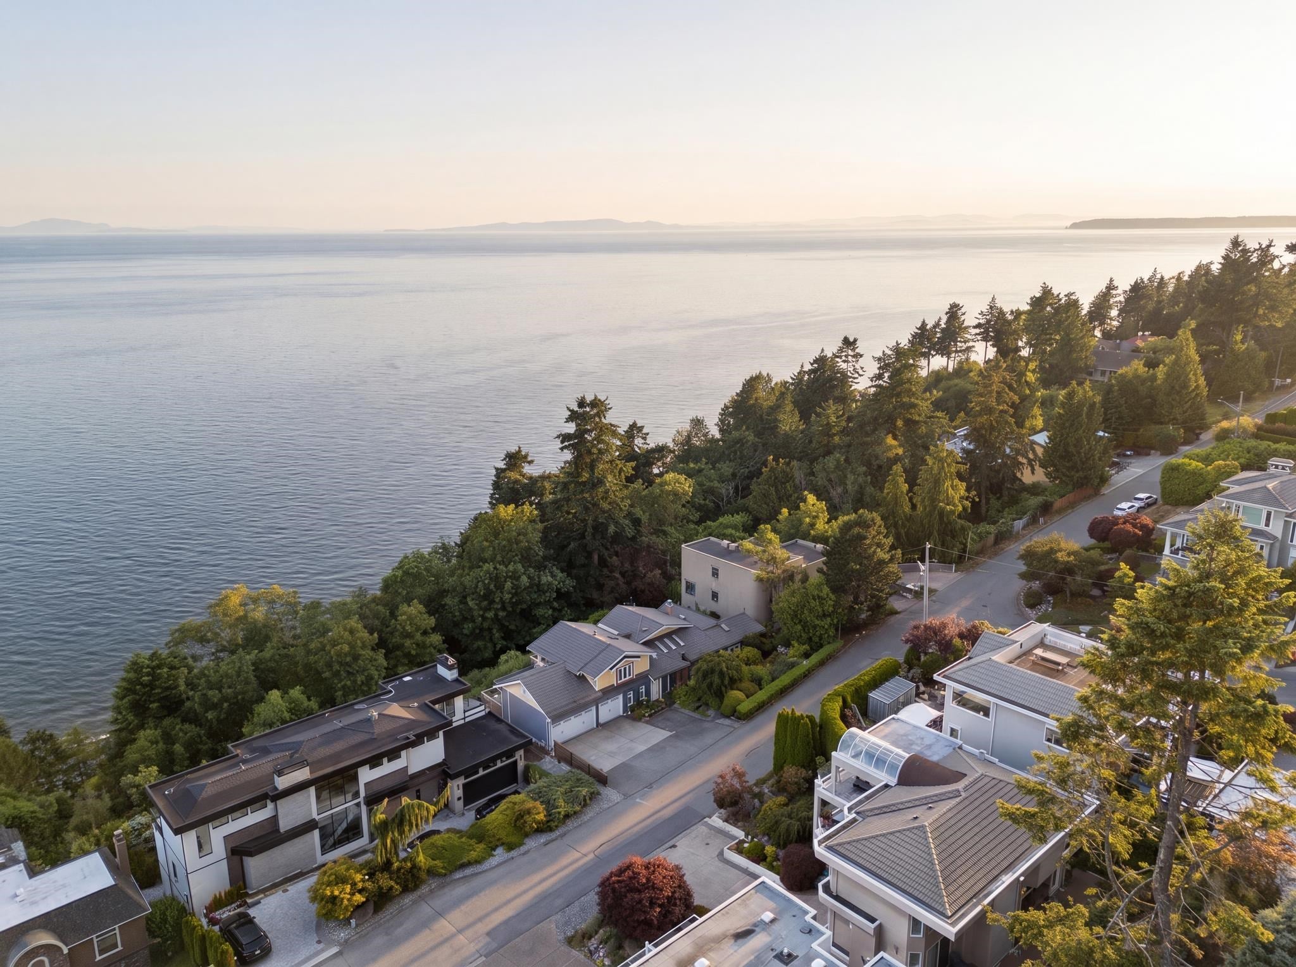
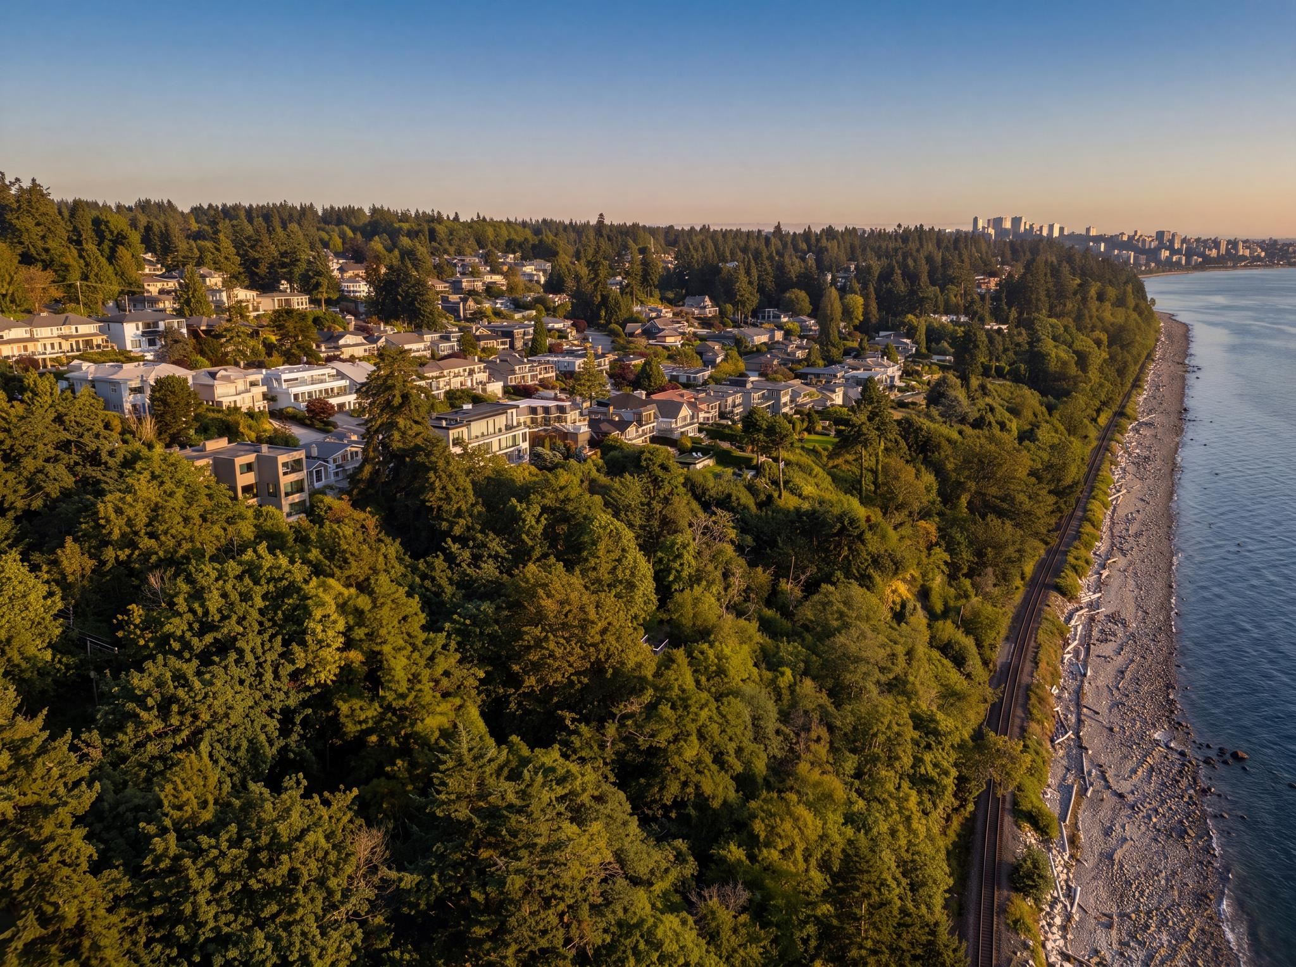
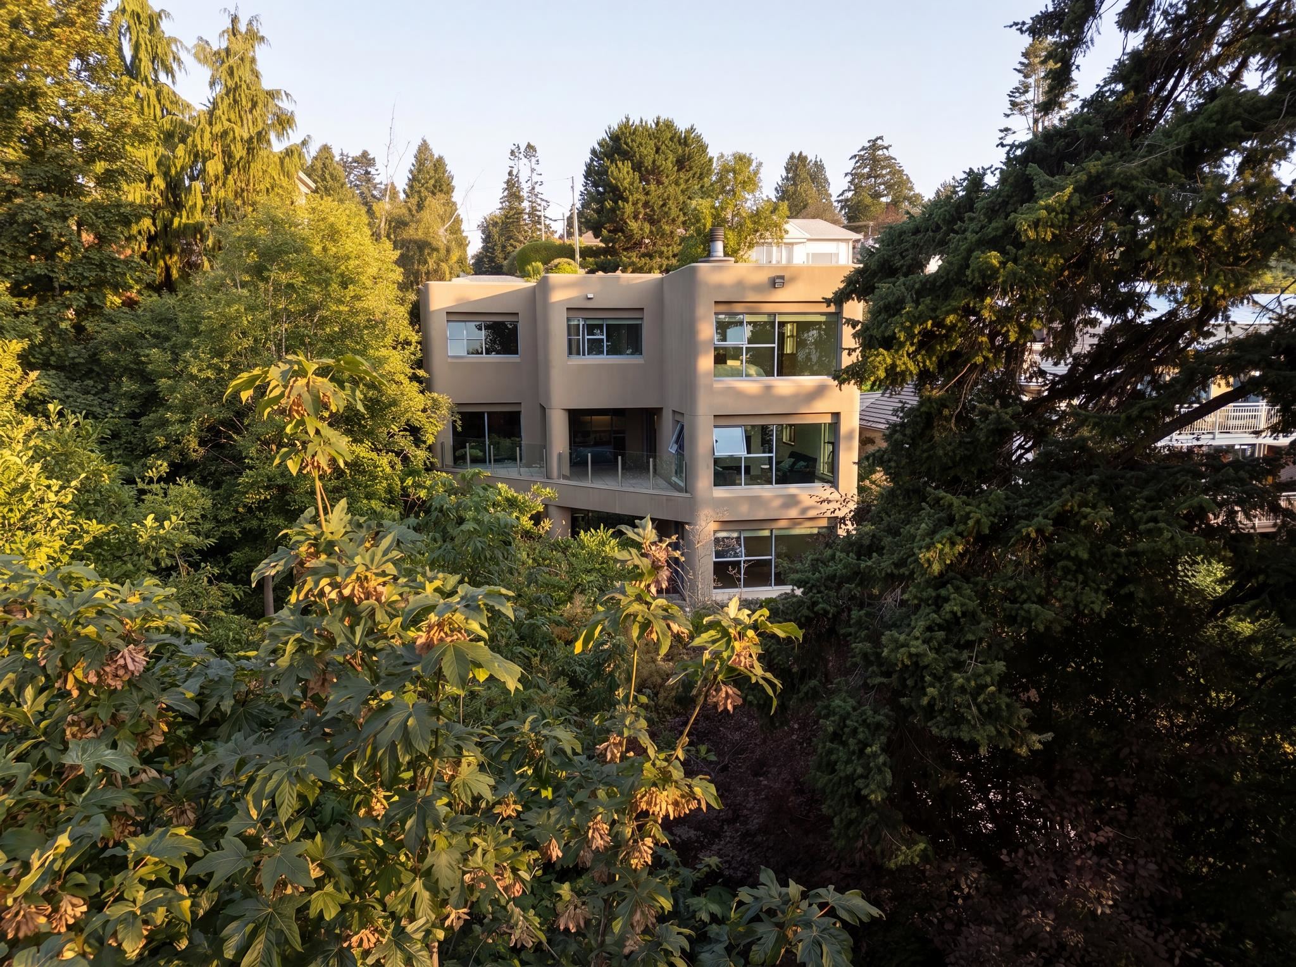
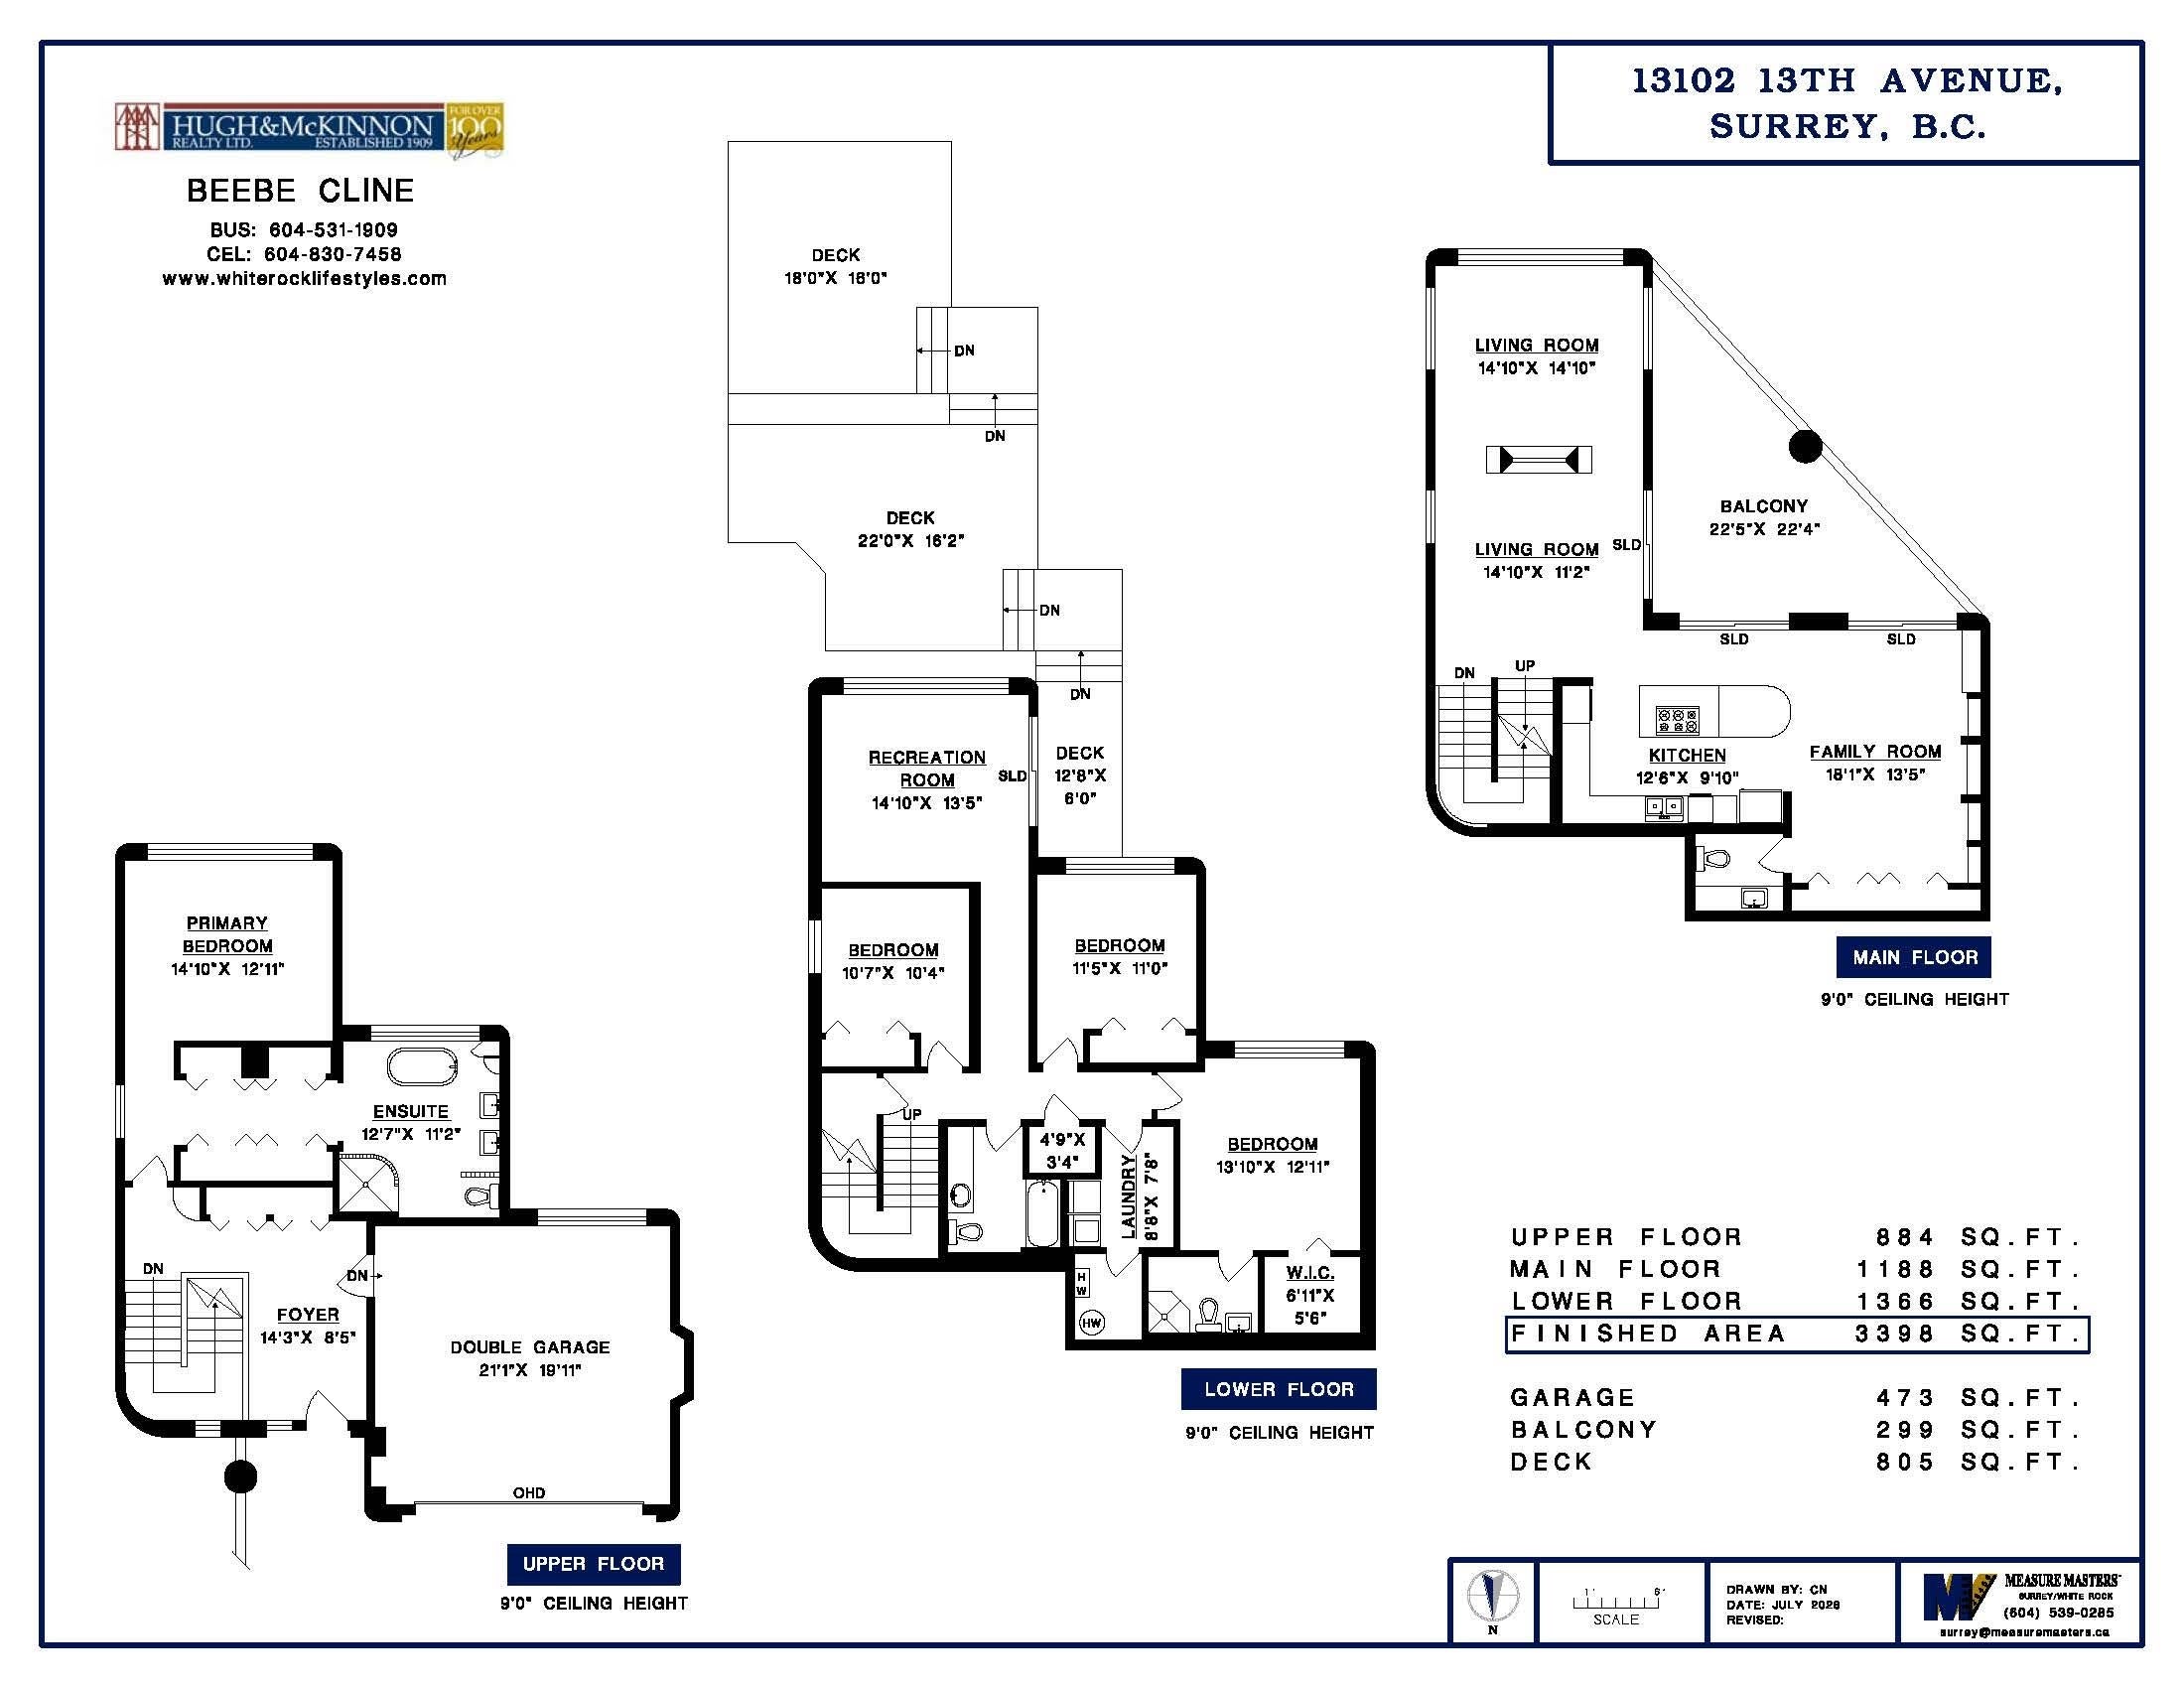
Mediterranean Design. Lovely natural light ~ Spa Zen mood to the home. Serene, Private Waterfront View. Lot 7,498 SF South Facing, Birds chirping & shoreline below very clean fresh air -East of City Parkland so no neighbor West. Peaceful no traffic street- Quality Neighborhood of well cared for homes. Home offers 3,398 SF on three levels, 4 bedrooms/3.5 bath. Private Primary bedroom suite, all of top floor. Expansive kitchen w/ high-end stainless appliances. Nine-foot ceilings on every level. Mixed tile & wood Radiant heated flooring in an open concept floor plan. Timber Stairs next door lead to the Shore. Easy walk into Ocean Park Village for shopping. School Catchments: Ray Shepherd Elementary & Elgin Park Secondary. Custom designed home by local, famous Architect Mark Ankenman.

Save
Ask
Tour
Hide
Share
Listing Snapshot
Price 
$3,599,000
Days On Site 
32 Days
Bedrooms 
4
Inside Area (SqFt) 
3,438 sqft
Total Baths 
4
Full Baths 
3
Partial Baths 
1
Lot Size 
0.17 Acres
Year Built 
1994
MLS® Number 
R3146934
Status 
Active
Property Tax 
$12,362.42
Maintenance Fees 
N/A
Sq Ft Source 
N/A
Friends & Family
Recent Activity
4 days agoListing updated with changes from the MLS®
a month agoStatus changed to Active
a month agoListing first seen on site
General Features
Acres 
0.17
Garage 
Yes
Garage Spaces 
2
Land Lease 
No
Levels 
Three Or More
Parking 
Garage Door OpenerGarage Faces Front
Parking Spaces 
4
Property Sub Type 
Single Family Residence
Security 
Security System
SqFt Total 
3438
Interior Features
Appliances 
Washer/DryerDishwasherRefrigerator
Basement 
None
Fireplace 
Yes
Fireplace Features 
Wood Burning
Fireplaces 
1
Heating 
Hot WaterNatural Gas
Interior 
Storage
Window Features 
Window CoveringsInsulated Windows
Save
Ask
Tour
Hide
Share
Exterior Features
Exterior 
GardenBalconyPrivate Yard
Frontage 
77.2
Lot Features 
GreenbeltPrivate
Waterfront 
Yes
Windows/Doors 
Window CoveringsInsulated Windows
Community Features
MLS Area 
South Surrey White Rock
Listing courtesy of Hugh & McKinnon Realty Ltd.

Listing information is provided by Participants of the Real Estate Board of Greater Vancouver. IDX information is provided exclusively for personal, non-commercial use, and may not be used for any purpose other than to identify prospective properties consumers may be interested in purchasing. Information is deemed reliable but not guaranteed. Copyright 2026, Real Estate Board of Greater Vancouver
Last checked 2026-08-17 05:09 AM UTC

Neighborhood & Commute
Source: Walkscore
Save
Ask
Tour
Hide
Share