Save
Ask
Tour
Hide
Share
$2,850,000
30 Days On Site

14799 Oxenham Avenue
White Rock, BC V4B 2H8

For Sale|Single Family Residence|Active
7
Beds
8
Total Baths
7
Full Baths
1
Partial Bath
4,726
SqFt
$603
/SqFt
2026
Built
Call Now: 604-839-3373
Is this the listing for you? We can help make it yours.
604-839-3373
14799 Oxenham Avenue14799 Oxenham Avenue14799 Oxenham Avenue14799 Oxenham Avenue
Save
Ask
Tour
Hide
Share

Mortgage Calculator

Monthly Payment (Est.)

$13,003
Calculator powered by Showcase IDX, a Constellation1 Company. Copyright ©2026 Information is deemed reliable but not guaranteed.

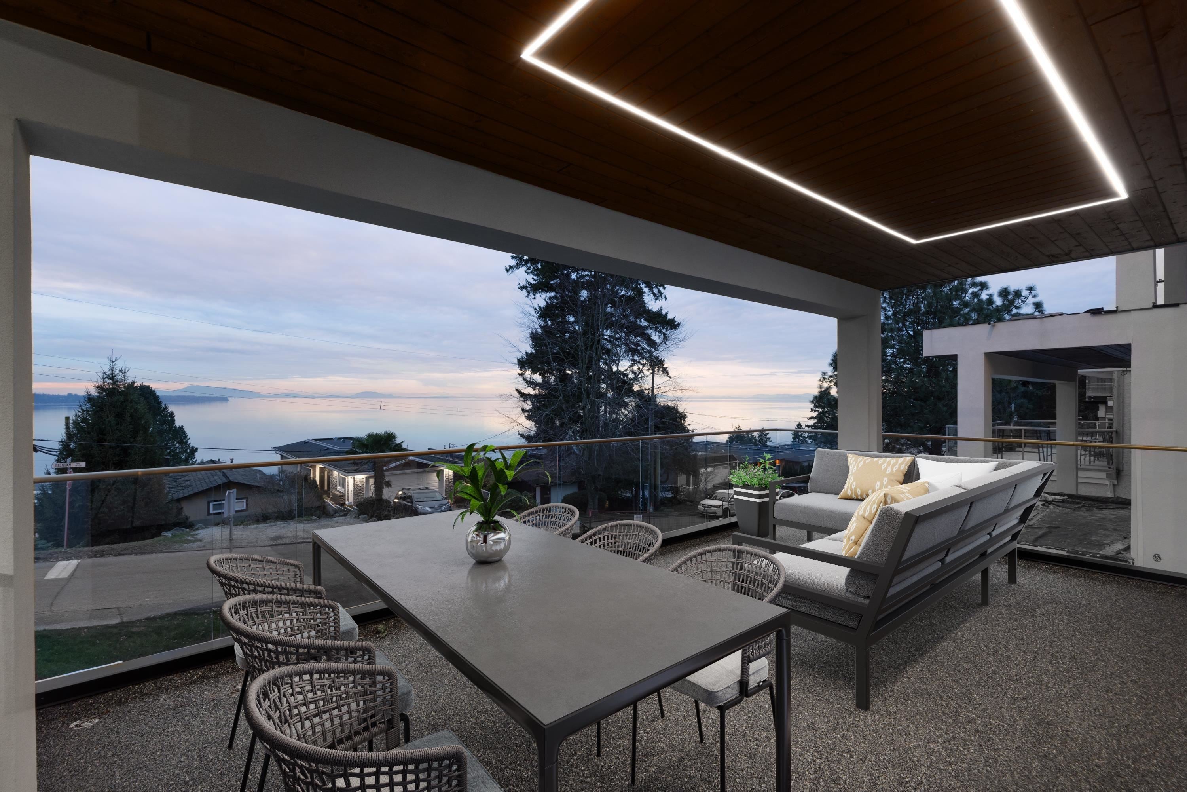
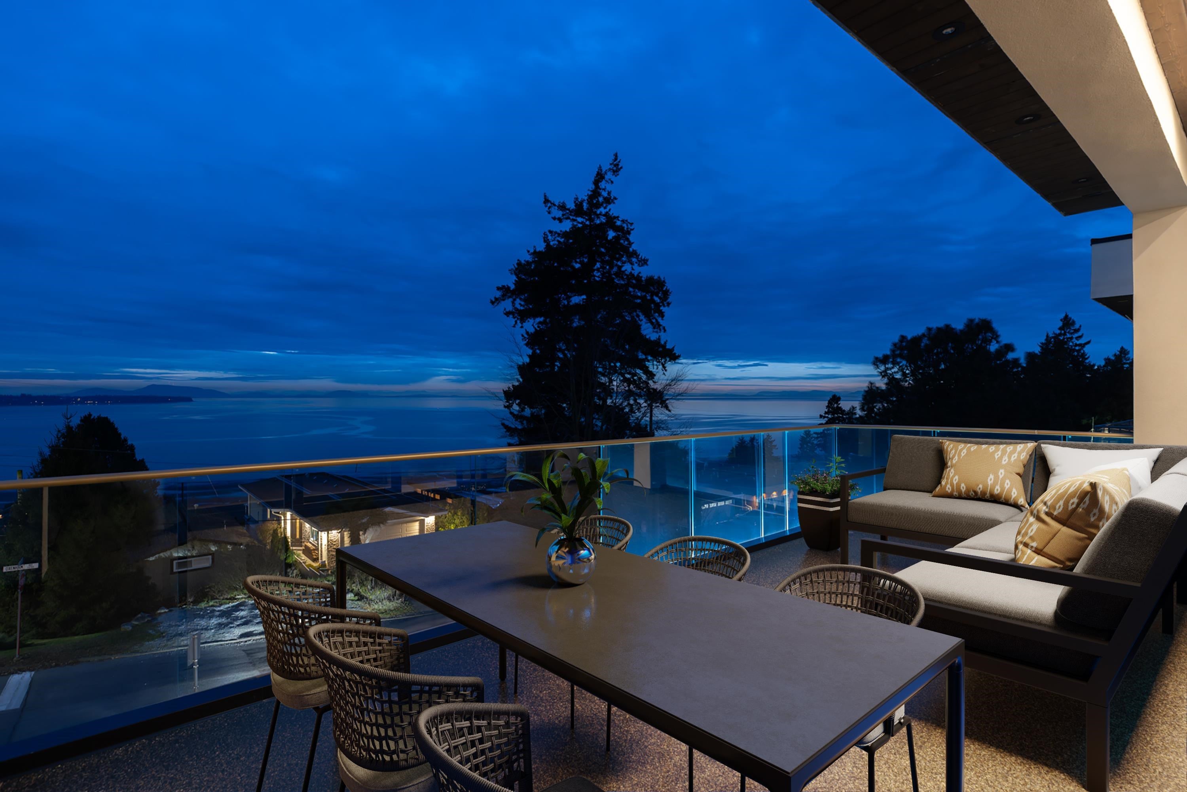
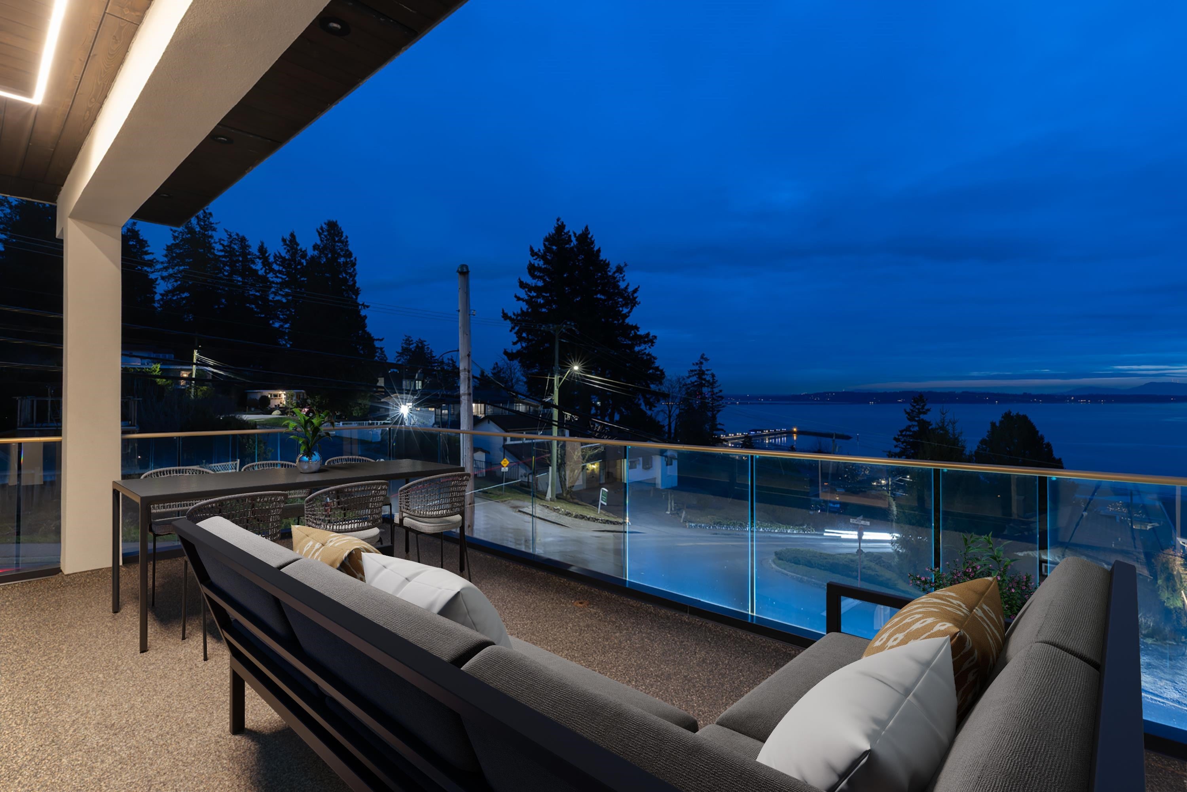
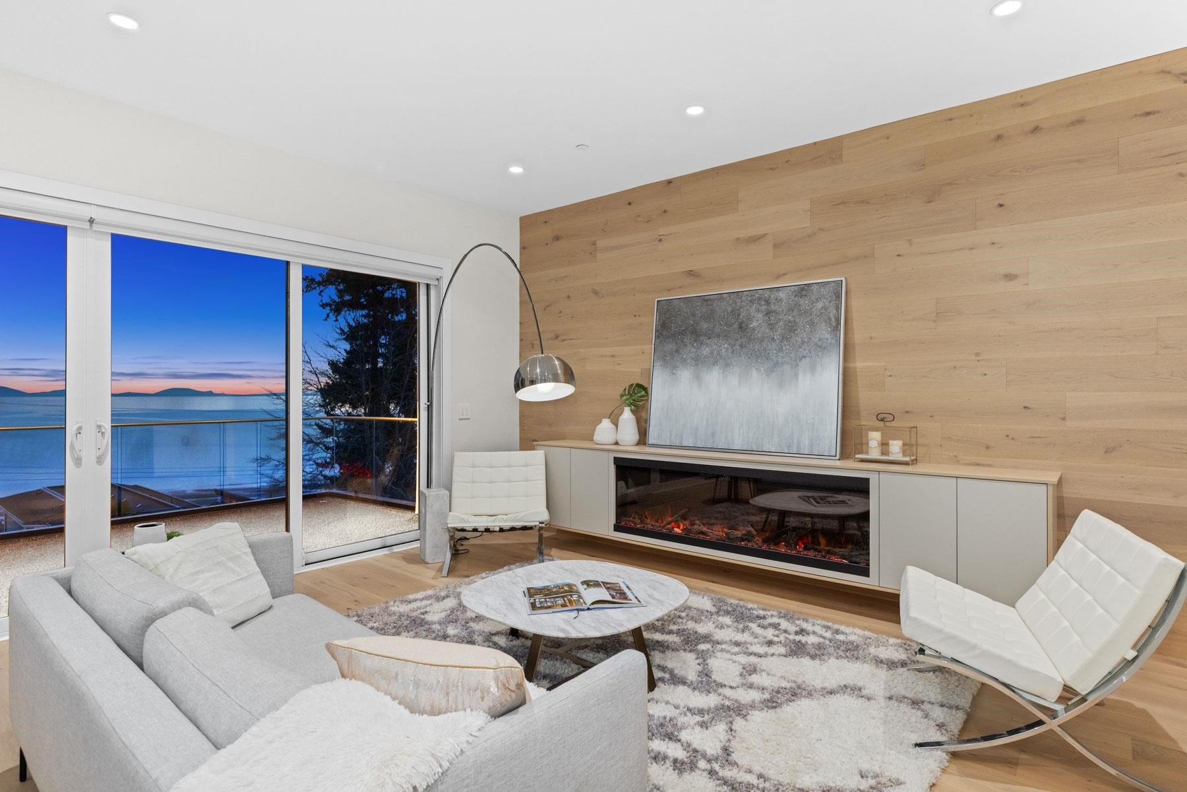
Discover elevated coastal living in White Rock. This spectacular 4,700+ sq ft designer residence captures sweeping ocean views and seamlessly blends refined elegance with everyday comfort. The main level impresses with expansive ceilings and a functional + modern layout. The chef-inspired kitchen offers premium Miele appliances, an oversized serving island, statement lighting, and exquisite finishes. This home has it all! Enjoy a prep kitchen, 550+ sq ft of viewing terraces, and a legal 2-bedroom suite with separate entrance. Premium features include smart home technology, air conditioning, radiant heat, engineered hardwood floors, elevator, spa retreat with steam shower and sauna, media + recreation, and private gymnasium. Steps to world class shops, dining, walking trails, and the beach!

Save
Ask
Tour
Hide
Share
Listing Snapshot
Price 
$2,850,000
Days On Site 
30 Days
Bedrooms 
7
Inside Area (SqFt) 
4,726 sqft
Total Baths 
8
Full Baths 
7
Partial Baths 
1
Lot Size 
0.09 Acres
Year Built 
2026
MLS® Number 
R3147547
Status 
Active
Property Tax 
$6,794.35
Maintenance Fees 
N/A
Sq Ft Source 
N/A
Friends & Family
Recent Activity
5 days agoListing updated with changes from the MLS®
a month agoListing first seen on site
General Features
Acres 
0.09
Garage 
Yes
Garage Spaces 
2
Land Lease 
No
Levels 
Three Or More
Parking 
ConcreteGarage Door OpenerGarage Faces Front
Parking Spaces 
4
Property Sub Type 
Single Family Residence
Security 
Security System
SqFt Total 
4726
Interior Features
Appliances 
Washer/DryerDishwasherRefrigeratorMicrowave
Basement 
Finished
Cooling 
Central Air
Fireplace 
Yes
Fireplace Features 
Gas
Fireplaces 
1
Heating 
Radiant
Interior 
Elevator
Save
Ask
Tour
Hide
Share
Exterior Features
Exterior 
Private Yard
Frontage 
33
Community Features
MLS Area 
South Surrey White Rock
Listing courtesy of Angell, Hasman & Associates Realty Ltd.

Listing information is provided by Participants of the Real Estate Board of Greater Vancouver. IDX information is provided exclusively for personal, non-commercial use, and may not be used for any purpose other than to identify prospective properties consumers may be interested in purchasing. Information is deemed reliable but not guaranteed. Copyright 2026, Real Estate Board of Greater Vancouver
Last checked 2026-08-17 06:48 AM UTC

Neighborhood & Commute
Source: Walkscore
Save
Ask
Tour
Hide
Share