Save
Ask
Tour
Hide
Share
$549,000
26 Days On Site

10428 Whalley Boulevard 308
Surrey, BC V3T 0W2

For Sale|Condominium|Active
2
Beds
1
Total Bath
1
Full Bath
752
SqFt
$730
/SqFt
2025
Built
Subdivision:
Ascent
Call Now: 604-839-3373
Is this the listing for you? We can help make it yours.
604-839-3373
10428 Whalley Boulevard 30810428 Whalley Boulevard 30810428 Whalley Boulevard 30810428 Whalley Boulevard 308
Save
Ask
Tour
Hide
Share

Mortgage Calculator

Monthly Payment (Est.)

$2,505
Calculator powered by Showcase IDX, a Constellation1 Company. Copyright ©2026 Information is deemed reliable but not guaranteed.

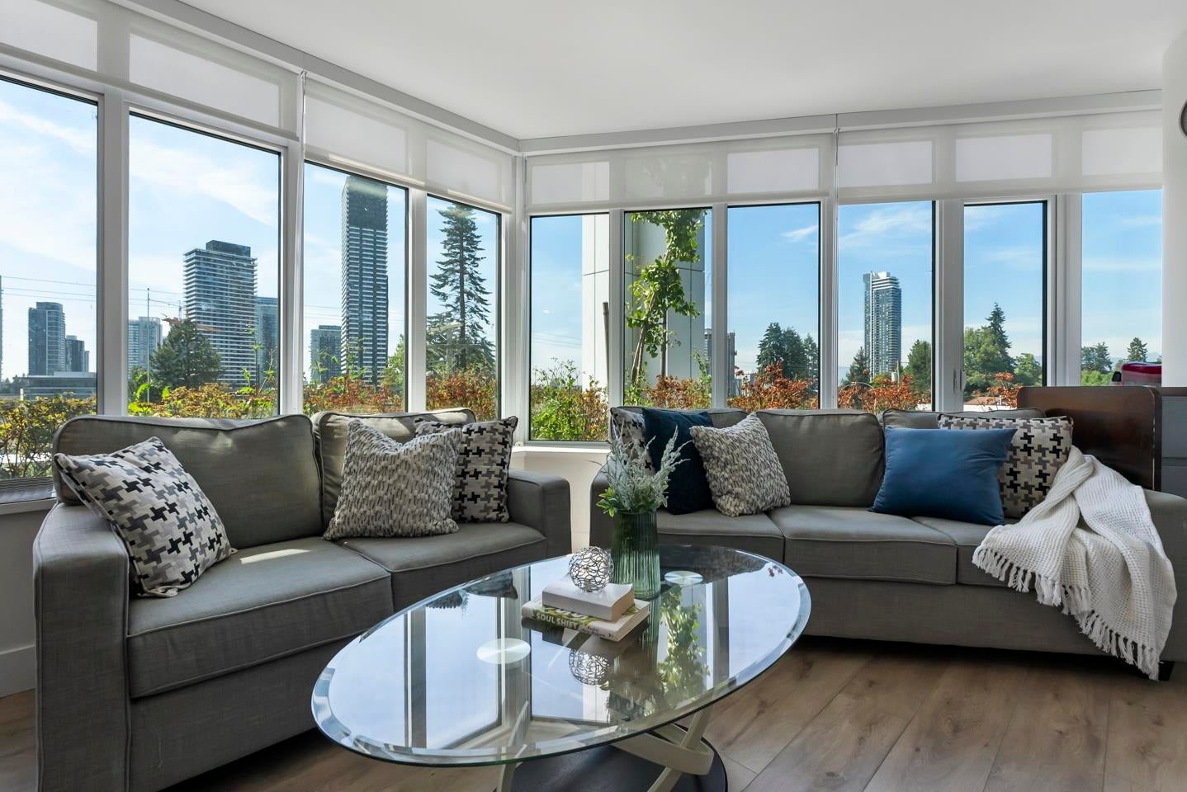
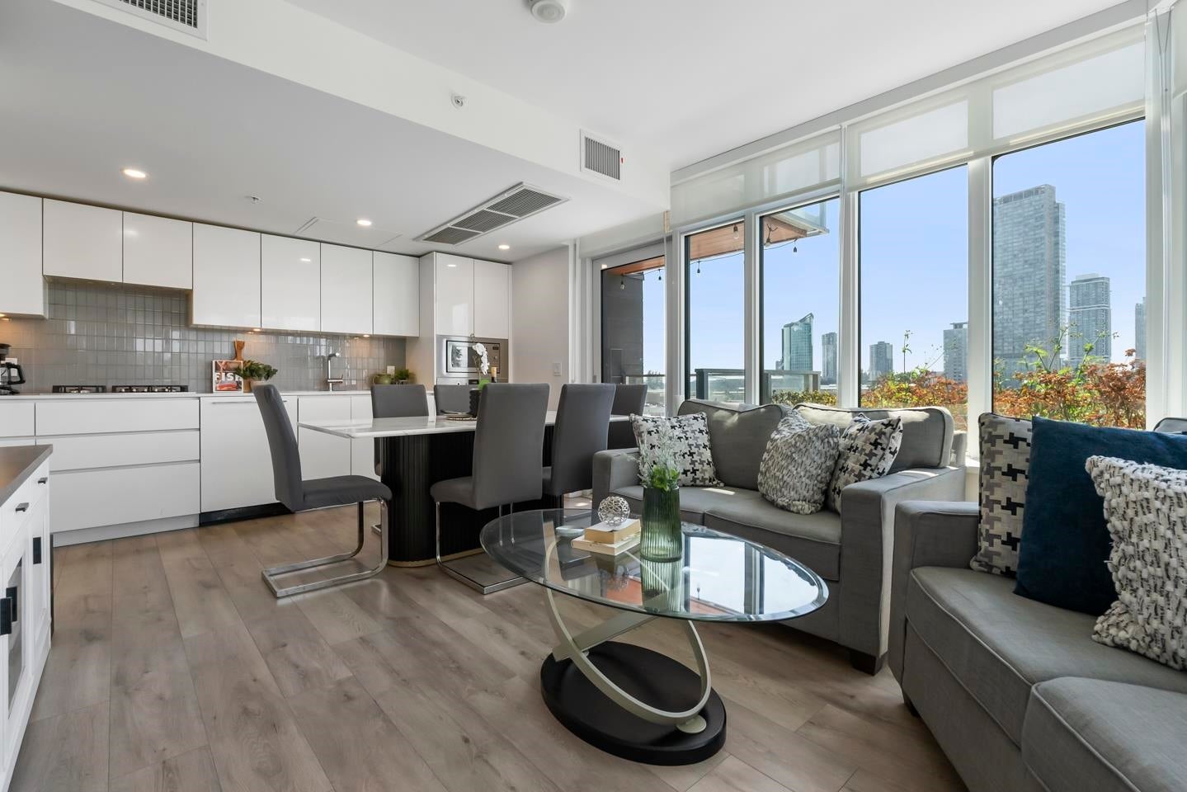
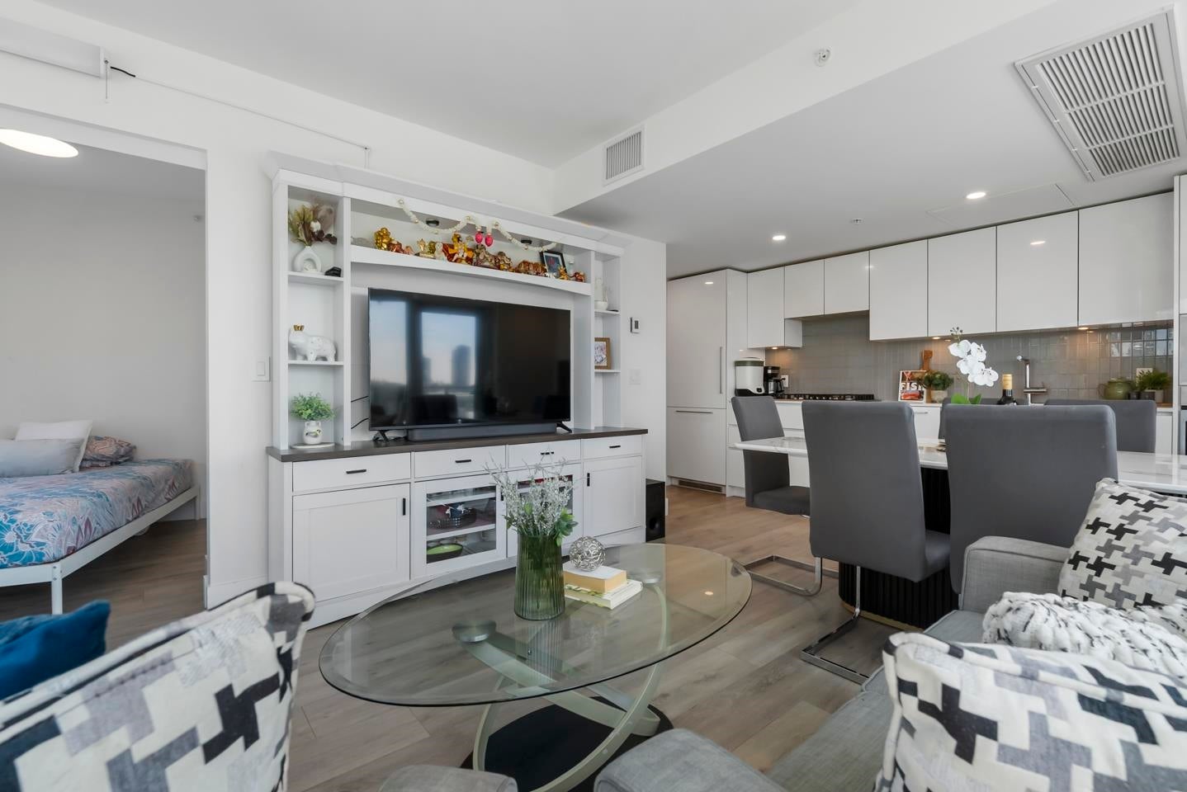
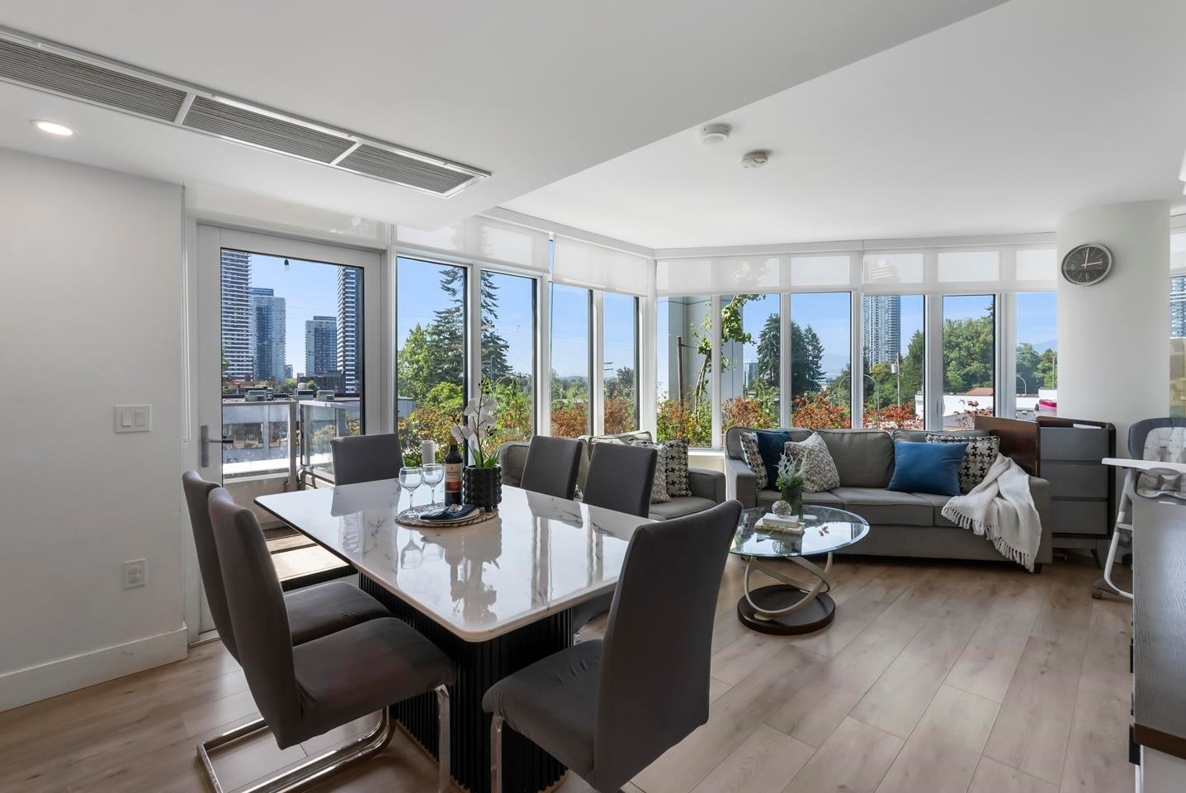
Live connected in the vibrant heart of Surrey Central. This sharp, 2025-built home offers 752 square feet of thoughtfully designed space featuring 2 bedrooms, 1 bathroom, and full air conditioning to keep you comfortable all year. Location is everything here—you are an easy walk from the Surrey Central SkyTrain station and rapid transit, making any commute a breeze. Pick up groceries at T&T or Safeway, grab your morning coffee at Prado Cafe, and shop at Central City Shopping Centre, all just minutes from your front door. Top-tier schools like Forsyth Road Elementary and Kwantlen Park Secondary are close by, and the green spaces of Holland Park are perfect for weekend unwinding. It is the ultimate mix of modern lifestyle and urban convenience. Open house on Aug 9 from 1-3pm

Save
Ask
Tour
Hide
Share
Listing Snapshot
Price 
$549,000
Days On Site 
26 Days
Bedrooms 
2
Inside Area (SqFt) 
752 sqft
Total Baths 
1
Full Baths 
1
Partial Baths 
N/A
Lot Size 
N/A
Year Built 
2025
MLS® Number 
R3148567
Status 
Active
Property Tax 
$2,497.43
Maintenance Fees 
$521.67
Sq Ft Source 
N/A
Friends & Family
Recent Activity
a week agoListing updated with changes from the MLS®
4 weeks agoStatus changed to Active
4 weeks agoListing first seen on site
General Features
Garage 
Yes
Land Lease 
No
Parking 
UndergroundGarage Door Opener
Parking Spaces 
1
Pets 
Cats OKDogs OKNumber LimitBreed Restrictions
Property Sub Type 
Condominium
SqFt Total 
752
Interior Features
Appliances 
Washer/DryerDishwasherRefrigeratorMicrowave
Basement 
None
Cooling 
Central Air
Heating 
Forced AirHeat Pump
Interior 
Elevator
Laundry Features 
In Unit
Save
Ask
Tour
Hide
Share
Exterior Features
Exterior 
GardenPlaygroundBalcony
Community Features
Association Amenities 
ClubhouseRecreation FacilitiesConciergeTrashHot WaterManagementFitness Center
MLS Area 
North Surrey
Maintenance Fee 
521.67
Listing courtesy of eXp Realty of Canada Inc.

Listing information is provided by Participants of the Real Estate Board of Greater Vancouver. IDX information is provided exclusively for personal, non-commercial use, and may not be used for any purpose other than to identify prospective properties consumers may be interested in purchasing. Information is deemed reliable but not guaranteed. Copyright 2026, Real Estate Board of Greater Vancouver
Last checked 2026-08-17 06:48 AM UTC

Neighborhood & Commute
Source: Walkscore
Save
Ask
Tour
Hide
Share