Save
Ask
Tour
Hide
Share
$2,365,000
26 Days On Site

13536 14 Avenue
Surrey, BC V4A 5H5

For Sale|Single Family Residence|Active
6
Beds
5
Total Baths
3
Full Baths
2
Partial Baths
4,676
SqFt
$506
/SqFt
2009
Built
Subdivision:
Ocean Park
Call Now: 604-839-3373
Is this the listing for you? We can help make it yours.
604-839-3373
13536 14 Avenue13536 14 Avenue13536 14 Avenue13536 14 Avenue
Save
Ask
Tour
Hide
Share

Mortgage Calculator

Monthly Payment (Est.)

$10,790
Calculator powered by Showcase IDX, a Constellation1 Company. Copyright ©2026 Information is deemed reliable but not guaranteed.

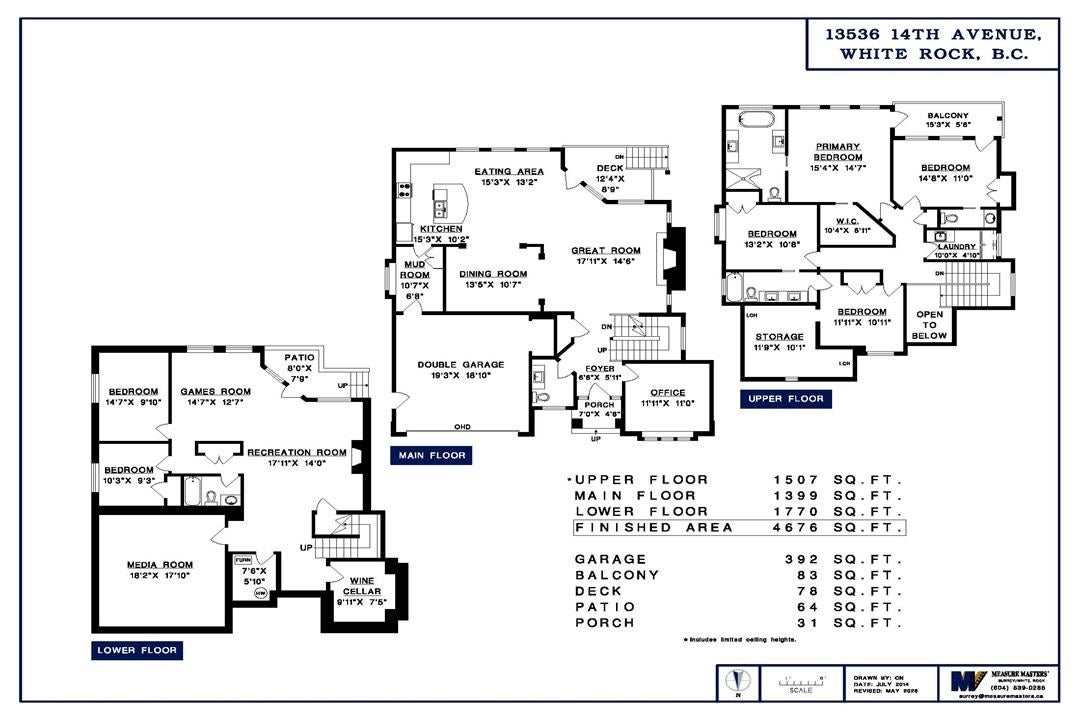
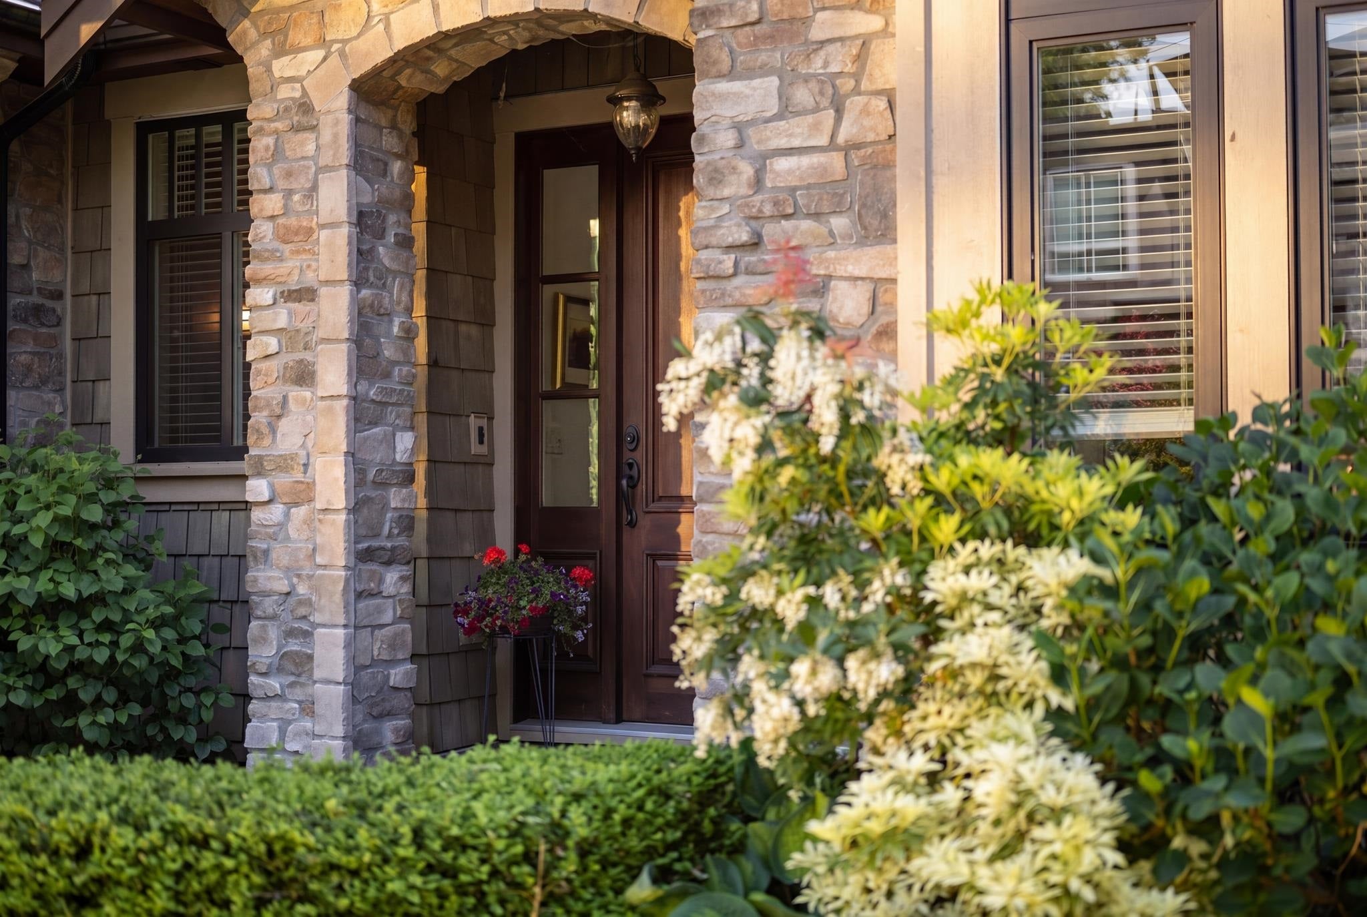
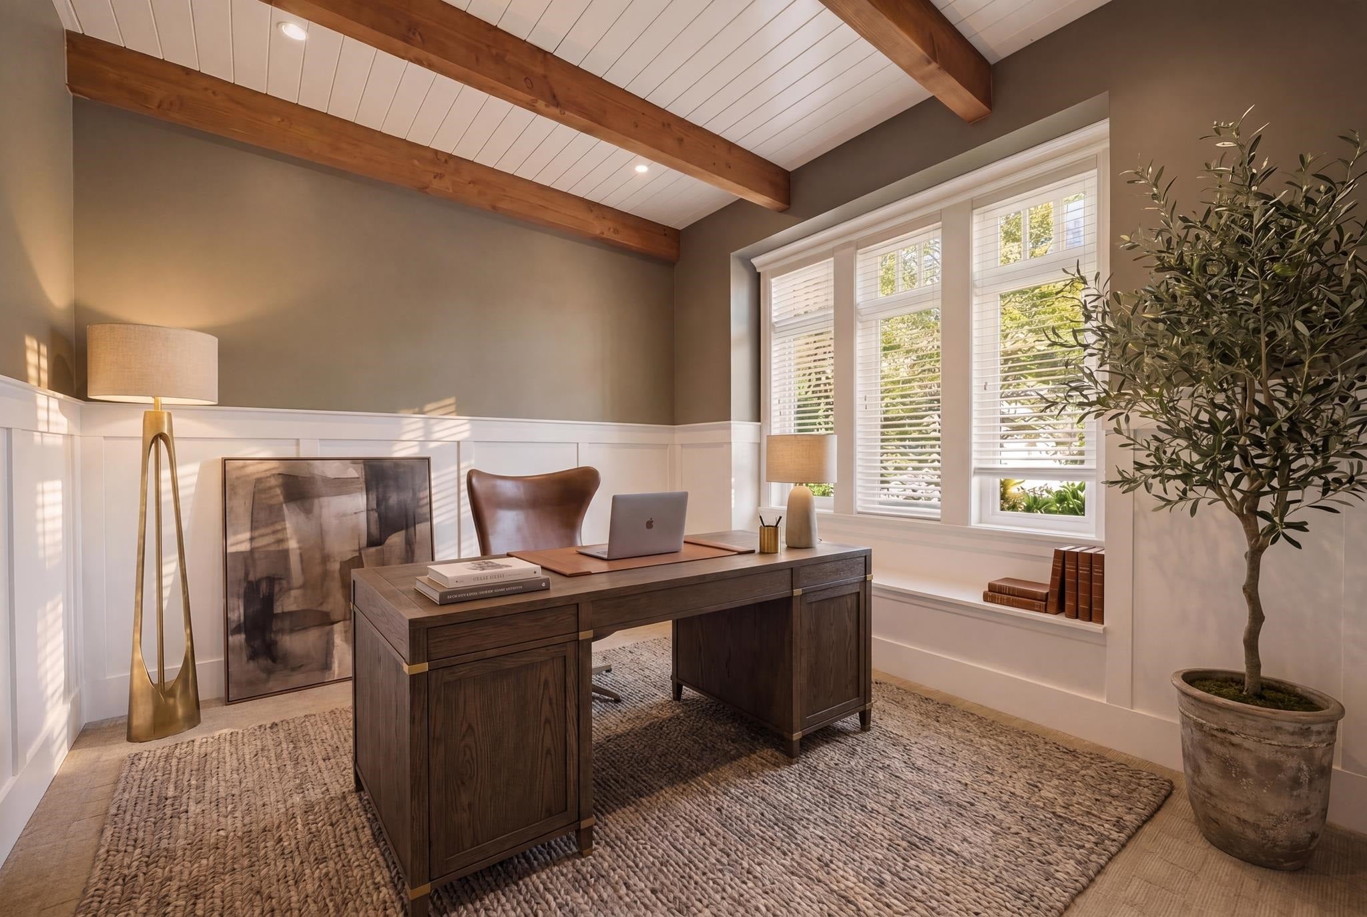
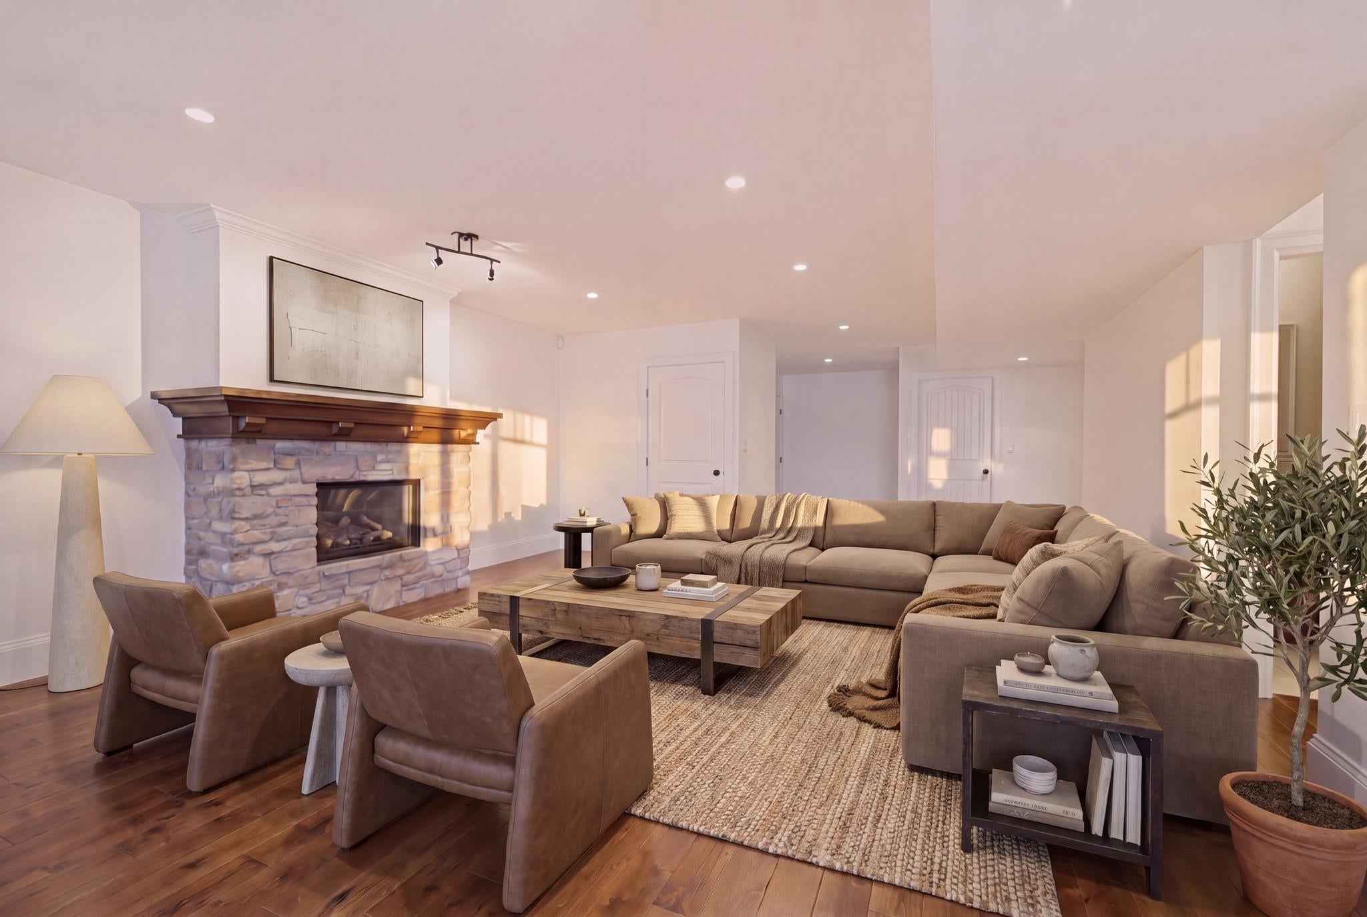
French Country Design 4676 SF on Three levels w/ Ocean View South Top Floor Home sits direct South. Elegant Coved Stone entry leads to Foyer. Main Floor is vaulted, Executive office at entry , Great Room Design w nat/ gas fireplace, Central A/C, Entertaining sized kitchen, Dining & Seating areas. Main Floor is 1400 SF . A Traditional Family Lay out up features 4 bedrooms with playroom and full Laundry room. The generous sized top floor equals 1507 SF. Below 2 full bedrooms, Media Room, Wine Room, Storage, large Lounge & Games room w /walk out access Patio to Outside Back yard =1770 SF *Could be suited. Private fenced Back Yard/ South Facing. Schools : Ray Shepherd & Elgin Park Secondary. Quiet no traffic Street w/Lane Access. Excellent Location easy to Commute go shopping or Beach

Save
Ask
Tour
Hide
Share
Listing Snapshot
Price 
$2,365,000
Days On Site 
26 Days
Bedrooms 
6
Inside Area (SqFt) 
4,676 sqft
Total Baths 
5
Full Baths 
3
Partial Baths 
2
Lot Size 
0.15 Acres
Year Built 
2009
MLS® Number 
R3148635
Status 
Active
Property Tax 
$7,995.65
Maintenance Fees 
N/A
Sq Ft Source 
N/A
Friends & Family
Recent Activity
3 weeks agoListing updated with changes from the MLS®
4 weeks agoStatus changed to Active
4 weeks agoListing first seen on site
General Features
Acres 
0.15
Garage 
Yes
Garage Spaces 
2
Land Lease 
No
Levels 
Two
Parking 
OpenGarage Door OpenerGarage Faces Front
Parking Spaces 
7
Property Sub Type 
Single Family Residence
Security 
Security System
SqFt Total 
4676
Interior Features
Appliances 
Washer/DryerDishwasherDisposalRefrigerator
Basement 
FullFinishedExterior Entry
Cooling 
Central Air
Fireplace 
Yes
Fireplace Features 
Gas
Fireplaces 
2
Heating 
ElectricHeat PumpNatural Gas
Interior 
StorageCentral VacuumVaulted Ceiling(s)
Window Features 
Window Coverings
Save
Ask
Tour
Hide
Share
Exterior Features
Exterior 
GardenBalcony
Frontage 
72
Windows/Doors 
Window Coverings
Community Features
MLS Area 
South Surrey White Rock
Listing courtesy of Hugh & McKinnon Realty Ltd.

Listing information is provided by Participants of the Real Estate Board of Greater Vancouver. IDX information is provided exclusively for personal, non-commercial use, and may not be used for any purpose other than to identify prospective properties consumers may be interested in purchasing. Information is deemed reliable but not guaranteed. Copyright 2026, Real Estate Board of Greater Vancouver
Last checked 2026-08-17 05:09 AM UTC

Neighborhood & Commute
Source: Walkscore
Save
Ask
Tour
Hide
Share