Save
Ask
Tour
Hide
Share
$739,980
26 Days On Site

15399 Guildford Drive 33
Surrey, BC V3R 7C6

For Sale|Townhouse|Active
3
Beds
4
Total Baths
2
Full Baths
2
Partial Baths
1,507
SqFt
$491
/SqFt
2012
Built
Subdivision:
Guildford Greens
Call Now: 604-839-3373
Is this the listing for you? We can help make it yours.
604-839-3373
15399 Guildford Drive 3315399 Guildford Drive 3315399 Guildford Drive 3315399 Guildford Drive 33
Save
Ask
Tour
Hide
Share

Mortgage Calculator

Monthly Payment (Est.)

$3,376
Calculator powered by Showcase IDX, a Constellation1 Company. Copyright ©2026 Information is deemed reliable but not guaranteed.

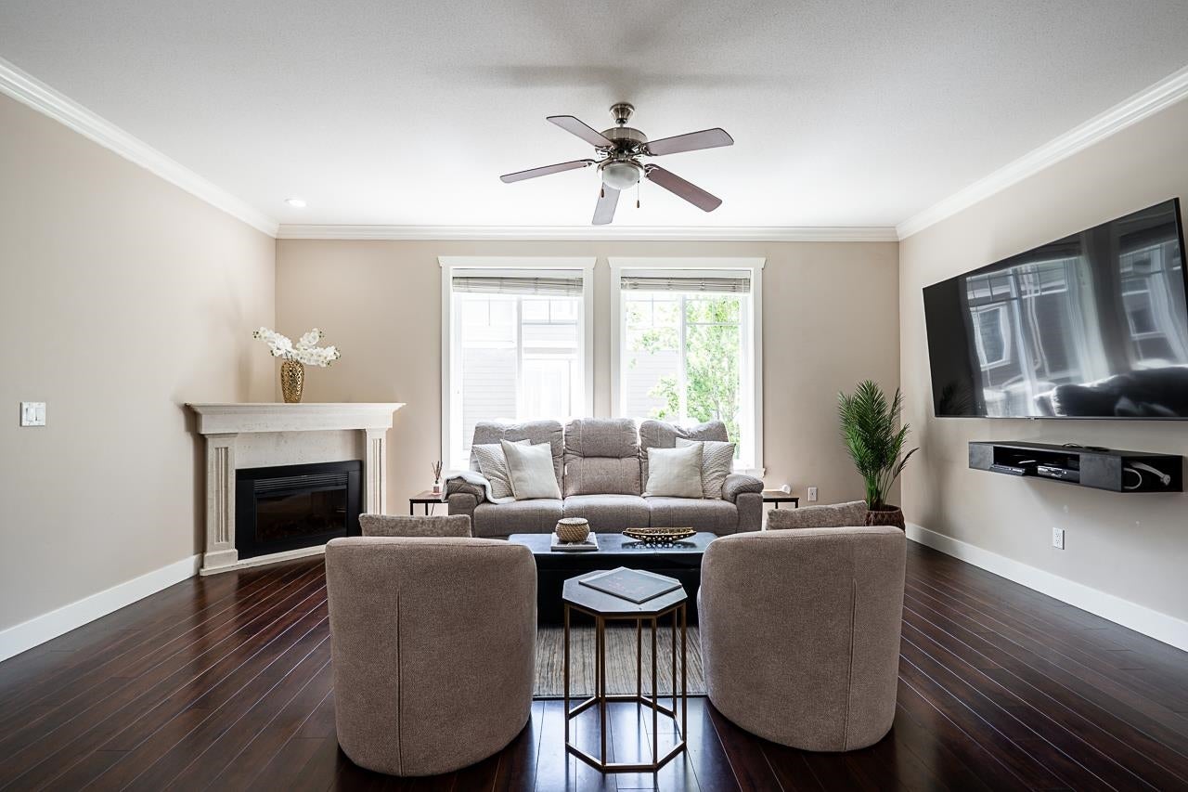
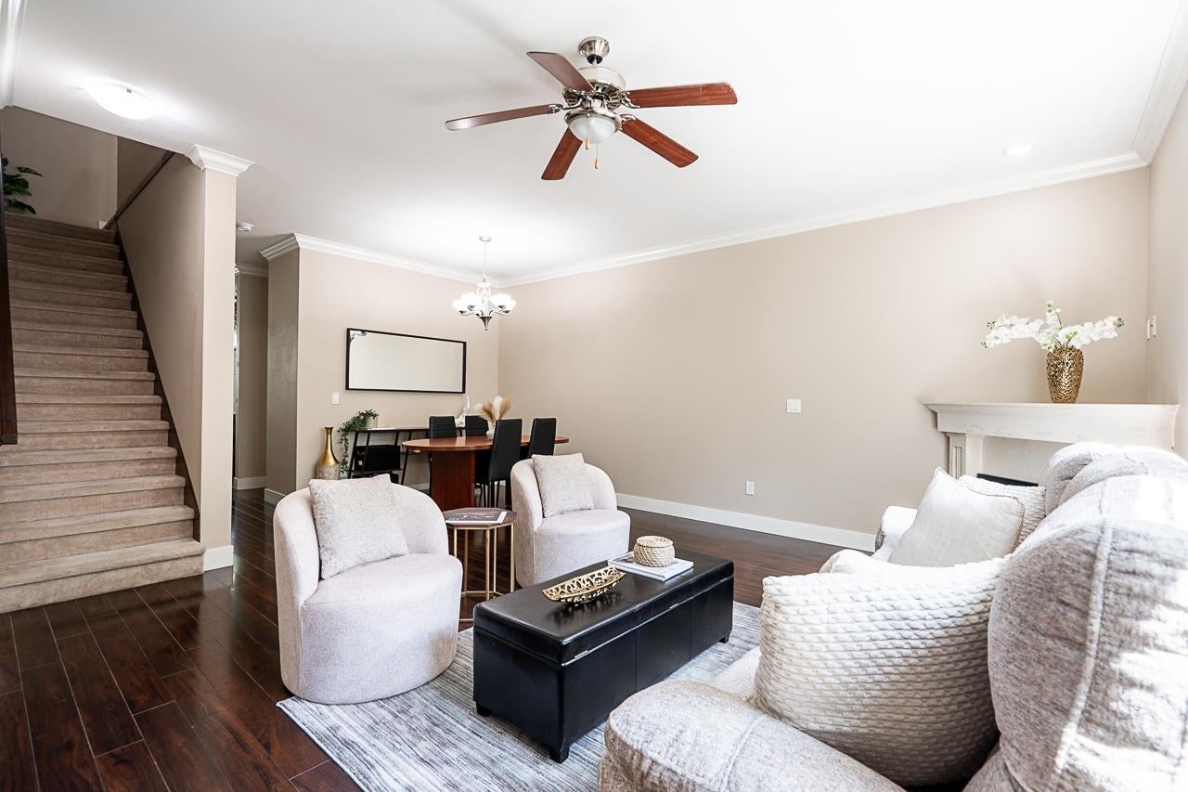
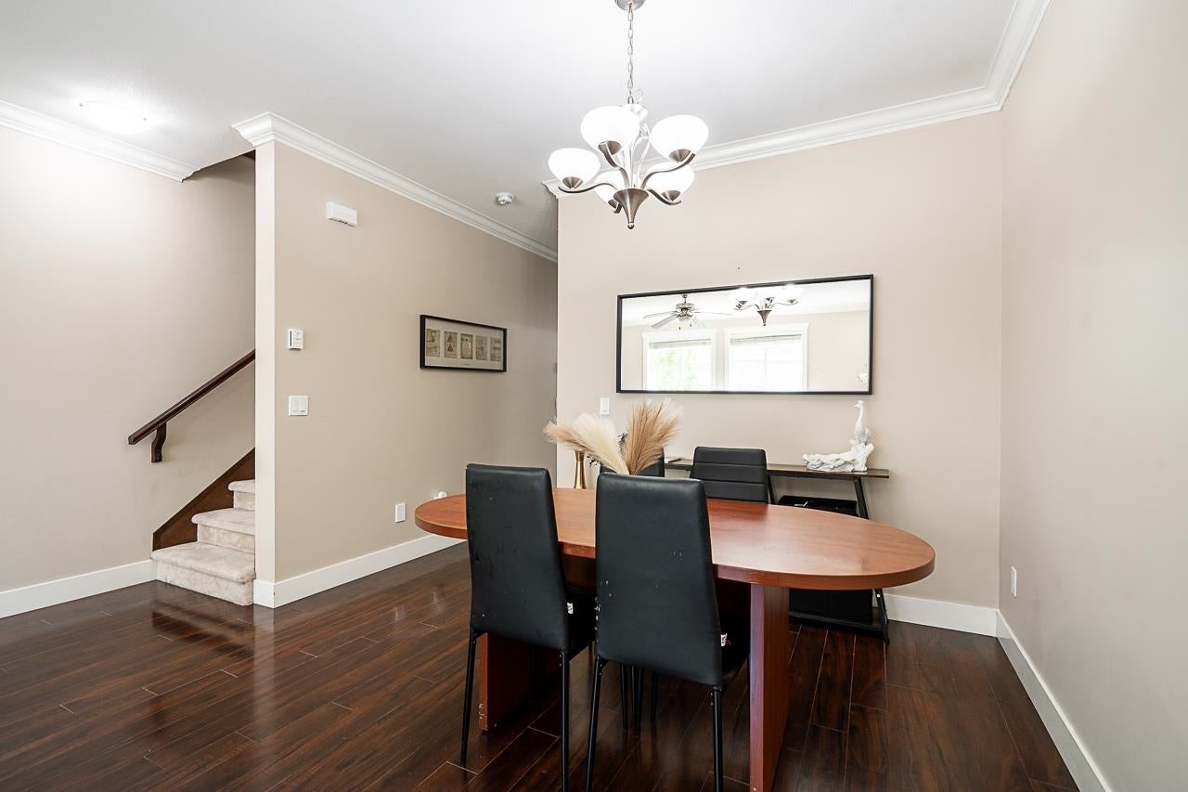
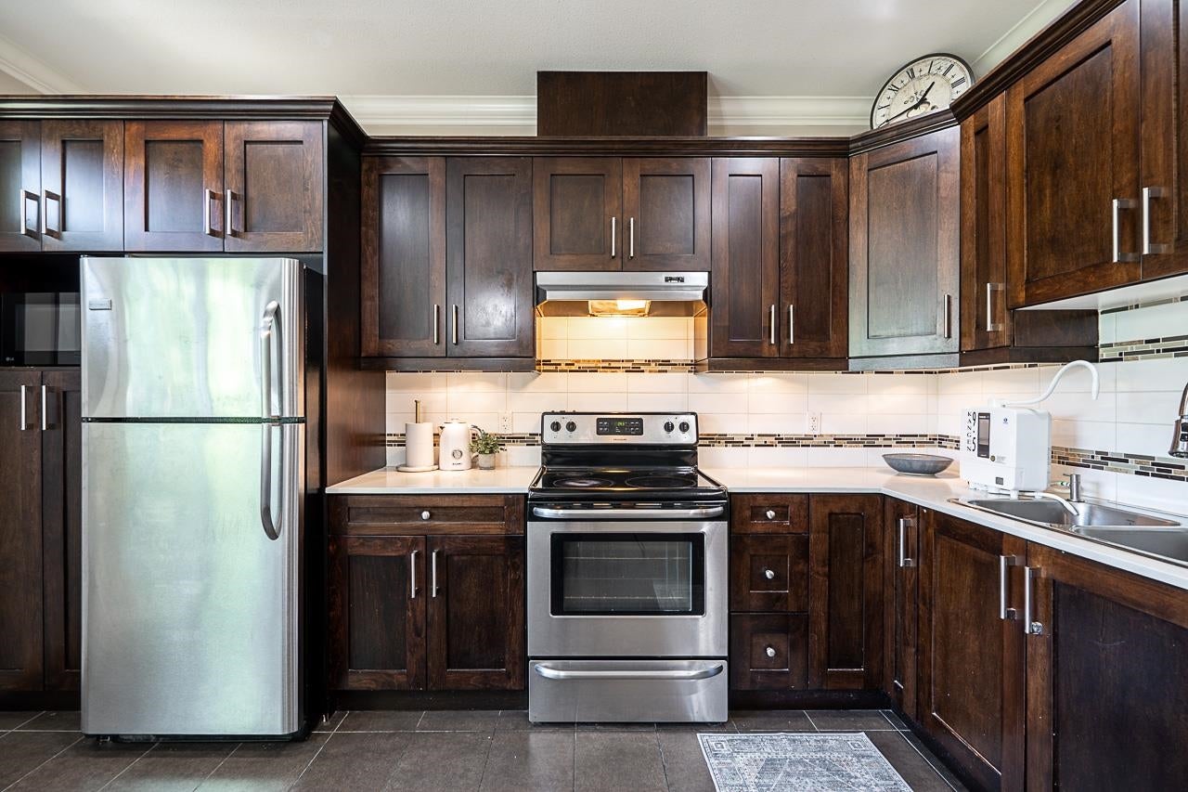
Welcome to Guildford Greens, one of Guildford's most sought-after communities. Tucked away on the quiet side of the complex, this bright & inviting home offers the perfect blend of comfort & functionality. The open main floor features a modern kitchen w/ quartz counters, S/S appliances & eating area flowing seamlessly into the living & dining spaces—perfect for everyday living & entertaining. Upstairs, the spacious primary bdrm offers a full ensuite & dual closets, plus 2 additional bdrms for family, guests or a home office. Tandem garage is set up as a home gym & includes a convenient powder room while still offering storage. Enjoy a fitness centre, sauna, party room, meeting room & guest suite. Mins to Guildford Town Centre, parks, schools, recreation, transit & easy Hwy 1 access.

Save
Ask
Tour
Hide
Share
Listing Snapshot
Price 
$739,980
Days On Site 
26 Days
Bedrooms 
3
Inside Area (SqFt) 
1,507 sqft
Total Baths 
4
Full Baths 
2
Partial Baths 
2
Lot Size 
N/A
Year Built 
2012
MLS® Number 
R3149117
Status 
Active
Property Tax 
$3,522.82
Maintenance Fees 
$365.7
Sq Ft Source 
N/A
Friends & Family
Recent Activity
4 weeks agoListing updated with changes from the MLS®
4 weeks agoStatus changed to Active
4 weeks agoListing first seen on site
General Features
Garage 
Yes
Garage Spaces 
2
Land Lease 
No
Levels 
Three Or More
Number Of Stories 
3
Parking 
TandemGarage Door OpenerGarage Faces Front
Parking Spaces 
2
Pets 
Cats OKDogs OKNumber LimitBreed Restrictions
Property Sub Type 
Townhouse
SqFt Total 
1507
Style 
3 Storey
Interior Features
Appliances 
Washer/DryerDishwasherRefrigerator
Basement 
None
Fireplace 
Yes
Fireplace Features 
Electric
Fireplaces 
1
Heating 
BaseboardElectric
Laundry Features 
In Unit
Save
Ask
Tour
Hide
Share
Exterior Features
Exterior 
PlaygroundBalcony
Community Features
Association Amenities 
ClubhouseTrashMaintenance GroundsManagementRecreation FacilitiesSnow RemovalFitness Center
MLS Area 
North Surrey
Maintenance Fee 
365.7
Listing courtesy of Oakwyn Realty Ltd.

Listing information is provided by Participants of the Real Estate Board of Greater Vancouver. IDX information is provided exclusively for personal, non-commercial use, and may not be used for any purpose other than to identify prospective properties consumers may be interested in purchasing. Information is deemed reliable but not guaranteed. Copyright 2026, Real Estate Board of Greater Vancouver
Last checked 2026-08-18 07:53 AM UTC

Neighborhood & Commute
Source: Walkscore
Save
Ask
Tour
Hide
Share