


Save
Ask
Tour
Hide
$1,299,800
6 Days On Site
9247 214 StreetLangley, BC V1M 1P4
For Sale|Single Family Residence|Active
3
Beds
3
Total Baths
2
Full Baths
1
Partial Bath
1,834
SqFt
$709
/SqFt
1987
Built
Subdivision:
Walnut Grove
Call Now: 604-839-3373
Is this the listing for you? We can help make it yours.
604-839-3373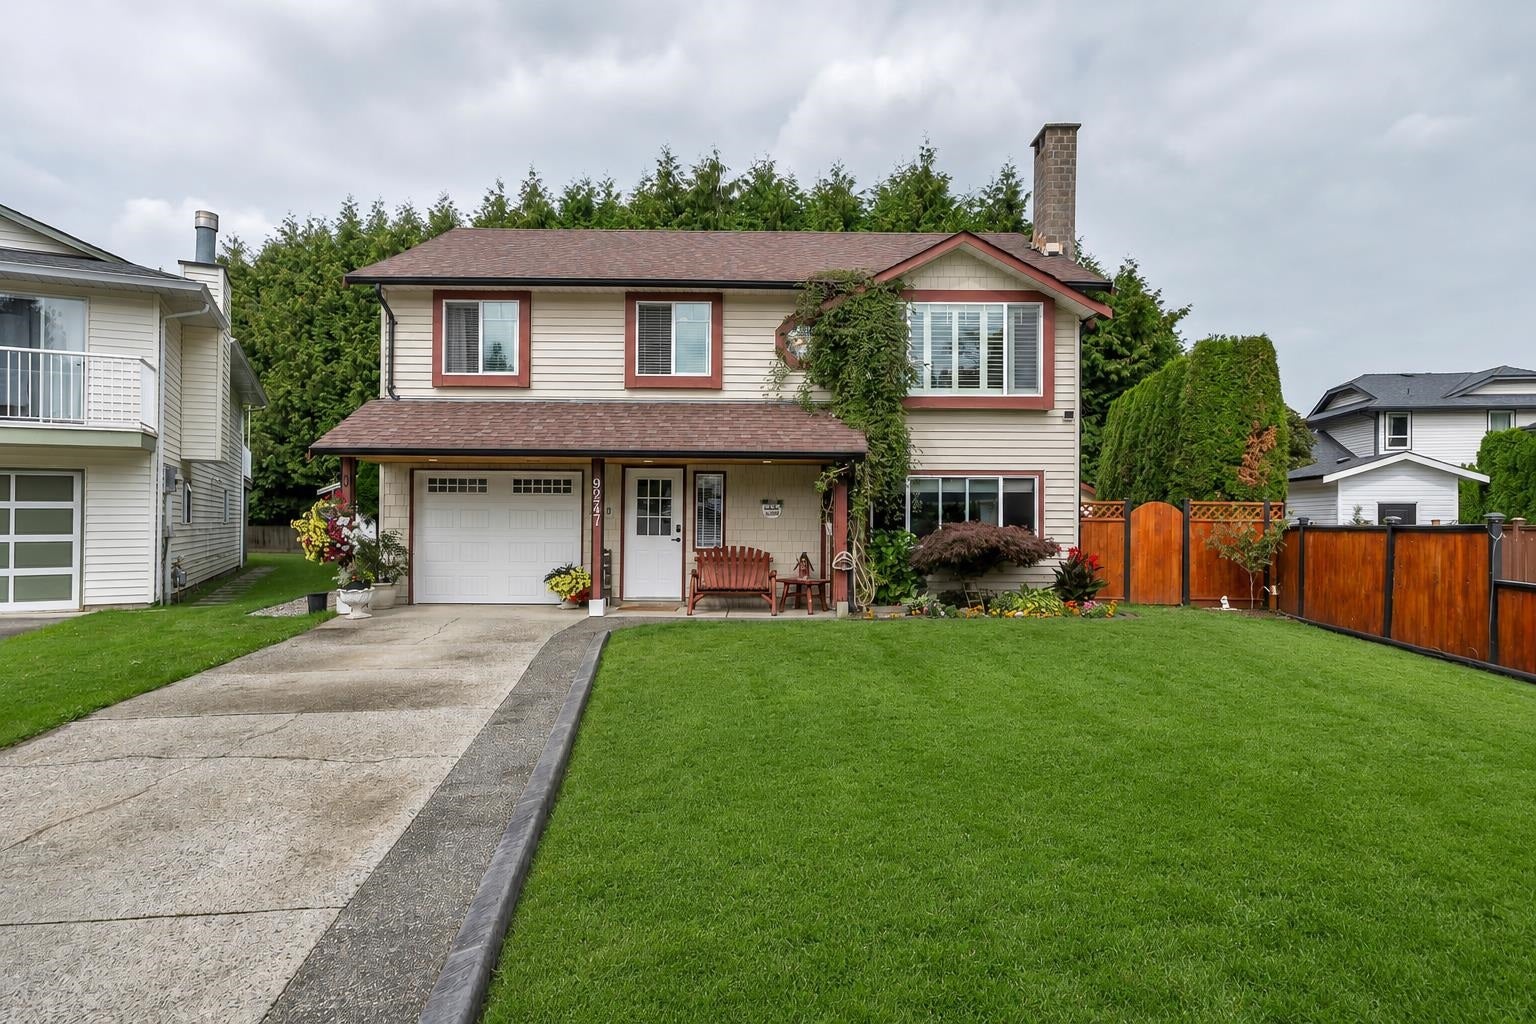
Save
Ask
Tour
Hide
Mortgage Calculator
Monthly Payment (Est.)
$5,930Calculator powered by Showcase IDX, a Constellation1 Company. Copyright ©2026 Information is deemed reliable but not guaranteed.
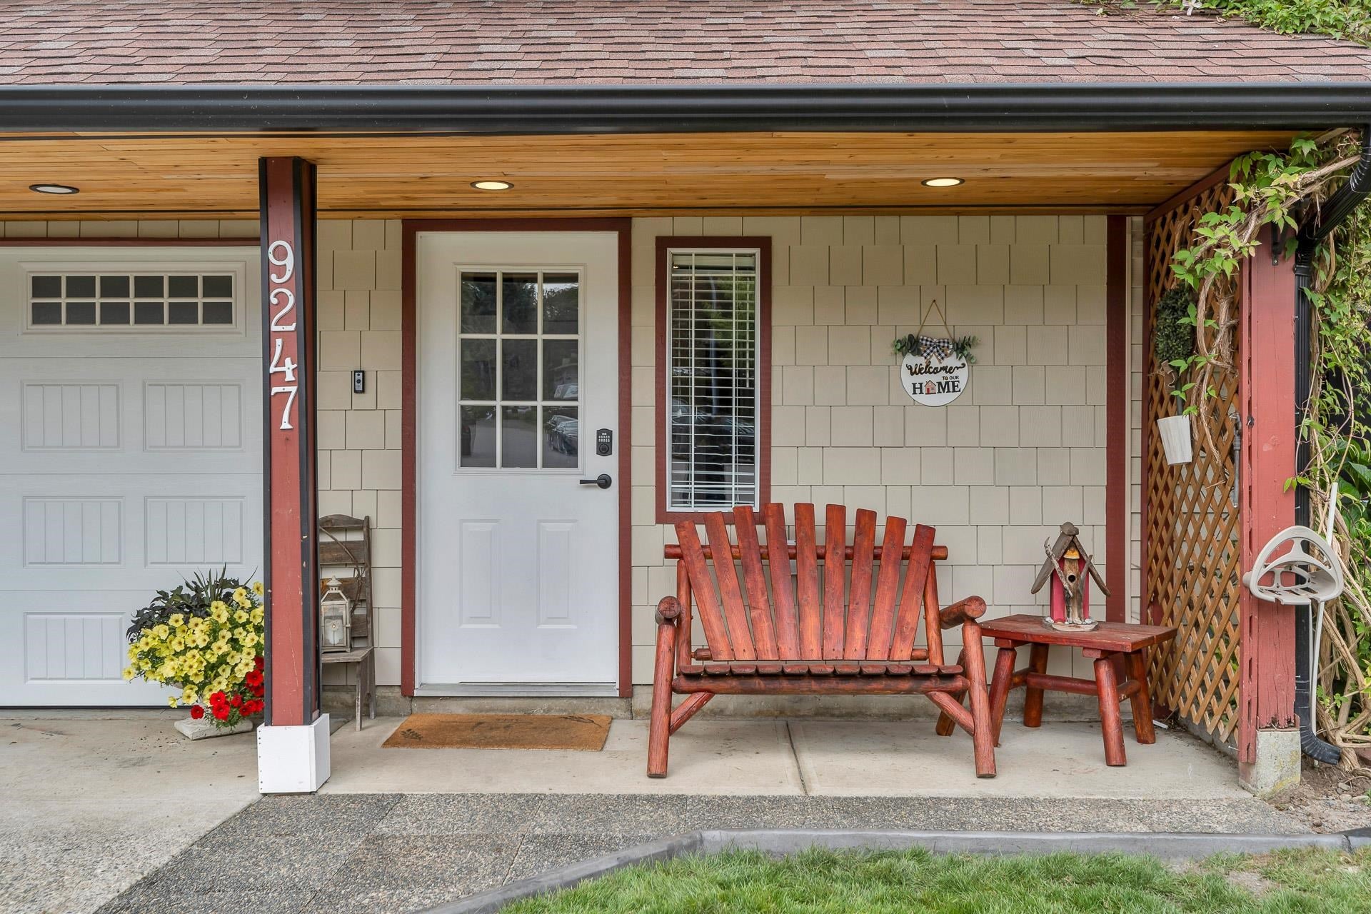
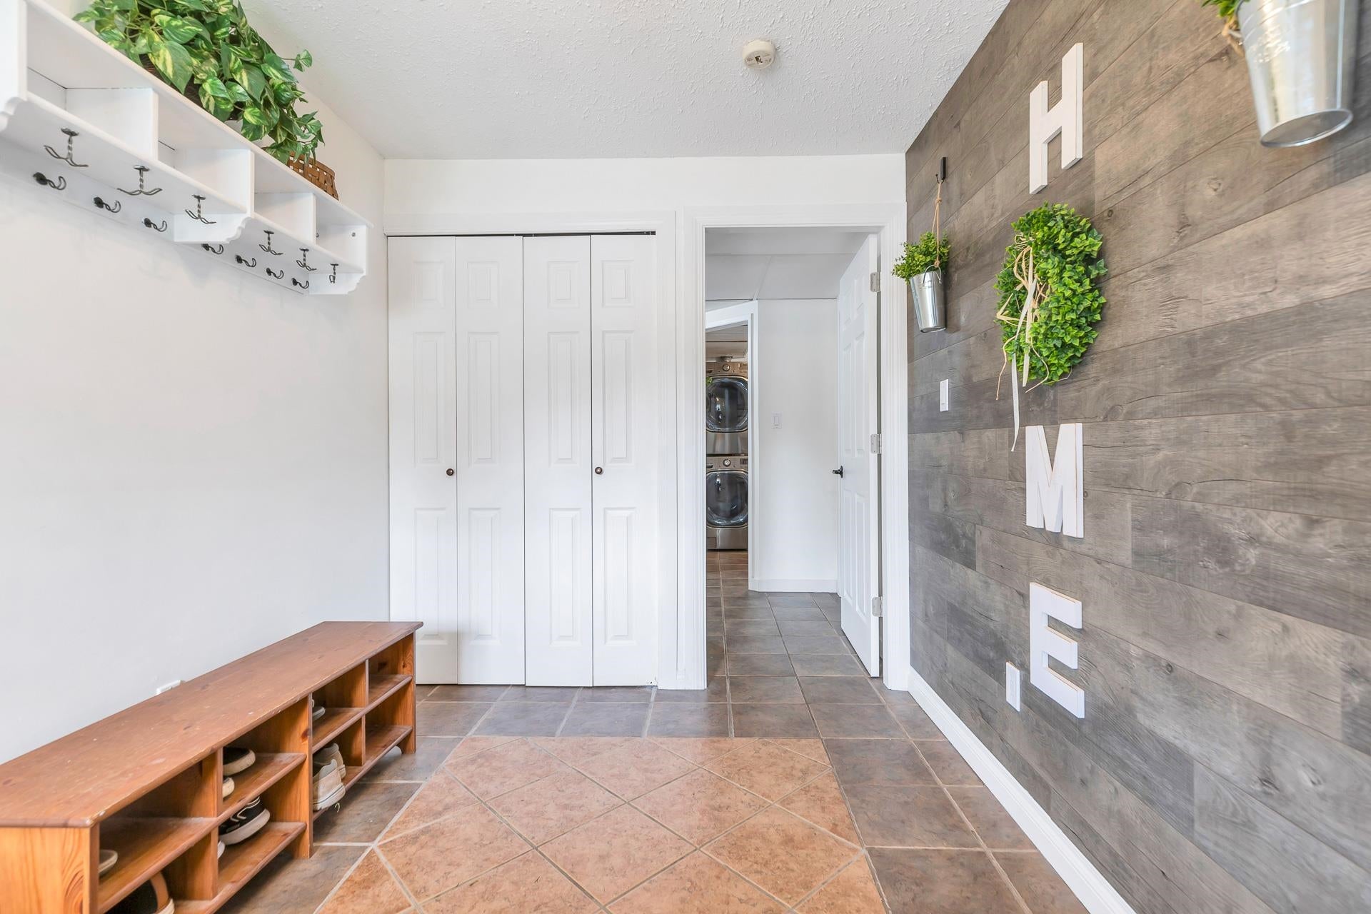
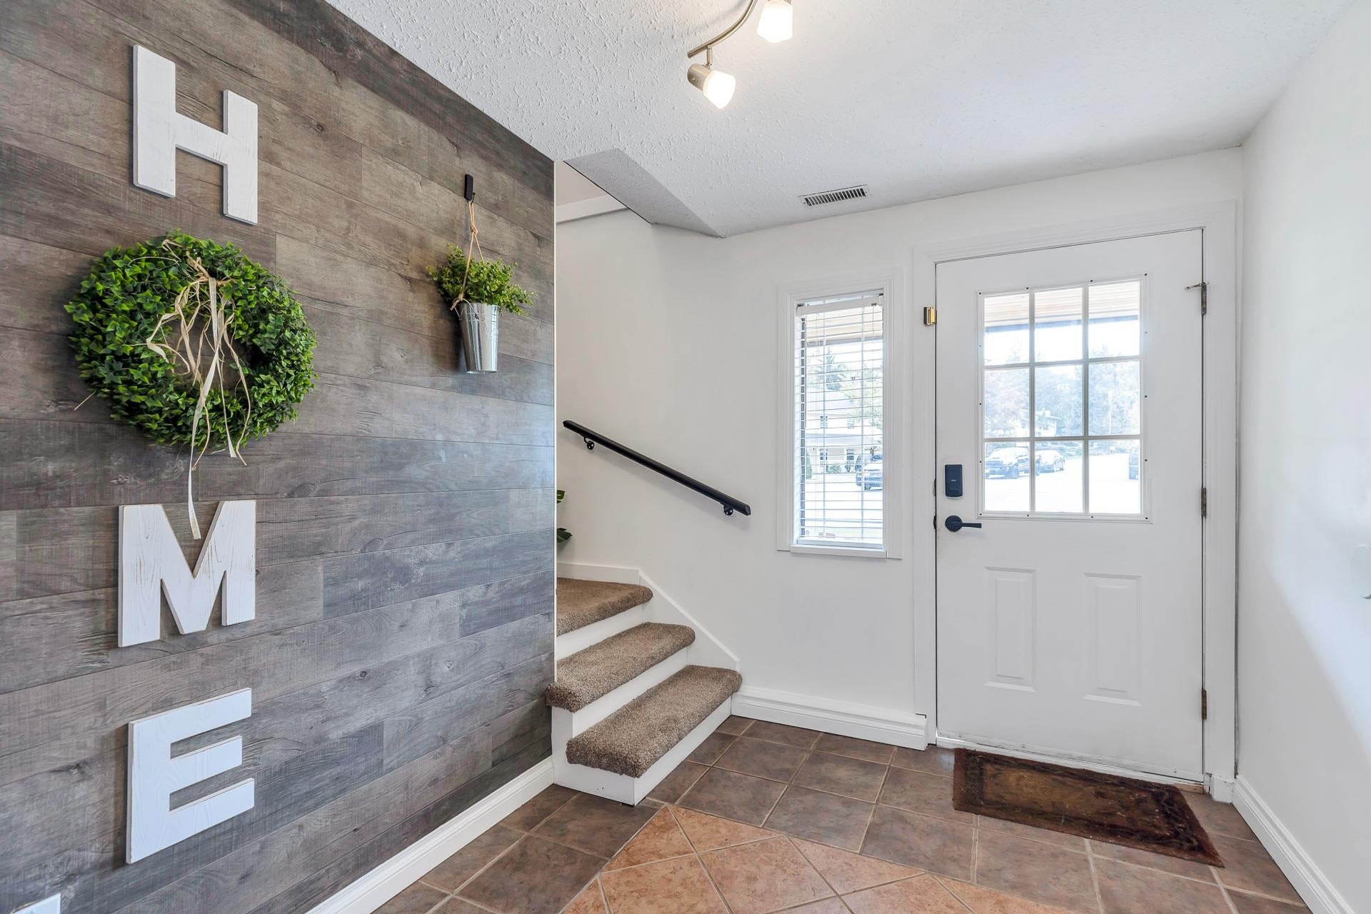
OPEN HOUSE SAT. AUG 15 FROM 1-3PM . Stunning updated home on a quiet cul-de-sac in desirable Walnut Grove! Situated on a large 5,379 sq ft lot with just under 2,000 sq ft of living space, this home offers an exceptional blend of style and functionality. Features include deluxe bathrooms with a spa-inspired ensuite, newer flooring, mouldings and paint, plus an updated kitchen with shaker-style cabinetry and high-end stainless steel appliances. Enjoy a large covered deck and Fantastic floorplan with basement ready to suite! Minutes to shopping, Hwy #1, parks and Walnut Grove Secondary.
Save
Ask
Tour
Hide
Listing Snapshot
Price
$1,299,800
Days On Site
6 Days
Bedrooms
3
Inside Area (SqFt)
1,834 sqft
Total Baths
3
Full Baths
2
Partial Baths
1
Lot Size
0.12 Acres
Year Built
1987
MLS® Number
R3154235
Status
Active
Property Tax
$4,455.99
Maintenance Fees
N/A
Sq Ft Source
N/A
Friends & Family
Recent Activity
| 4 days ago | Listing updated with changes from the MLS® | |
| 6 days ago | Status changed to Active | |
| 7 days ago | Listing first seen on site |
General Features
Acres
0.12
Garage
Yes
Garage Spaces
1
Land Lease
No
Parking
Garage Faces Front
Parking Spaces
4
Property Sub Type
Single Family Residence
SqFt Total
1834
Style
Basement Entry
Interior Features
Basement
FullFinished
Fireplace
Yes
Fireplace Features
GasWood Burning
Fireplaces
2
Heating
Forced AirNatural Gas
Save
Ask
Tour
Hide
Exterior Features
Frontage
39
Lot Features
Cul-De-Sac
Community Features
Building Access
Exterior Entry
MLS Area
Langley
Listing courtesy of Royal LePage - Wolstencroft

Listing information is provided by Participants of the Real Estate Board of Greater Vancouver. IDX information is provided exclusively for personal, non-commercial use, and may not be used for any purpose other than to identify prospective properties consumers may be interested in purchasing. Information is deemed reliable but not guaranteed. Copyright 2026, Real Estate Board of Greater Vancouver
Last checked 2026-08-17 06:48 AM UTC
Listing information is provided by Participants of the Real Estate Board of Greater Vancouver. IDX information is provided exclusively for personal, non-commercial use, and may not be used for any purpose other than to identify prospective properties consumers may be interested in purchasing. Information is deemed reliable but not guaranteed. Copyright 2026, Real Estate Board of Greater Vancouver
Last checked 2026-08-17 06:48 AM UTC
Neighborhood & Commute
Source: Walkscore
Save
Ask
Tour
Hide