


Save
Ask
Tour
Hide
$1,699,000
New Listing
3469 Stephens CourtCoquitlam, BC V3E 0H8
For Sale|Single Family Residence|Active
4
Beds
4
Total Baths
3
Full Baths
1
Partial Bath
3,208
SqFt
$530
/SqFt
2013
Built
Call Now: 604-839-3373
Is this the listing for you? We can help make it yours.
604-839-3373Upcoming Open Houses
Sat, Oct 31, 2:00 PM - 4:00 PM
Sun, Nov 1, 1:00 PM - 3:00 PM
Save
Ask
Tour
Hide
Mortgage Calculator
Monthly Payment (Est.)
Enter an interest rate to see your estimated monthly payment.Calculator powered by Showcase IDX, a Constellation1 Company. Copyright ©2026 Information is deemed reliable but not guaranteed.
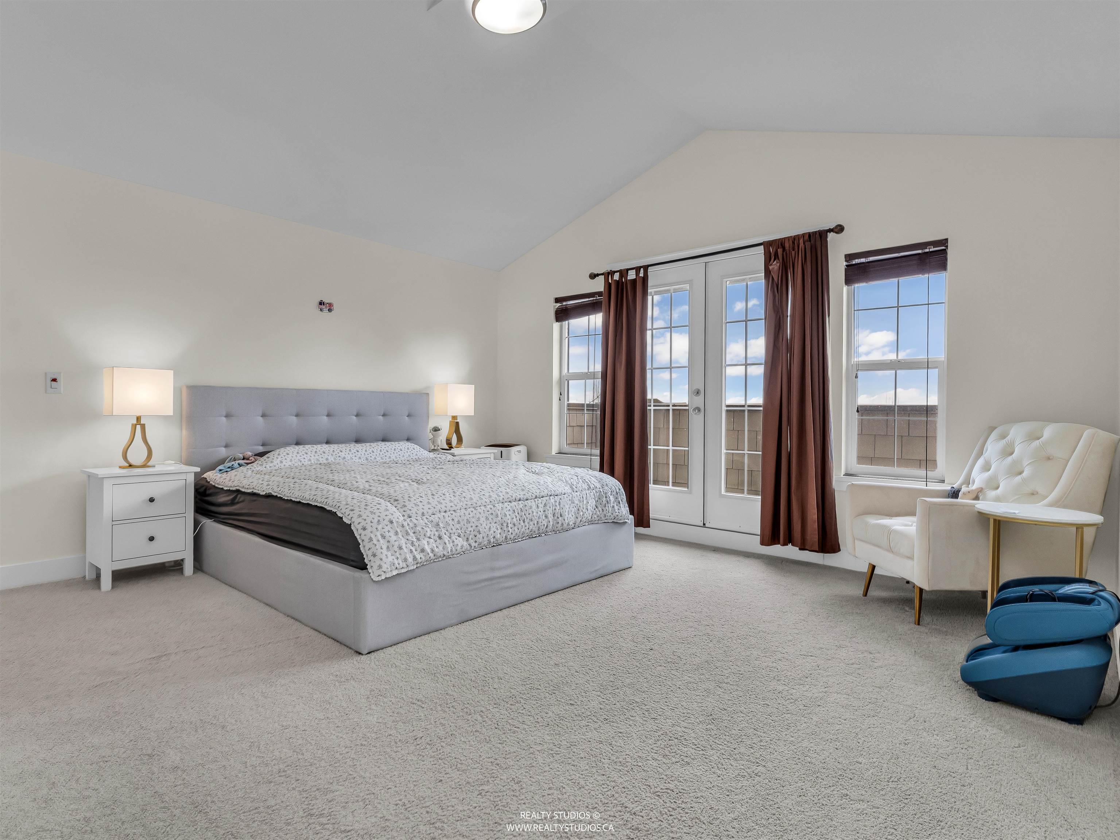
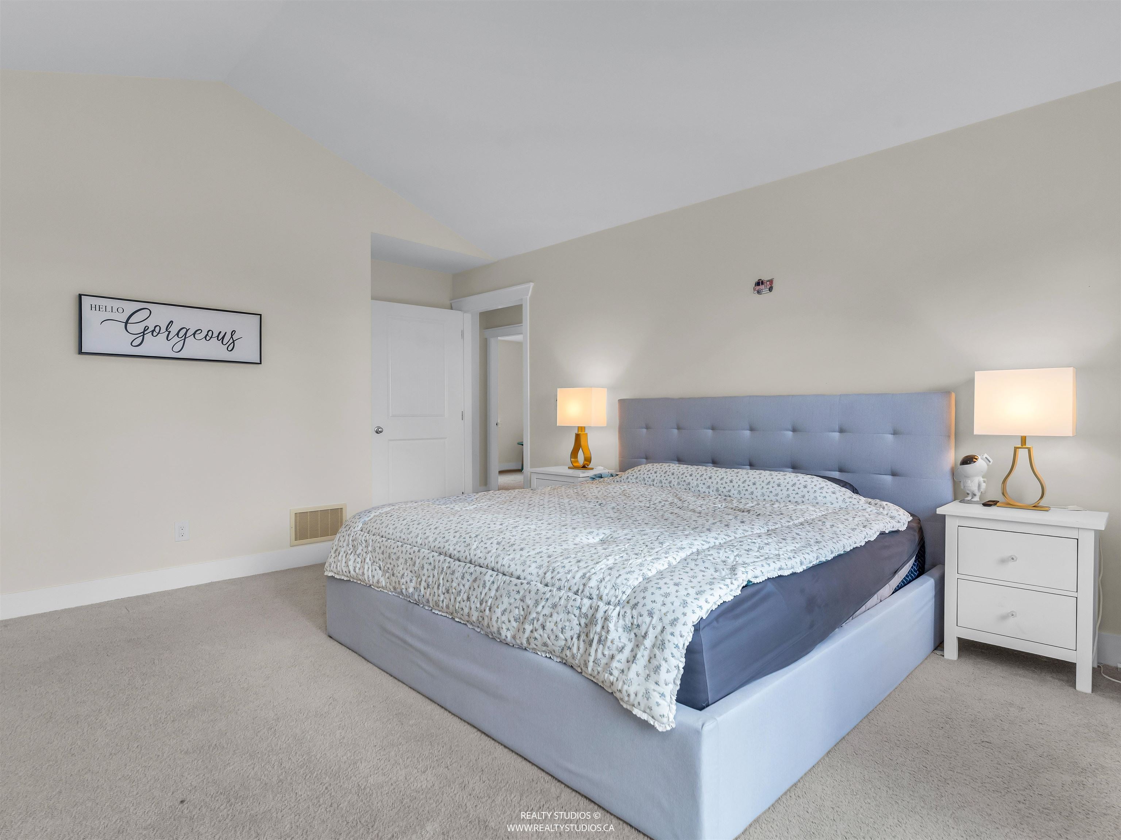
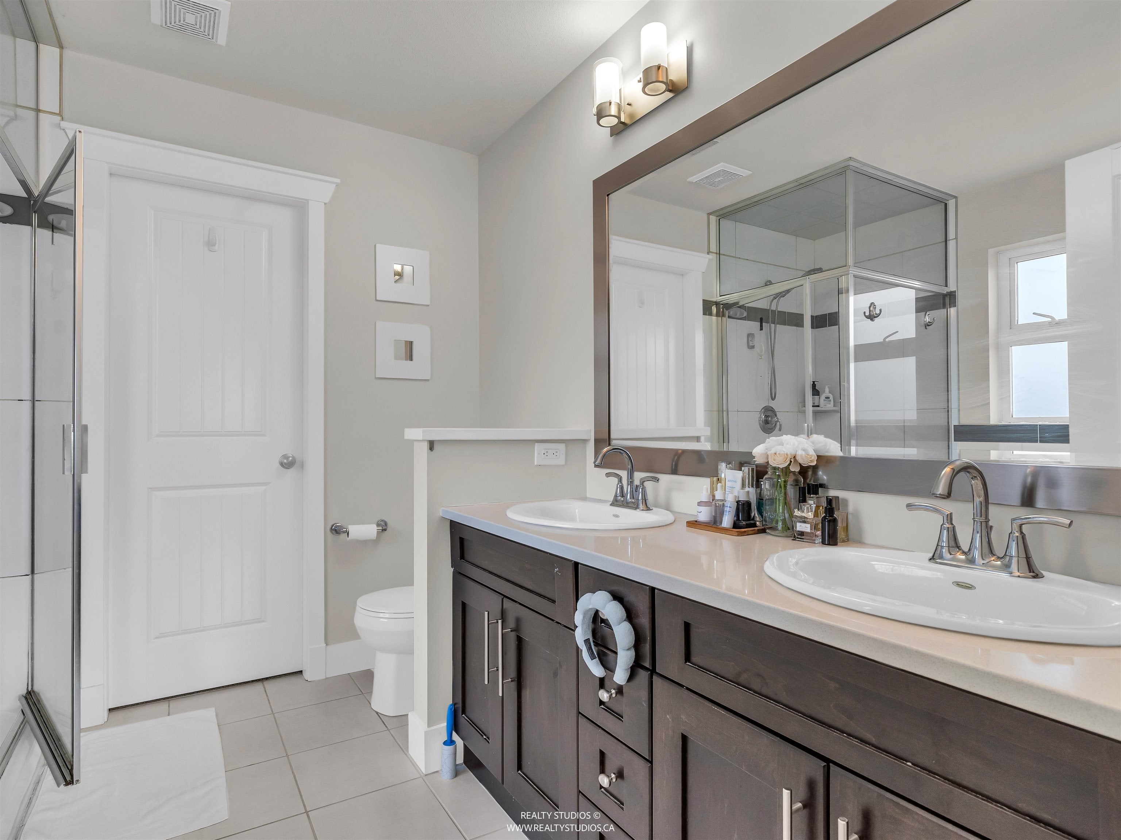
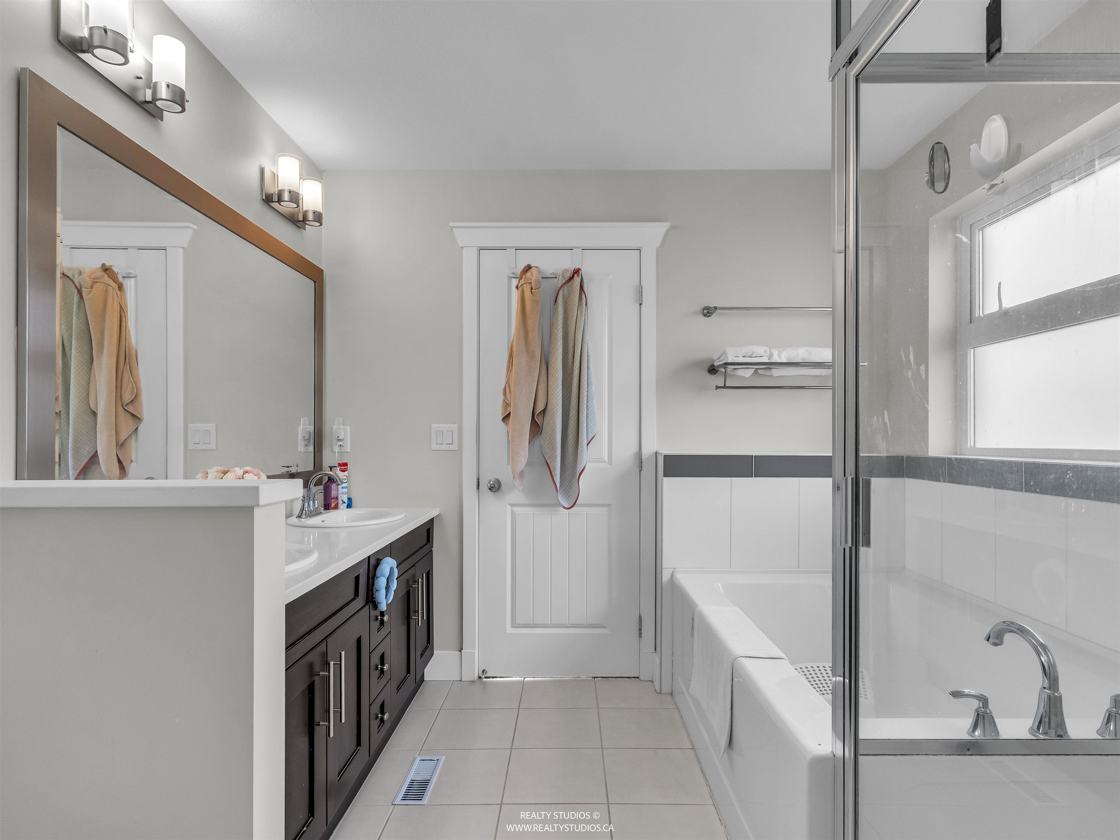
Popular and Prestigious Burke Mountain home built by Foxridge! This bright, well-designed layout offers 3 spacious bedrooms up, including a primary suite with ensuite bathroom and walk-in closet. BONUS!! A versatile open flex space perfect for a home office or kids play area. The spacious kitchen flows into a large dining space and family room, perfect for growing families. Enjoy stunning south-facing views of Mt Baker and the Fraser Valley from balconies on both the main and upper level. Basement features a bedroom and full bath; ideal for guests and extra recreation space. Close to trails, schools, Coquitlam Centre, Lafarge Lake, Douglas College, and SkyTrain.
Save
Ask
Tour
Hide
Listing Snapshot
Price
$1,699,000
Days On Site
0 Days
Bedrooms
4
Inside Area (SqFt)
3,208 sqft
Total Baths
4
Full Baths
3
Partial Baths
1
Lot Size
0.1 Acres
Year Built
2013
MLS® Number
R3178702
Status
Active
Property Tax
$6,871.44
Maintenance Fees
N/A
Sq Ft Source
N/A
Friends & Family
Recent Activity
| 7 hours ago | Listing updated with changes from the MLS® | |
| 8 hours ago | Listing first seen on site |
General Features
Acres
0.1
Garage
Yes
Garage Spaces
2
Land Lease
No
Levels
Two
Parking
ConcreteGarage Door OpenerGarage Faces Front
Parking Spaces
4
Property Sub Type
Single Family Residence
Security
Security System
SqFt Total
3208
Interior Features
Appliances
Washer/DryerDishwasherRefrigeratorMicrowave
Basement
Finished
Fireplace
Yes
Fireplace Features
Gas
Fireplaces
1
Heating
Forced AirNatural Gas
Window Features
Window Coverings
Save
Ask
Tour
Hide
Exterior Features
Exterior
BalconyPrivate Yard
Frontage
46
Lot Features
Cul-De-SacGreenbelt
Windows/Doors
Window Coverings
Community Features
MLS® Area
Coquitlam
Roads
Paved
Listing courtesy of RE/MAX All Points Realty

Listing information is provided by Participants of the Real Estate Board of Greater Vancouver. IDX information is provided exclusively for personal, non-commercial use, and may not be used for any purpose other than to identify prospective properties consumers may be interested in purchasing. Information is deemed reliable but not guaranteed. Copyright 2026, Real Estate Board of Greater Vancouver
Last checked 2026-10-27 07:56 AM UTC
Neighborhood & Commute
Source: Walkscore
Save
Ask
Tour
Hide